- Overview
- Description
- Property Details
- Location
- Facts & Features
- Getting Around
- Nearby Homes

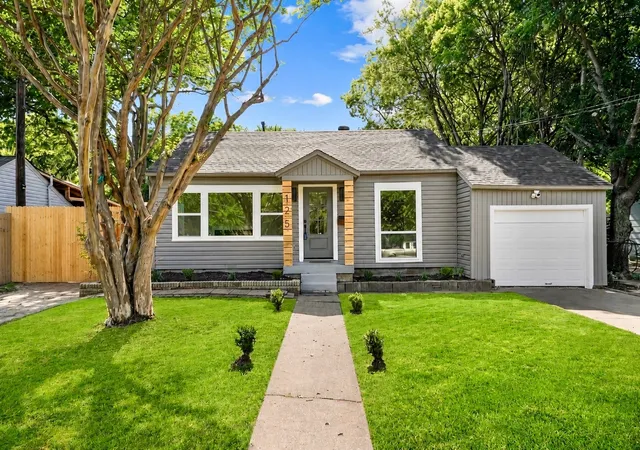
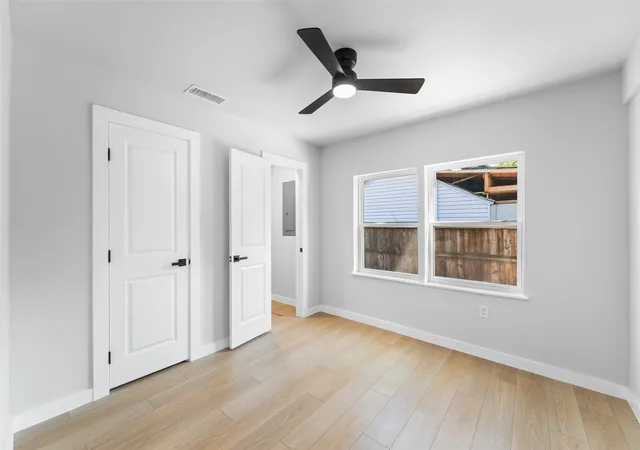
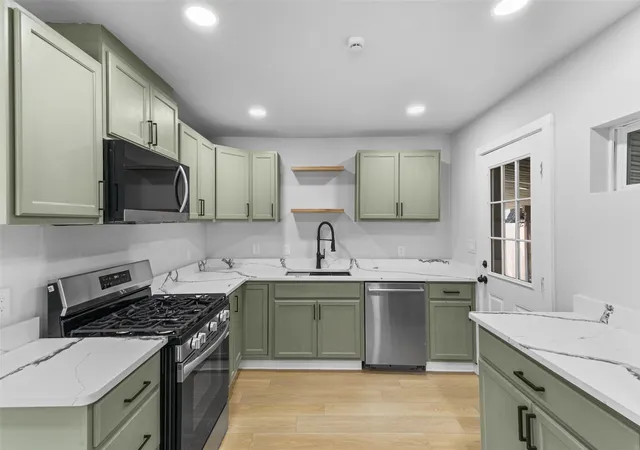
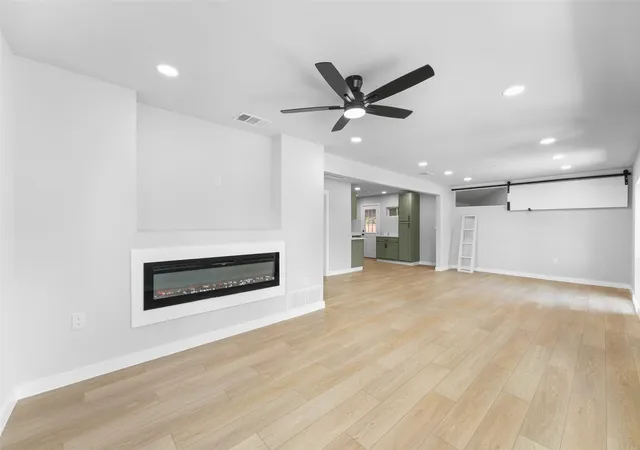
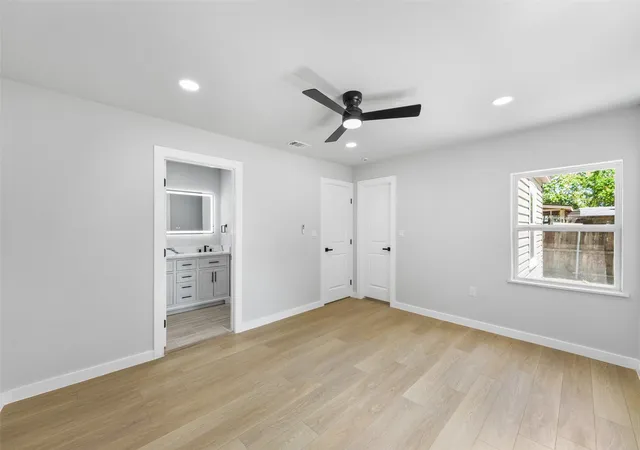


$304,499
Monthly Est:$1,516
 3 Beds
 2 Baths
2 full baths
 1,475sqft
125 29Th St, Grand Prairie, TX 75050
$304,499
$1,516/moEst:
Get Pre-Approved
Single Family Residence
Built in 1959
$-- HOA
0.28 acre lot
$206/sq.ft
Description
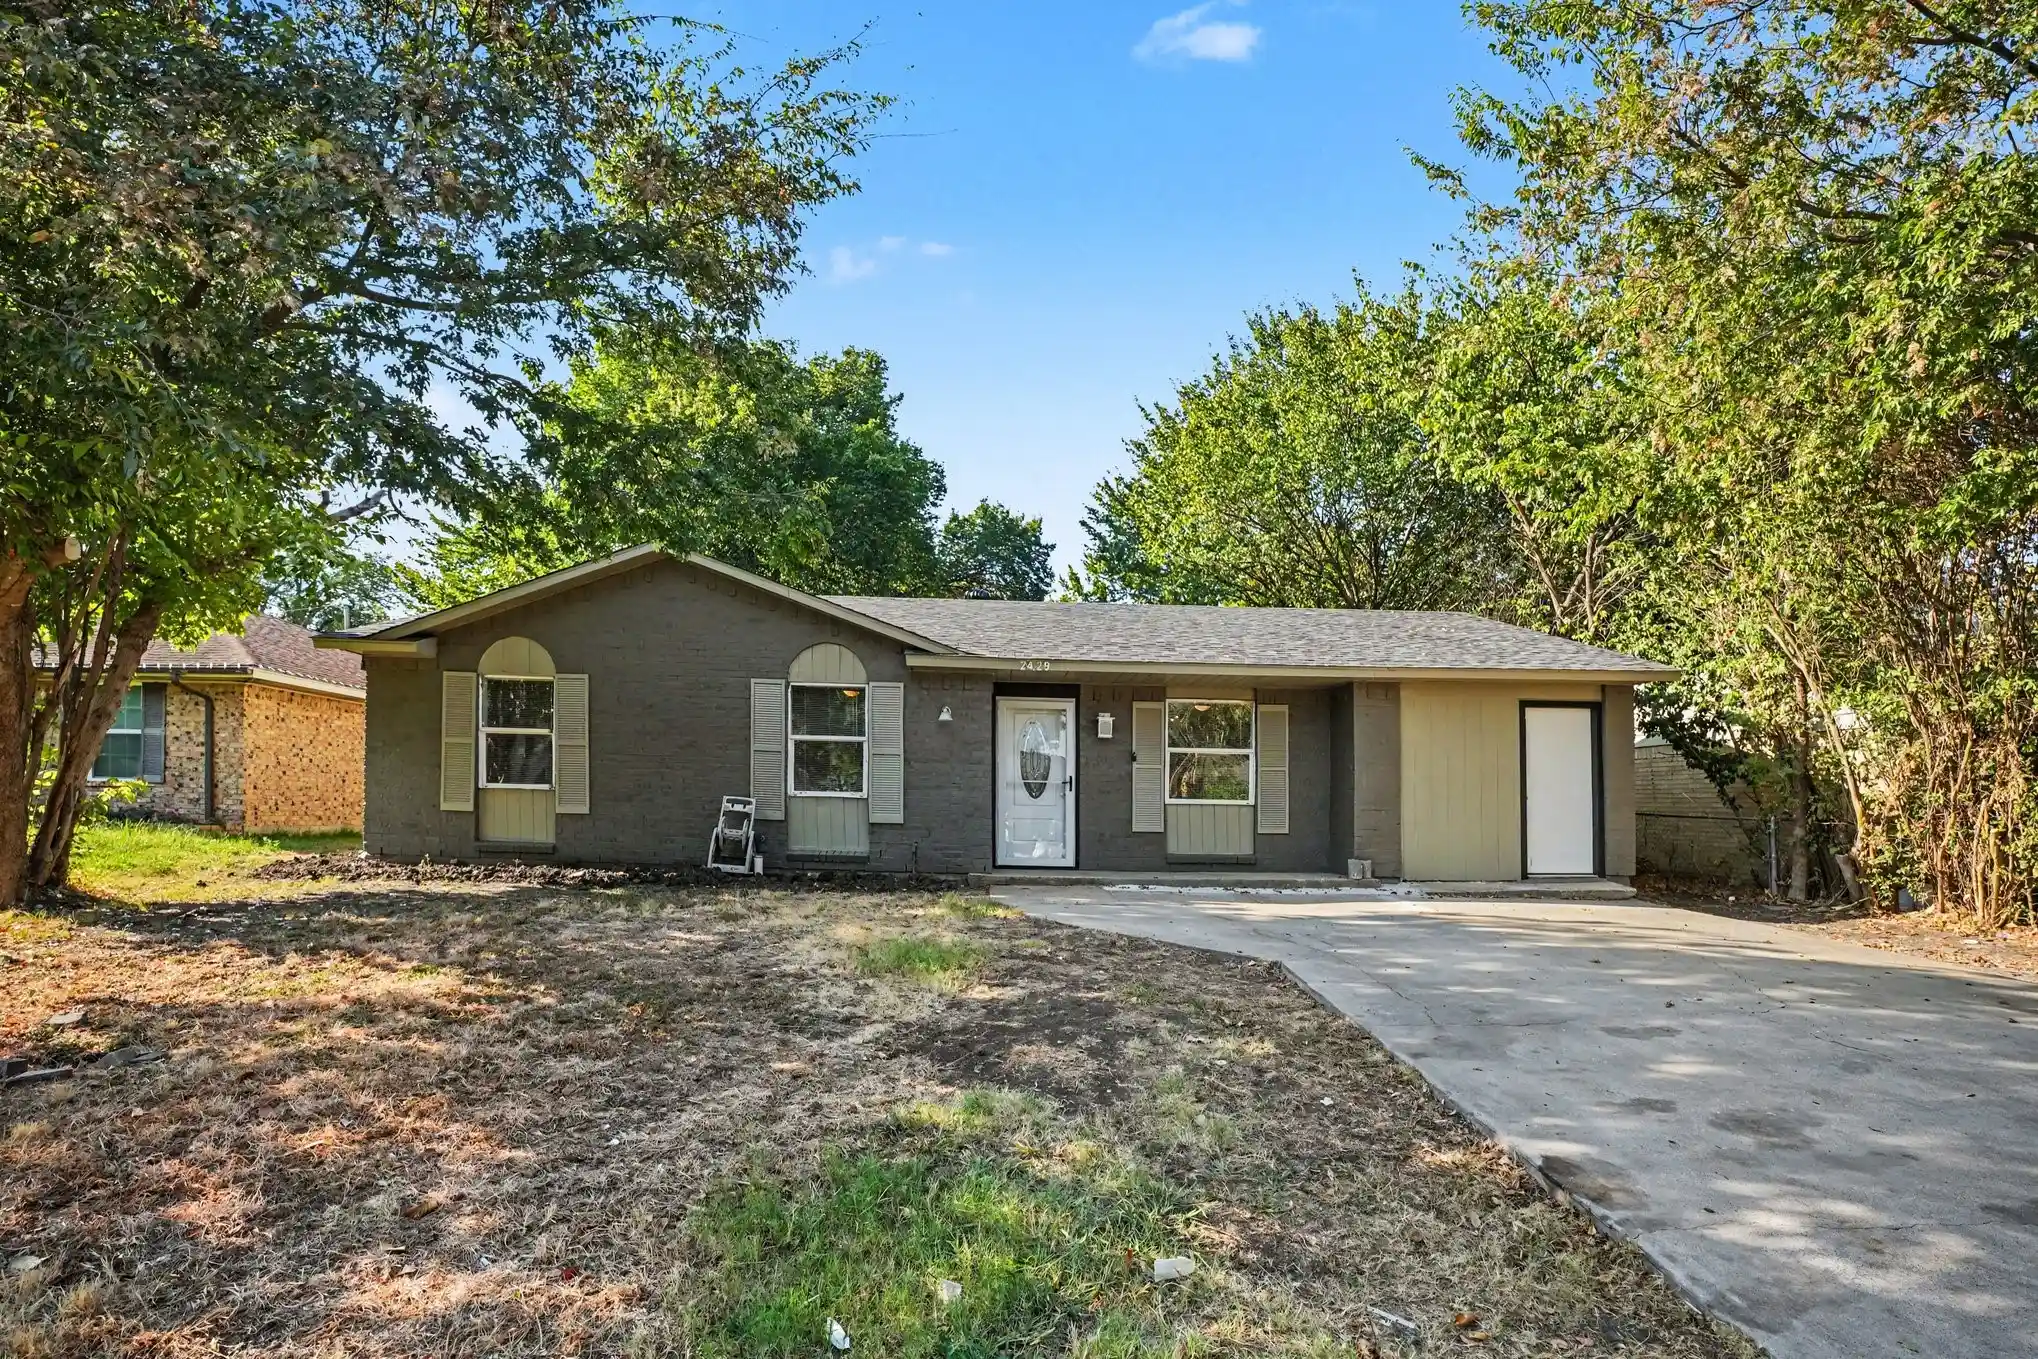
Beautifully updated home that is truly move-in ready! This charming residence offers an open-concept floor plan with modern finishes throughout, creating a bright and inviting atmosphere perfect for both everyday living and entertaining. The spacious living area is anchored by a stylish electric fireplace, adding warmth, character, and a contemporary focal point to the heart of the home.
Recent improvements include a new roof, new energy-efficient windows, updated interior finishes, and modern touches throughout, allowing buyers to enjoy the benefits of a refreshed home without the hassle of future renovations. The kitchen seamlessly flows into the living and dining areas, enhancing the home's open feel and functionality.
Situated on over a quarter-acre lot, the fully fenced backyard provides ample space for outdoor activities, pets, gardening, or future customization. Whether you're hosting gatherings, enjoying a quiet evening outdoors, or simply looking for extra room to spread out, this backyard offers endless possibilities.
One of the home's most unique features is the loft area, a versatile bonus space that can serve as a reading nook, gaming area, creative studio, play space, home office, or additional storage. This distinctive feature adds both charm and functionality rarely found in homes of this size.
Conveniently located in the heart of Grand Prairie, this property offers quick access to major highways including I-30, Highway 161, and I-20, making commuting throughout the DFW Metroplex a breeze. Enjoy being just minutes from shopping, dining, entertainment, schools, parks, and local attractions such as EpicCentral, Grand Prairie Premium Outlets, Joe Pool Lake, and multiple recreation and entertainment venues.
Combining modern updates, a spacious lot, a unique loft feature, and an unbeatable central location, this home presents an incredible opportunity for buyers seeking comfort, convenience, and value.
- Houzeo last checked: 12 hours ago
- Listing updated: July 13, 2026 at 3:38 pm
- Listing Provided by: Jennifer Ulloa | Only 1 Realty Group Dallas (214) 560-0422
- Source: NTREIS MLS-TX | MLS#: 21291210

Property Details
Status
Pending
Type
Single Family Residence
No. of Stories
1
County
City
Neighborhood
--
Year Built
1959
HOA Fees
-
Finished Area
1,475 sqft
Lot Size
0.28 acre lot
Basement Area
- sqft
MLS Name
NTREIS MLS
MLS Number
21291210
MLS Status
Pending
Cumulative Days on Market
28

Continue Your Journey in App
Find your dream home, receive real-time updates, and many more!
Continue Your Journey in App
Find your dream home, receive real-time updates, and many more!
Location
Facts & Features
Rooms
Bedrooms & bathrooms
Bedrooms: 3
Bathrooms: 2
LivingRoom
Level: First
Area: 240.00 Square Feet
Dimensions: 20 x 12
Bedroom
Level: First
Area: 140.00 Square Feet
Dimensions: 10 x 14
Bedroom
Level: First
Area: 100.00 Square Feet
Dimensions: 10 x 10
PrimaryBedroom
Level: First
Area: 180.00 Square Feet
Dimensions: 15 x 12
PrimaryBathroom
Level: First
Area: 72.00 Square Feet
Dimensions: 12 x 6
FullBath
Level: First
Area: 48.00 Square Feet
Dimensions: 6 x 8
Interior
Appliances
Dishwasher, Gas Range, Microwave
Interior Features
Loft, Open Floorplan, Walk In Closets
Flooring
Laminate
Sewer
Public Sewer
Construction
Year Built
Year Built: 1959
Home type
Single Family Residence
Architectural Style
Detached
Utilities & Energy
Pool Features
None
Laundry Features
Laundry In Utility Room
Parking Features
Covered, Driveway, Garage
Fireplace Features
Electric
Water Source
Public
Utilities
Electricity Available, Electricity Connected, Natural Gas Available, Sewer Available, Separate Meters, Water Available
Other Features
Subdivision Name
Burbank Gardens
Disclosures
Familial Relation
Price History
| Date | Event | Price |
|---|---|---|
07/13/2026 Source: | Pending | $304,499 $206/sqft |
07/03/2026 Source: | Contingent (Active Under Contract) | $304,499 $206/sqft |
06/30/2026 Source: | Listed for Sale | $304,499 $206/sqft |
06/18/2026 Source: | Price Decreased | $304,499 -1.46% $206/sqft |
06/04/2026 Source: | Listed for Sale | $308,999 $209/sqft |

Nearby Homes
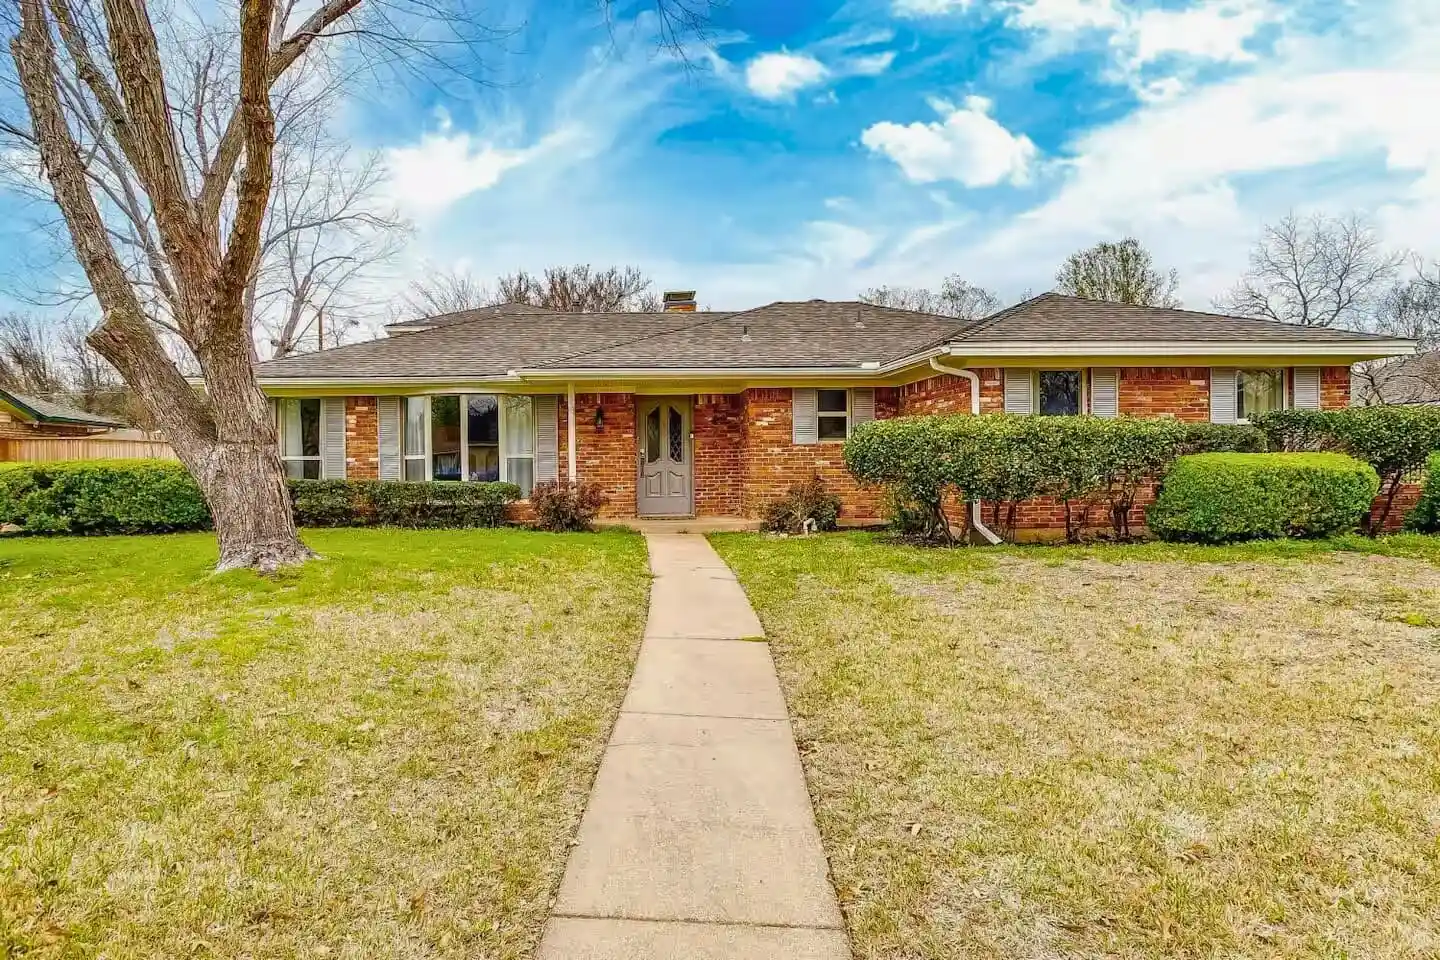
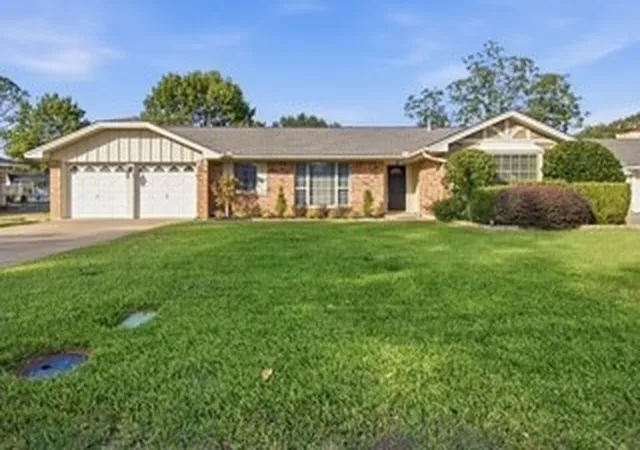
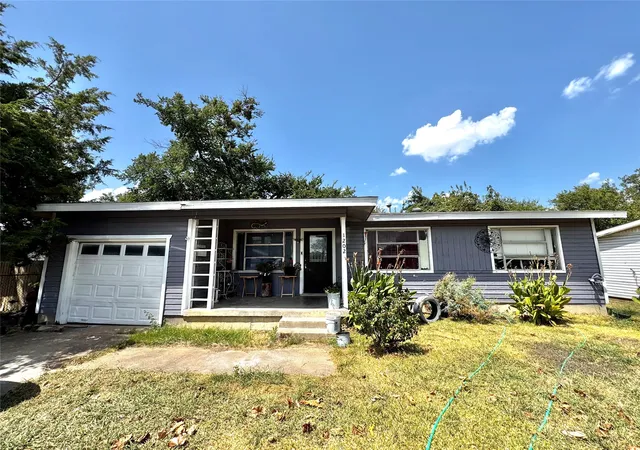
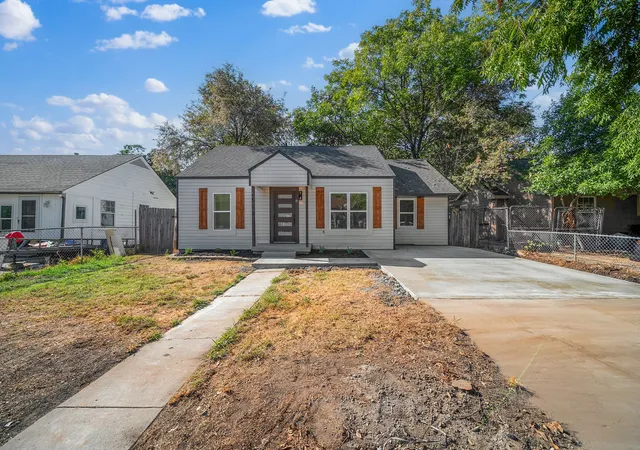
Find Homes by Property Features in Grand Prairie, TX
Nearby New Homes For Sale

Based on information from the North Texas Real Estate Information Systems, Inc., through Nov 02, 2026, 02:15PM. Information is provided exclusively for consumers’ personal, non-commercial use. It may not be used for any purpose other than to identify prospective properties consumers may be interested in purchasing. Data is deemed reliable but is not guaranteed accurate. This website may not include listings or property addresses of sellers who have directed their listing brokers to withhold their listing or their property address from display on the Internet. ©2026 North Texas Real Estate Information Systems, Inc. All Rights Reserved.
 Advertising Broker: Michelle Brecker | Pathway To Home Realty
