- Overview
- Description
- Property Details
- Location
- HOA Management
- Facts & Features
- Getting Around
- Nearby Homes
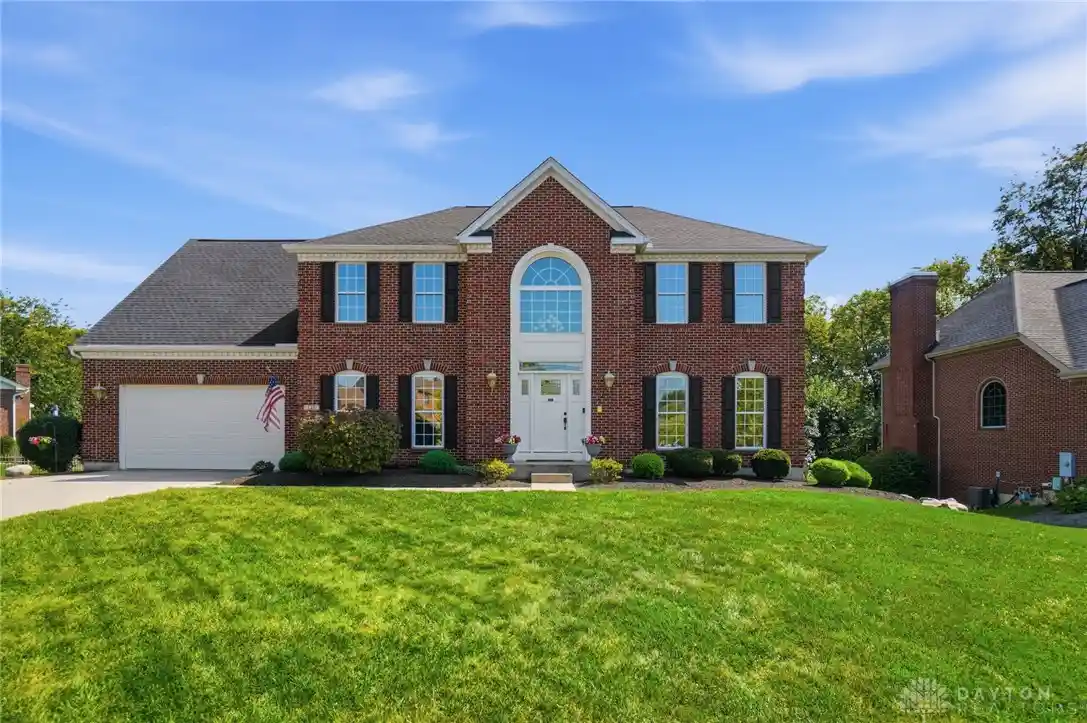


Street View
$675,000
Monthly Est:$3,360
 5 Beds
 4 Baths
3 full baths + 1 half bath
 4,069sqft
125 Blackford Dr, Springboro, OH 45066
$675,000
$3,360/moEst:
Get Pre-Approved
Single Family Residence
Built in 1998
$101.67/mo HOA
16,814 sqft lot
$166/sq.ft
Description
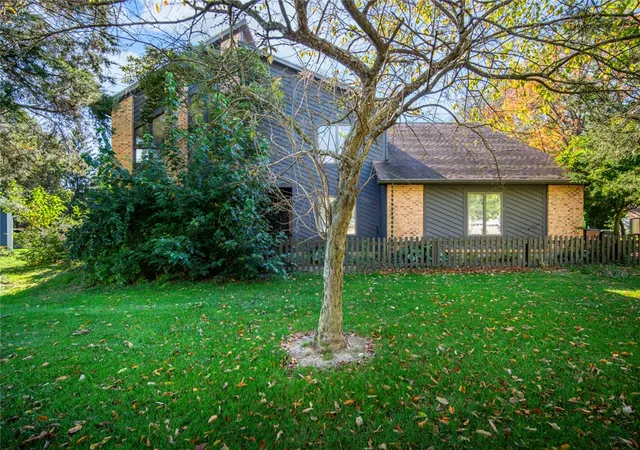
Welcome home to this beautiful brick two-story, one owner home in the Estates of Settlers Walk! Sitting on a spacious 0.39-acre cul-de-sac lot, this home offers plenty of space both inside and out. From the moment you walk through the front door, you'll love the two-story foyer with a beautiful arched window. The main level has a great mix of spaces for everyday living and entertaining. The kitchen features granite countertops, a center island, and a full set of appliances and opens nicely to the rest of the home. The formal dining room has crown molding and a tray ceiling, while the home office offers French doors and a bay window. The living room features a fireplace, and the laundry room includes white cabinetry and a utility sink. Upstairs, you'll find four bedrooms and two full baths. The spacious primary suite features a tray ceiling, two walk-in closets, and an updated primary bathroom. The bathrooms throughout offer double vanities and plenty of natural light from a skylight. The finished walk-out basement gives you even more room to spread out, with a large recreation room, wet bar, and an additional bedroom currently being used as an exercise room. Step outside from the basement onto the covered paver patio, or head up to the elevated wood deck and enjoy the peaceful backyard with mature trees and plenty of green space. There are also some great updates already taken care of, including a whole-house generator, whole-house window tint, HVAC (2025), sliding basement patio door (2025), mini-split HVAC in the primary bedroom (2023), and roof (2017). The Estates of Settlers Walk offers walking paths, playgrounds, and a heated community pool, making this a great neighborhood for enjoying the outdoors and connecting with neighbors. And with its quiet cul-de-sac location, you'll enjoy a little extra privacy while still being close to everything!
- Houzeo last checked: 0 minutes ago
- Listing updated: October 11, 2026 at 6:05 pm
- Listing Provided by: Jessica Gardner (937) 369-0495 | Coldwell Banker Heritage (937) 748-5500
- Source: Dayton Realtors MLS-OH | MLS#: 968555

Property Details
Status
Active
Type
Single Family Residence
No. of Stories
2
County
City
Neighborhood
--
Year Built
1998
HOA Fees
$101.67/mo
Finished Area
4,069 sqft
Lot Size
16,814 sqft lot
Basement Area
- sqft
MLS Name
Dayton Realtors MLS
MLS Number
968555
MLS Status
Active
Days on Market
50

Continue Your Journey in App
Find your dream home, receive real-time updates, and many more!
Continue Your Journey in App
Find your dream home, receive real-time updates, and many more!
Location
HOA Management
Towne Properties
HOA Fees
$1,220/ Annually
Disclaimer: Amenities are based on third-party information and may vary; buyers must independently verify all amenities, as information is deemed reliable but not guaranteed.
Facts & Features
Rooms
Bedrooms & bathrooms
Bedrooms: 5
Bathrooms: 4
Recreation
Level: Basement
Area: 496.00 Square Feet
Dimensions: 31 x 16
Bedroom
Level: Basement
Area: 220.00 Square Feet
Dimensions: 20 x 11
Other
Level: Basement
Area: 63.00 Square Feet
Dimensions: 9 x 7
BreakfastRoomNook
Level: Main
Area: 117.00 Square Feet
Dimensions: 13 x 9
DiningRoom
Level: Main
Area: 196.00 Square Feet
Dimensions: 14 x 14
LivingRoom
Level: Main
Area: 195.00 Square Feet
Dimensions: 15 x 13
FamilyRoom
Level: Main
Area: 306.00 Square Feet
Dimensions: 18 x 17
PrimaryBedroom
Level: Second
Area: 300.00 Square Feet
Dimensions: 20 x 15
Bedroom
Level: Second
Area: 208.00 Square Feet
Dimensions: 16 x 13
Bedroom
Level: Second
Area: 154.00 Square Feet
Dimensions: 14 x 11
Bedroom
Level: Second
Area: 180.00 Square Feet
Dimensions: 15 x 12
Interior
Heating
Forced Air
Cooling
Central Air
Construction
Year Built
Year Built: 1998
Home type
Single Family Residence
Construction Materials
Brick
Utilities & Energy
Parking Features
Garage, Two Car Garage
Basement
Finished, Walk Out Access
Other Features
Subdivision Name
Settlers Walk 2
Price History
| Date | Event | Price |
|---|---|---|
09/10/2026 Source: | Price Decreased | $675,000 -3.16% $166/sqft |
09/10/2026 Source: | Listed for Sale | $697,000 $171/sqft |

Nearby Homes



Find Homes by Property Features in Springboro, OH
Nearby New Homes For Sale

Based on information from Dayton Realtors® MLS through Oct 31, 2026, 09:15AM. Information is provided exclusively for consumers’ personal, non-commercial use, that it may not be used for any purpose other than to identify prospective properties consumers may be interested in purchasing. The data is deemed reliable but is not guaranteed accurate by the MLS. The MLS may, at its discretion, require use of other disclaimers as necessary to protect participants and/or the MLS from liability. This website may not include listings or property addresses of sellers who have directed their listing brokers to withhold their listing or their property address from display on the Internet. © 2026 Dayton Area Board of Realtors®, Inc. All rights reserved.
 Advertising Broker: Nicholas Huscroft | Chosen Realty
