- Overview
- Description
- Property Details
- Location
- HOA Management
- Facts & Features
- Getting Around
- Nearby Homes

 New Construction

Street View
$2,000,000
Monthly Est:$9,955
 6 Beds
 7 Baths
6 full baths + 1 half bath
 5,488sqft
125 Blakely Ridge, Alpharetta, GA 30004
$2,000,000
$9,955/moEst:
Get Pre-Approved
Single Family Residence
Built in 2026
$-- HOA
1.04 acres lot
$364/sq.ft
Description
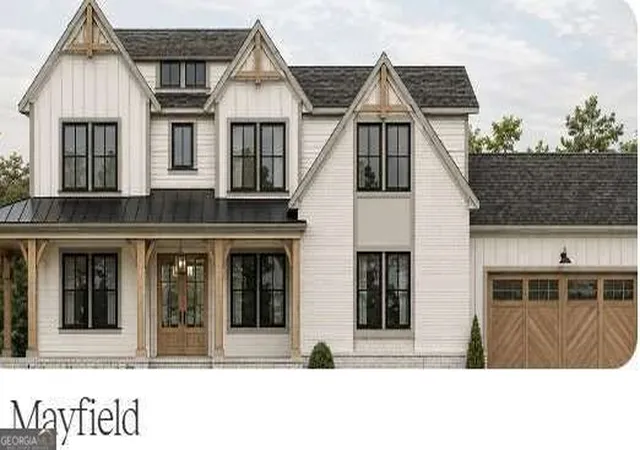
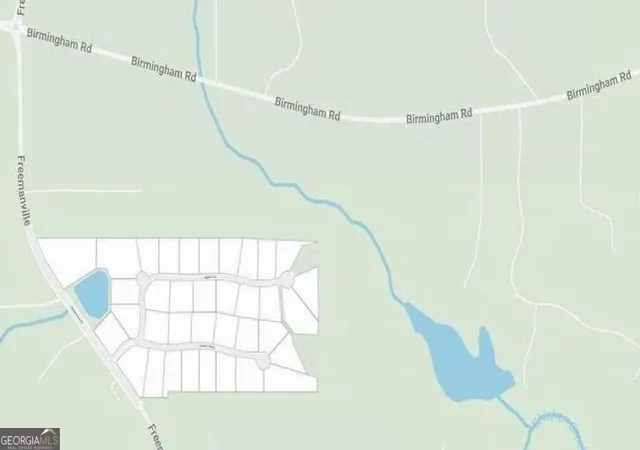
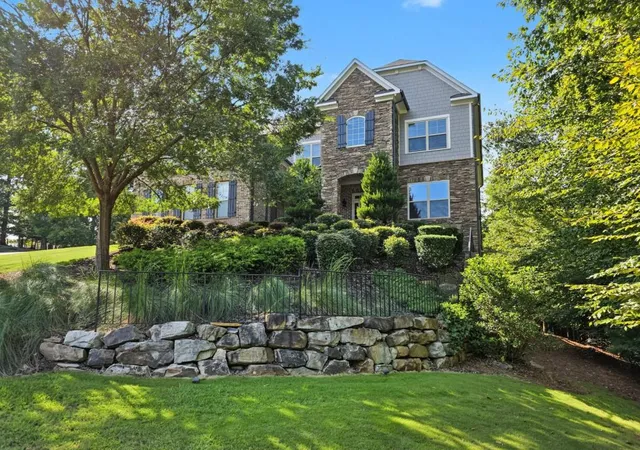
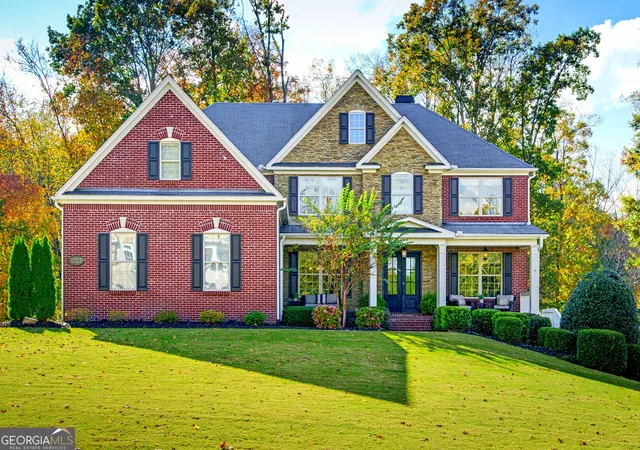
Blakely Manor is an upcoming luxury community of new estate-style single-family homes offering estate homes with a Gated entry and peaceful suburban living in Milton, GA. Residents can enjoy top-rated schools and close proximity to Downtown Alpharetta for a vibrant nightlife scene, boutique shopping and unique dining experiences. For outdoor enthusiasts, Wills Park features sports fields, playgrounds, disc golf and an equestrian center, while Big Creek Greenway provides scenic trails for biking and walking. Less than seven miles away are Avalon and Halcyon, premier mixed-use destinations abound with upscale shops, restaurants and entertainment. This new two-story home boasts a thoughtful design with modern living essentials. The main level features a warm inviting family room, study with access to the wrap around porch and guest bedroom with full bath and large walk in closet. An open plan at the back of the home blends the kitchen, living, and dining areas, with direct access to a spacious covered patio for easy, everyday living. A sunlit morning room off the main living area is ready for coffee and friendly conversation. Three additional bedrooms with ensuite baths sit on the top floor, including a generous owner's suite with a private bathroom and oversized walk-in closet. The primary closet has separated his and hers side with center islands. A bonus room provides flexible space for recreation on the upper level. The Mayfield Plan features a serious luxury kitchen with 48-inch range, microwave drawer and separate prep kitchen/pantry with sink and dishwasher. Perfect for those large gatherings. The lower level offers exceptional flexibility with a bedroom/ full bath and finished areas for a media room, exercise room and game room. Some areas are unfinished for storage. The covered deck has an outside fireplace for entertaining or chilly nights. Don't miss the opportunity to own a luxury home in this one-of-a-kind Milton location. 36 beautiful homesites are featured in this private enclave community. Photos are not of the actual home and are representative of the upcoming Mayfield floor plan.
- Houzeo last checked: 4 minutes ago
- Listing updated: November 6, 2026 at 4:47 pm
- Listing Provided by: | Lennar Realty Inc. (470) 620-1197
- Source: Georgia MLS-GA | MLS#: 10884939

Property Details
Status
Active
Type
Single Family Residence
No. of Stories
-
County
City
Neighborhood
--
Year Built
2026
HOA Fees
-
Finished Area
5,488 sqft
Lot Size
1.04 acres lot
Basement Area
- sqft
MLS Name
Georgia MLS
MLS Number
10884939
MLS Status
New
Days on Market
3
Cumulative Days on Market
3

Continue Your Journey in App
Find your dream home, receive real-time updates, and many more!
Continue Your Journey in App
Find your dream home, receive real-time updates, and many more!
Location
HOA Management
N/A
HOA Fees
$1,600/
Amenities
 Amenities and services may be covered by one or multiple associations and service providers.
 Security Guard
Disclaimer: Amenities are based on third-party information and may vary; buyers must independently verify all amenities, as information is deemed reliable but not guaranteed.
Facts & Features
Rooms
Bedrooms & bathrooms
Bedrooms: 6
Bathrooms: 7
Interior
Sewer
Septic Tank
Exterior Features
Other
Cooling
Ceiling Fan(s), Central Air, Electric, Zoned
Window Features
Double Pane Windows
Interior Features
Beamed Ceilings, Bookcases, Double Vanity, High Ceilings, In Law Floorplan, Separate Shower, Soaking Tub, Split Bedroom Plan, Tile Bath, Tray Ceiling(s), Walk In Closet(s), Wet Bar
Flooring
Hardwood, Other
Heating
Central, Forced Air, Natural Gas
Appliances
Dishwasher, Double Oven, Dryer, Microwave, Other, Refrigerator, Tankless Water Heater, Washer
Construction
Year Built
Year Built: 2026
Home type
Single Family Residence
Foundation Details
Slab
Roof
Composition, Metal
Architectural Style
Craftsman
Construction Materials
Brick, Other
Property Condition
To Be Built
Utilities & Energy
Laundry Features
Upper Level
Parking Features
Garage, Attached, Kitchen Level, Garage Door Opener, Side/rear Entrance
Security Features
Carbon Monoxide Detector(s), Gated Community, Smoke Detector(s)
Water Source
Public
Basement
Bath Finished, Daylight, Exterior Entry, Interior Entry
Utilities
Cable Available, Electricity Available, Natural Gas Available, Phone Available, Underground Utilities, Water Available
Fireplace Features
Family Room, Gas Log, Gas Starter, Outside
Other Features
Vegetation
Partially Wooded
Lot Features
Other
Community Features
Gated, Walk To Schools, Near Shopping
Subdivision Name
Blakey Manor
Patio And Porch Features
Deck, Patio
Price History
| Date | Event | Price |
|---|---|---|
11/03/2026 Source: | Listed for Sale | $2,000,000 $364/sqft |

Nearby Homes



Find Homes by Property Features in Alpharetta, GA
Nearby New Homes For Sale


Information Deemed Reliable But Not Guaranteed. © 2026 Georgia Multiple Listing Service. All Rights Reserved.
 Advertising Broker: Fred McGill | Simple Showing, Inc
