- Overview
- Description
- Property Details
- Location
- HOA Management
- Facts & Features
- Getting Around
- Nearby Homes




$1,249,000
Monthly Est:$6,217
 4 Beds
 4 Baths
3 full baths + 1 half bath
 4,227sqft
15850 Burdette Ct, Alpharetta, GA 30004
$1,249,000
$6,217/moEst:
Get Pre-Approved
Single Family Residence
Built in 2022
$125/mo HOA
1.77 acres lot
$295/sq.ft
Description
Seller is offering a $20,000 buyer incentive to use any way you want it—toward an interest rate buy-down, closing costs, or other eligible expenses.
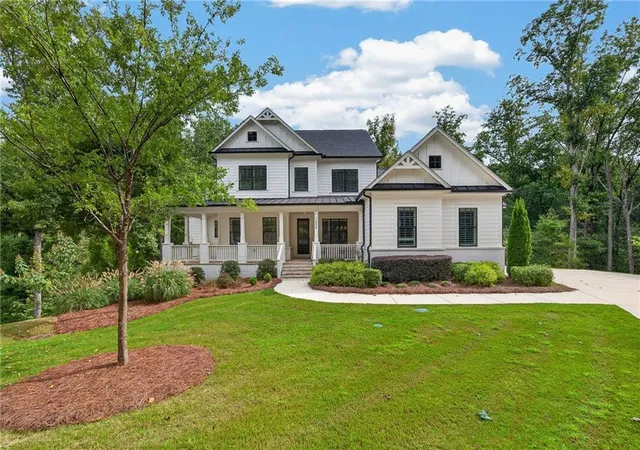
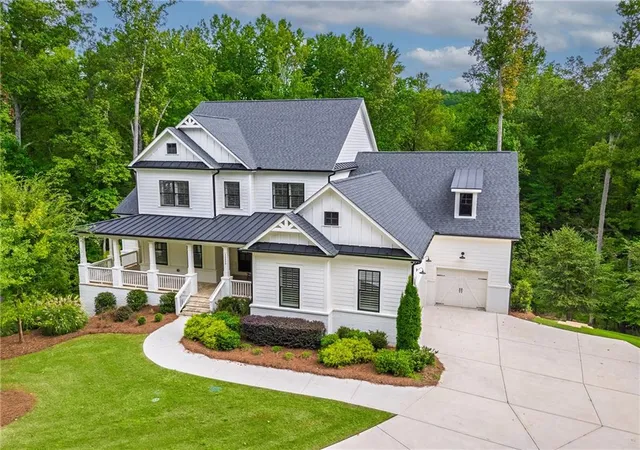
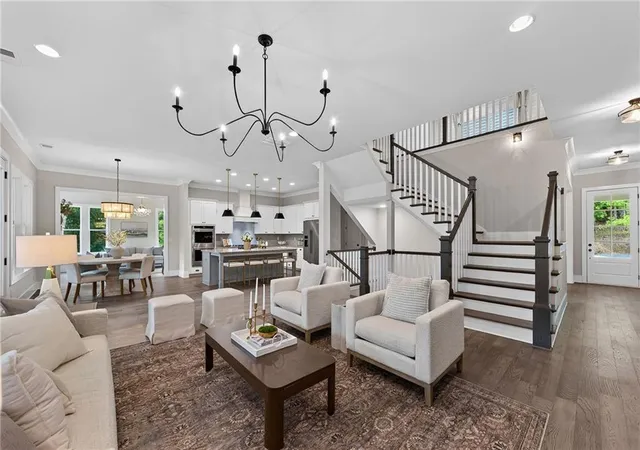
Double decks and wraparound porches overlook this totally private, low-maintenance backyard with beautiful views. Sit on the back porch and listen to only the sounds of nature. Custom-built in 2022 and finished with more than $240,000 in builder upgrades, this PRIMARY ON MAIN home sits on 1.77+/- wooded acres in the sought-after Milton Run neighborhood. Ten-foot ceilings on the main level, 9' on upper and terrace levels, and hardwoods throughout both floors, no carpet anywhere. Meticulous owners - the home still feels like new.
The owner's suite is on the main and reads like a retreat, with a chevron wood feature wall, wood ceiling beams, and interior sound insulation specified between the suite and the living space. The spa bath features a rainshower, body jets, a second shower head, tile to the ceiling, a frameless enclosure, and a tile-wrapped tub deck.
The kitchen is built for a chef with designer taste - six burner, 36-inch KitchenAid Pro cooktop sits beneath a custom vent hood with a 960 CFM blower, alongside KA double ovens, a built-in microwave drawer, and a 33-inch apron-front sink. Cabinetry runs to the ceiling with under-cabinet lighting, soft-close doors and drawers, slide-out shelving, and a fitted pantry. A generous island anchors the room, which opens into a fireside keeping room where painted brick climbs to the ceiling.
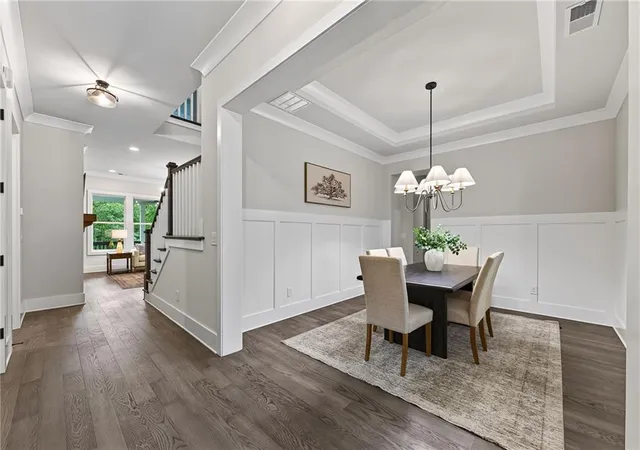
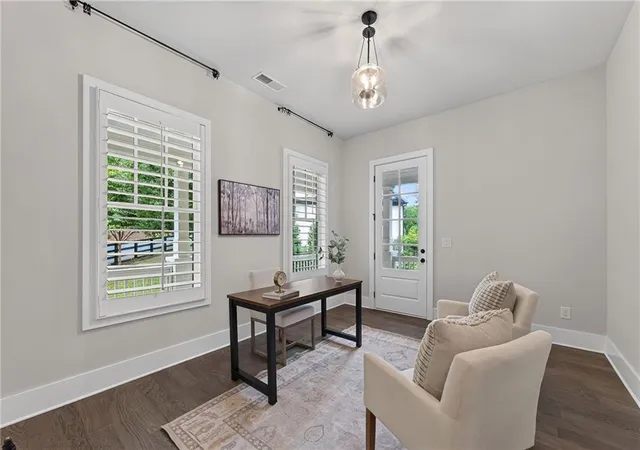
The kitchen opens to a spacious family room with a shiplap fireplace wall and flanking built-ins, and a cedar beam mantel. A study, dining room, laundry room, large walk-in pantry, and a mudroom complete the floor, and an open staircase descends to the terrace level.
Upstairs are three bedrooms, two full baths, and a very large loft that could become a fifth bedroom suite. Both baths were upgraded to walk-in tiled showers with rainshower and handheld fixtures, tile to the ceiling, and shampoo niches. One bedroom carries a cedar plank accent wall, and the loft is finished with horizontal shiplap.
The full, unfinished terrace level is ready to make your own. Outside: covered wrap-around porch, double decks with underdecking, flagstone terrace, three-car garage, and creek frontage at the rear. A tankless water heater serves the house.
Fantastic location and schools...Birmingham Falls Elementary, Hopewell Middle, and Cambridge High. Minutes from Crabapple, downtown Alpharetta and Avalon.
- Houzeo last checked: 7 minutes ago
- Listing updated: November 7, 2026 at 1:15 am
- Listing Provided by: Bonnie Smith (404) 713-7713 | Atlanta Fine Homes Sotheby's International (770) 442-7300
- Source: First Multiple Listing Service-GA | MLS#: 7865219

Property Details
Status
Active
Type
Single Family Residence
No. of Stories
-
County
City
Neighborhood
--
Year Built
2022
HOA Fees
$125/mo
Finished Area
4,227 sqft
Lot Size
1.77 acres lot
Basement Area
- sqft
MLS Name
First Multiple Listing Service
MLS Number
7865219
MLS Status
Active
Days on Market
1

Continue Your Journey in App
Find your dream home, receive real-time updates, and many more!
Continue Your Journey in App
Find your dream home, receive real-time updates, and many more!
Location
HOA Management
N/A
HOA Fees
$1,500/ Annually
Amenities
 Amenities and services may be covered by one or multiple associations and service providers.
 Reserve Fund
Disclaimer: Amenities are based on third-party information and may vary; buyers must independently verify all amenities, as information is deemed reliable but not guaranteed.
Facts & Features
Rooms
Bedrooms & bathrooms
Bedrooms: 4
Bathrooms: 4
Interior
Sewer
Septic Tank
Interior Features
Beamed Ceilings, Bookcases, Crown Molding, Double Vanity, High Ceilings 9 Ft Lower, High Ceilings 9 Ft Main, High Ceilings 9 Ft Upper, Tray Ceiling(s), Walk In Closet(s)
Cooling
Ceiling Fan(s), Central Air, Zoned
Flooring
Hardwood
Window Features
Double Pane Windows, Plantation Shutters
Heating
Central, Natural Gas, Zoned
Exterior Features
Lighting, Private Entrance, Private Yard
Appliances
Dishwasher, Disposal, Dryer, Gas Cooktop, Microwave, Range Hood, Refrigerator, Self Cleaning Oven, Washer
Construction
Year Built
Year Built: 2022
Home type
Single Family Residence
Construction Materials
Cement Siding, Hardi Plank Type
Architectural Style
Traditional
Property Condition
Resale
Foundation Details
Concrete Perimeter
Roof
Composition, Shingle
Utilities & Energy
Parking Features
Attached, Garage, Garage Faces Side, Kitchen Level, Level Driveway
Basement
Bath/stubbed, Daylight, Full, Unfinished, Walk Out Access
Electric
220 Volts
Utilities
Cable Available, Electricity Available, Natural Gas Available, Underground Utilities, Water Available
Security Features
Smoke Detector(s)
Laundry Features
Laundry Room, Main Level, Sink
Fireplace Features
Keeping Room, Living Room
Water Source
Public
Pool Features
None
Other Features
Community Features
Curbs, Homeowners Assoc, Near Schools, Near Shopping, Sidewalks, Street Lights
Patio And Porch Features
Deck, Front Porch, Wrap Around
Subdivision Name
Milton Run
Lot Features
Back Yard, Front Yard, Landscaped, Private
Price History
| Date | Event | Price |
|---|---|---|
11/06/2026 Source: | Listing Removed | $1,300,000 $308/sqft |
09/09/2026 Source: | Listed for Sale | $1,300,000 -3.70% $308/sqft |
07/20/2026 Source: | Pending | $1,350,000 $319/sqft |
07/20/2026 Source: | Off Market | $1,350,000 $319/sqft |
07/07/2026 Source: | Listed for Sale | $1,350,000 $319/sqft |


Show more
Nearby Homes

Find Homes by Property Features in Alpharetta, GA
Nearby New Homes For Sale

Listings identified with the FMLS IDX logo come from FMLS and are held by brokerage firms other than the owner of this website. The listing brokerage is identified in any listing details. Information is deemed reliable but is not guaranteed. If you believe any FMLS listing contains material that infringes your copyrighted work, please click here to review our DMCA policy and learn how to submit a takedown request. © 2026 First Multiple Listing Service, Inc.
The listing broker’s offer of compensation is made only to participants of the MLS where the listing is filed.
 Advertising Broker: Fred McGill | Simple Showing, Inc
