- Overview
- Description
- Property Details
- Location
- HOA Management
- Facts & Features
- Getting Around
- Nearby Homes




$840,000
Monthly Est:$4,181
 5 Beds
 3 Baths
3 full baths
 3,834sqft
4015 Tivoli Way, Alpharetta, GA 30004
$840,000
$4,181/moEst:
Get Pre-Approved
Single Family Residence
Built in 2013
$60.08/mo HOA
28,314 sqft lot
$219/sq.ft
Description
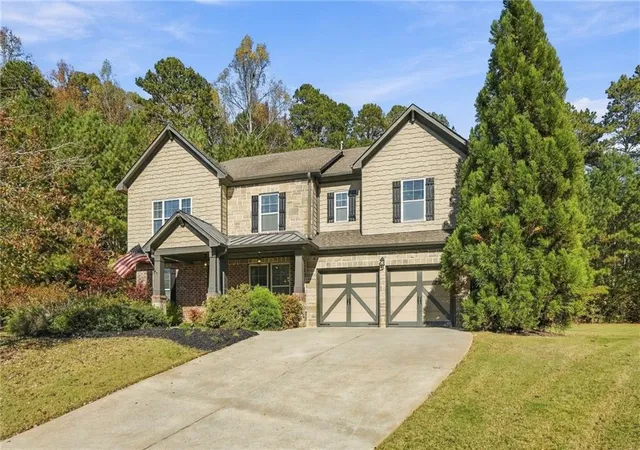
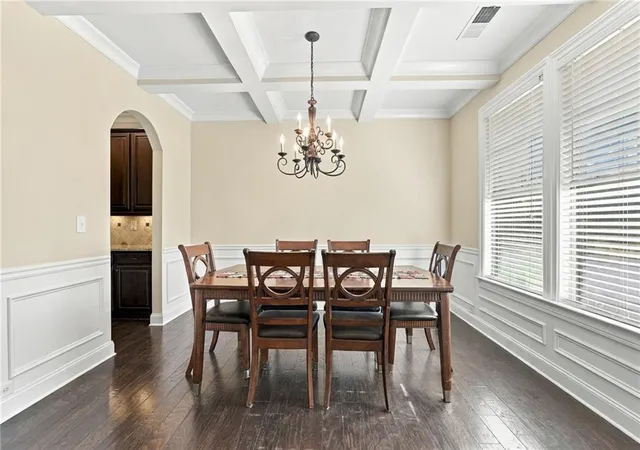
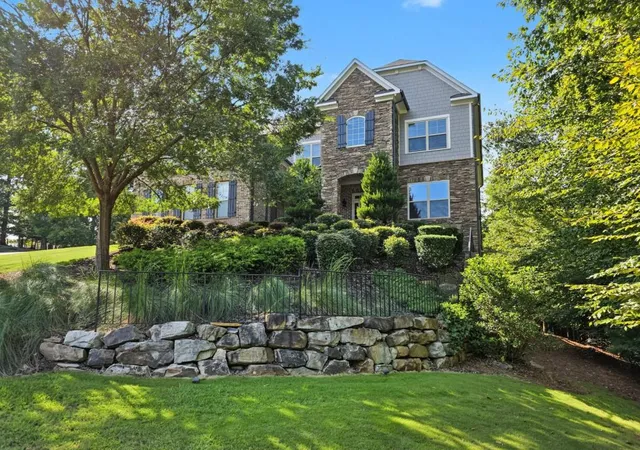
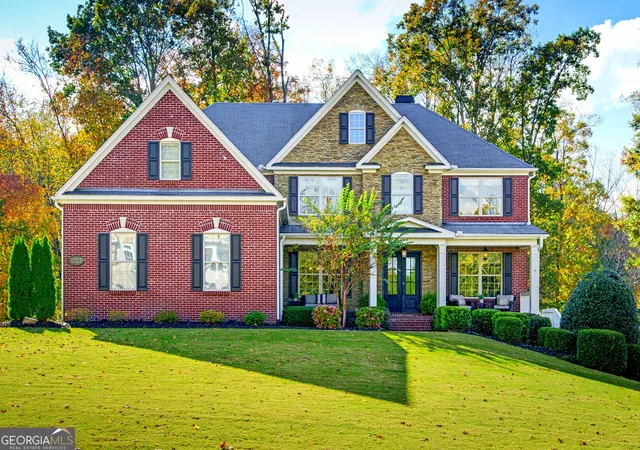
Nestled on a quiet cul-de-sac in the prestigious gated community of Castille, this beautifully updated Taditional/Craftsman style home offers the perfect blend of luxury, privacy, and convenience. Enjoy the highly sought-after combination of an Alpharetta address, low Forsyth County taxes, and top rated West Forsyth schools.
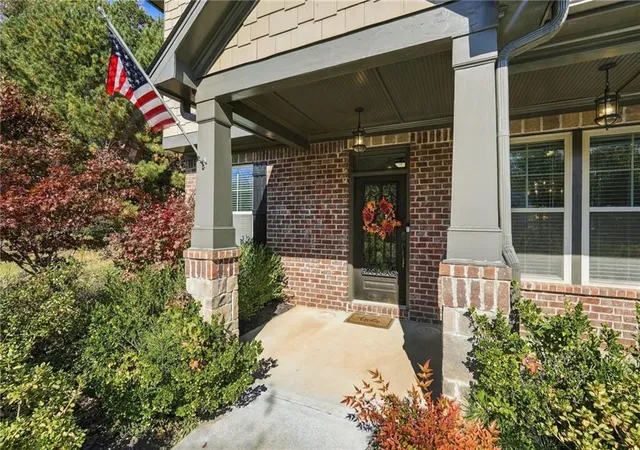
Situated on one of the community's most desirable homesites, the large, flat lot offers a tree lined perimeter with exceptional privacy, no neighbors behind or on the left side and provides plenty of room for a future pool. Mature landscaping and an expansive patio create the ideal setting for outdoor entertaining, relaxing evenings, and year-round enjoyment.
Inside, over 3,800 square feet of thoughtfully designed living space features fresh interior paint, beautiful new upgraded wood flooring, updated interior doors, granite countertops throughout, and stainless steel appliances. The oversized chef's kitchen is truly the heart of the home, showcasing a large center island, walk-in pantry, butler's pantry, double ovens, and abundant cabinetry, all flowing seamlessly into the breakfast area and inviting family room.
The main level offers incredible versatility with a guest suite and full bath, formal living and dining rooms, a spacious family room, breakfast room, mudroom, and laundry room conveniently located off the garage entry.
Upstairs, the oversized owner's retreat feels like a private sanctuary with vaulted ceilings, a sitting area, expansive walk-in closets, and a luxurious spa inspired bath featuring dual vanities, a garden tub, and separate glass-enclosed shower. Three additional secondary bedrooms, all with walk-in closets, share a well appointed hall bath with double vanities and a glass-enclosed tub/shower combination. A large bonus room/loft provides the perfect flex space for a media room, playroom, home office, or additional gathering area.
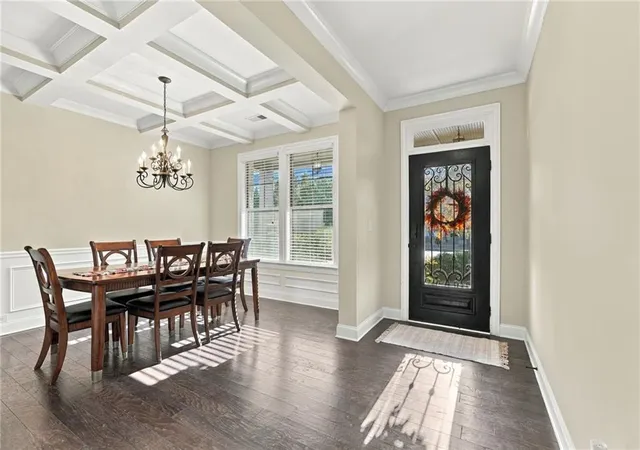
Additional highlights include coffered ceilings, tiled bathrooms with upgraded glass enclosures, nearly all hard-surface flooring throughout the home, and exceptional storage.
Private, spacious, and move-in ready, this is a rare opportunity to enjoy luxury living in one of West Forsyth's most desirable gated communities.
- Houzeo last checked: 13 minutes ago
- Listing updated: November 6, 2026 at 5:43 pm
- Listing Provided by: Taylor Dahl (404) 670-1824 | Haven Real Estate Brokers (770) 217-7561
- Source: First Multiple Listing Service-GA | MLS#: 7863476

Property Details
Status
Active
Type
Single Family Residence
No. of Stories
-
County
City
Neighborhood
--
Year Built
2013
HOA Fees
$60.08/mo
Finished Area
3,834 sqft
Lot Size
28,314 sqft lot
Basement Area
- sqft
MLS Name
First Multiple Listing Service
MLS Number
7863476
MLS Status
Active
Days on Market
5

Continue Your Journey in App
Find your dream home, receive real-time updates, and many more!
Continue Your Journey in App
Find your dream home, receive real-time updates, and many more!
Location
HOA Management
N/A
HOA Fees
$721/ Annually
Disclaimer: Amenities are based on third-party information and may vary; buyers must independently verify all amenities, as information is deemed reliable but not guaranteed.
Facts & Features
Rooms
Bedrooms & bathrooms
Bedrooms: 5
Bathrooms: 3
Interior
Sewer
Public Sewer
Interior Features
Beamed Ceilings, Coffered Ceiling(s), Crown Molding, Double Vanity, Dry Bar
Cooling
Ceiling Fan(s), Central Air
Flooring
Carpet, Ceramic Tile, Hardwood
Window Features
Double Pane Windows
Heating
Central
Exterior Features
Private Yard, Rain Gutters
Appliances
Dishwasher, Disposal, Double Oven, Energy Star Qualified Appliances, Gas Cooktop, Gas Oven, Gas Water Heater, Microwave, Refrigerator
Construction
Year Built
Year Built: 2013
Home type
Single Family Residence
Construction Materials
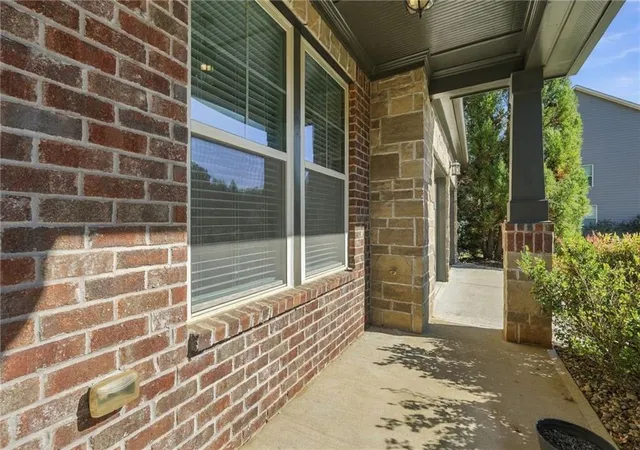
Brick Front, Hardi Plank Type, Stone
Architectural Style
Traditional
Property Condition
Resale
Foundation Details
Slab
Roof
Composition
Utilities & Energy
Parking Features
Attached, Driveway, Garage, Garage Door Opener, Garage Faces Front, Kitchen Level
Basement
None
Electric
110 Volts, 220 Volts In Garage
Utilities
Cable Available, Electricity Available, Natural Gas Available, Phone Available, Sewer Available, Underground Utilities, Water Available
Security Features
Security Gate, Smoke Detector(s)
Laundry Features
Laundry Room, Main Level, Mud Room
Fireplace Features
Factory Built, Family Room, Gas Log, Stone
Water Source
Public
Pool Features
None
Other Features
Community Features
Gated
Patio And Porch Features
Front Porch, Patio, Rear Porch
Subdivision Name
Castille
Lot Features
Back Yard, Cul De Sac, Landscaped, Level, Private
Price History
| Date | Event | Price |
|---|---|---|
11/03/2026 Source: | Listed for Sale | $840,000 +52.73% $219/sqft |
08/04/2021 Source: | Price Decreased | $550,000 -0.90% $143/sqft |
08/03/2021 Source: | Sold | $555,000 $145/sqft |


Nearby Homes

Find Homes by Property Features in Alpharetta, GA
Nearby New Homes For Sale

Listings identified with the FMLS IDX logo come from FMLS and are held by brokerage firms other than the owner of this website. The listing brokerage is identified in any listing details. Information is deemed reliable but is not guaranteed. If you believe any FMLS listing contains material that infringes your copyrighted work, please click here to review our DMCA policy and learn how to submit a takedown request. © 2026 First Multiple Listing Service, Inc.
The listing broker’s offer of compensation is made only to participants of the MLS where the listing is filed.
 Advertising Broker: Fred McGill | Simple Showing, Inc
