- Overview
- Description
- Property Details
- Location
- Facts & Features
- Getting Around
- Nearby Homes



$259,000
Monthly Est:$1,289
 3 Beds
 2 Baths
2 full baths
 1,462sqft
125 Bryan Blvd, Havelock, NC 28532
$259,000
$1,289/moEst:
Get Pre-Approved
Single Family Residence
Built in 1955
$-- HOA
0.29 acre lot
$177/sq.ft
Description
Newly Updated Home with Exceptional Space and Upgrades!
125 Bryan Boulevard • Havelock, North Carolina
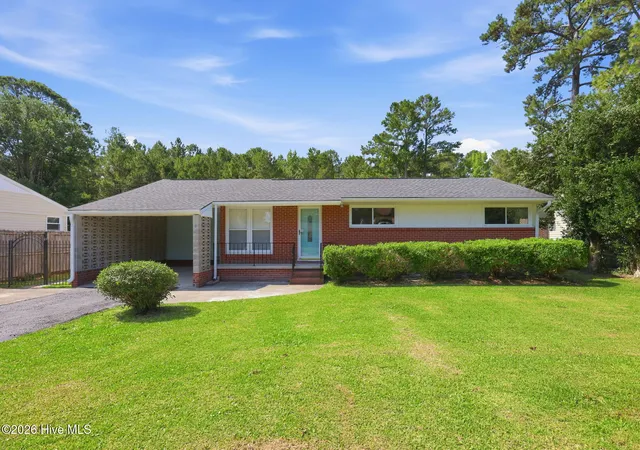
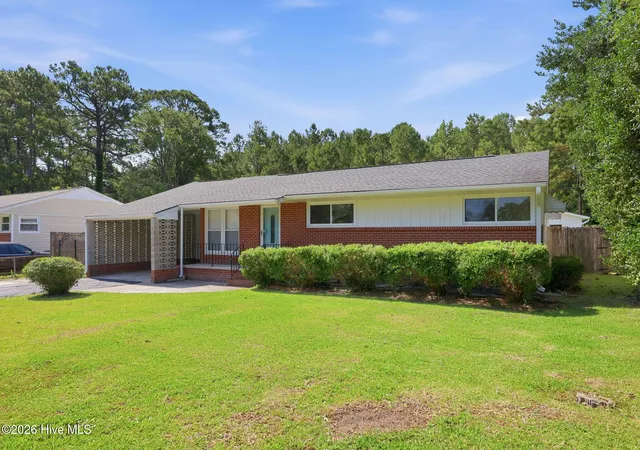
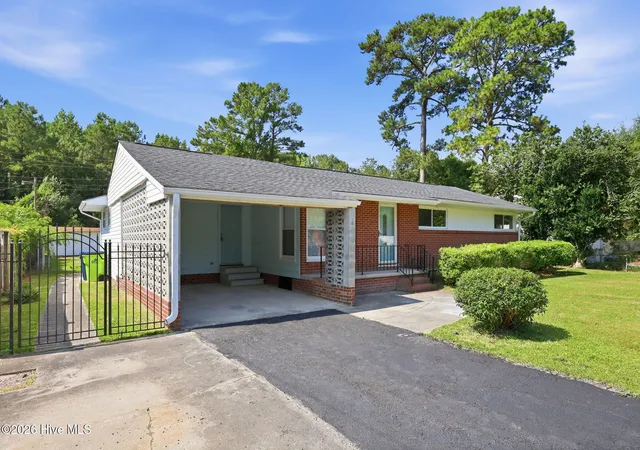
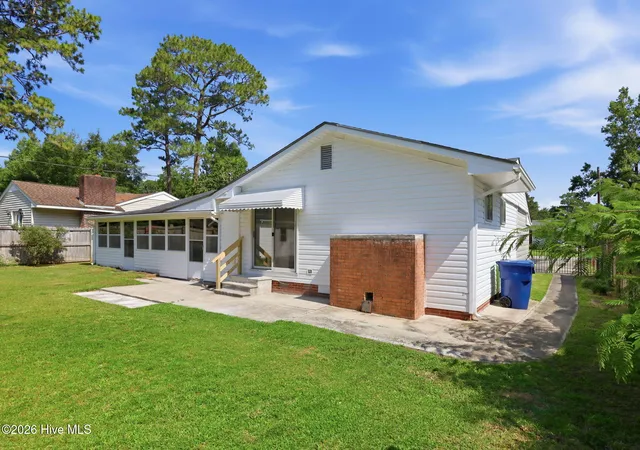
Welcome home to this beautifully updated 3-bedroom, 2-bath residence offering comfort, style, and an incredible amount of indoor and outdoor living space. Situated on a large fenced lot, this move-in-ready property features quality upgrades throughout and includes three oversized storage sheds, two with electrical power, making it ideal for hobbies, workshops, or extra storage.
Step inside to discover a spacious and inviting floor plan highlighted by all hardwood flooring in the living areas, refinished original hardwood floors in the bedrooms, and a stunning family room featuring a new electric fireplace, recessed lighting, and plenty of space for relaxing or entertaining.
The heart of the home is the beautifully remodeled kitchen, complete with:
• New granite countertops
• Eye-catching glass tile backsplash
• Custom butcher block island
• Under-cabinet lighting
• Tons of cabinet space
• Two solar tubes providing abundant natural light
• New luxury vinyl plank flooring . kitchen and bathrooms
• Hardwood floors in living room, dining room and bedrooms
Both bathrooms have been tastefully updated with new tile, cabinetry, fixtures, and illuminated mirrors for a modern touch.
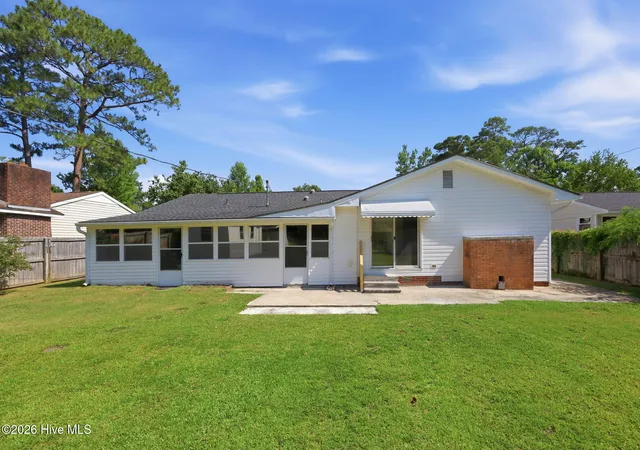
One of the home's standout features is the massive sunroom, complete with two ceiling fans, creating the perfect space for morning coffee, entertaining guests, or simply unwinding year-round.
Additional Improvements Include:
✔ New roof (2019)
✔ Fresh interior paint
✔ New light fixtures and ceiling fans throughout
✔ Updated bathrooms with custom finishes
✔ Recessed lighting in family room
✔ Large fenced backyard
✔ Three oversized storage buildings (two with power)
✔ American Home Shield Home Warranty Included (Plan #7672019)
This thoughtfully upgraded home offers the perfect combination of modern conveniences, abundant storage, and comfortable living spaces--all in a convenient Havelock location close to MCAS Cherry Point, schools, shopping, and beaches.
Don't miss this opportunity to own a beautifully renovated home with space to spread out both inside and out!
125 Bryan Boulevard, Havelock, NC
3 Bedrooms | 2 Bathrooms | Large Sunroom | Family Room with Fireplace | Fenced Yard | 3 Storage Buildings
Schedule your private showing today!
Broker/Owner
- Houzeo last checked: 0 minutes ago
- Listing updated: September 27, 2026 at 2:18 pm
- Listing Provided by: John Vesco (252) 808-7056 DRE #172898 | John Vesco Inc. (252) 444-3790
- Source: Hive MLS-NC | MLS#: 100586376

Property Details
Status
Active Under Contract
Type
Single Family Residence
No. of Stories
1
County
City
Neighborhood
--
Year Built
1955
HOA Fees
-
Finished Area
1,462 sqft
Lot Size
0.29 acre lot
Basement Area
- sqft
MLS Name
Hive MLS
MLS Number
100586376
MLS Status
Pending with Showings
Days on Market
98

Continue Your Journey in App
Find your dream home, receive real-time updates, and many more!
Download App
Continue Your Journey in App
Find your dream home, receive real-time updates, and many more!
Location
Facts & Features
Rooms
Bedrooms & bathrooms
Bedrooms: 3
Bathrooms: 2
Dining Room
Level: First
Area: Square Feet
Dimensions: 143.00
Living Room
Level: First
Area: Square Feet
Dimensions: 216.00
Bedroom 3
Level: First
Area: Square Feet
Dimensions: 96.00
Master Bedroom
Level: First
Area: Square Feet
Dimensions: 132.00
Kitchen
Level: First
Area: Square Feet
Dimensions: 176.00
Bedroom 2
Level: First
Area: Square Feet
Dimensions: 110.00
Interior
Exterior Features
Thermal Doors
Flooring
Lvt/lvp, Wood
Heating
Heat Pump, Electric
Appliances
Dishwasher, Convection Oven, Cooktop
Cooling
Heat Pump
Window Features
Storm Window(s), Thermal Windows
Interior Features
Kitchen Island, Ceiling Fan(s), Walk In Shower
Construction
Year Built
Year Built: 1955
Home type
Single Family Residence
Roof
Shingle
Property Condition
Completed
Foundation Details
Crawl Space
Construction Materials
Brick Veneer, Wood Frame
Utilities & Energy
Water Source
Public
Laundry Features
Laundry Room
Parking Features
Asphalt, Concrete, No Garage
Utilities
Water Connected
Security Features
Smoke Detector(s)
Other Features
Subdivision Name
Havelock Park
Patio And Porch Features
None
Lot Features
Level
Price History
| Date | Event | Price |
|---|---|---|
09/11/2026 Source: | Contingent (Active Under Contract) | $259,000 $177/sqft |
08/11/2026 Source: | Listed for Sale | $259,000 $177/sqft |
07/24/2026 Source: | Price Decreased | $259,000 -0.38% $177/sqft |
07/03/2026 Source: | Price Change | $260,000 $178/sqft |

Nearby Homes
Find Homes by Property Features in Havelock, NC
Nearby New Homes For Sale

Based on information from the Hive MLS, through Oct 10, 2026, 12:45PM. This website may not include listings or property addresses of sellers who have directed their listing brokers to withhold their listing or their property address from display on the Internet. The data relating to real estate on this web site comes in part from the Internet Data Exchange program of Hive MLS, and is updated as of Oct 10, 2026, 12:45PM. All information is deemed reliable but not guaranteed and should be independently verified. All properties are subject to prior sale, change, or withdrawal. Neither listing broker(s) nor Chosen Realty LLC nor Houzeo shall be responsible for any typographical errors, misinformation, or misprints, and shall be held totally harmless from any damages arising from reliance upon these data. IDX information is provided exclusively for personal, non-commercial use, and may not be used for any purpose other than to identify prospective properties consumers may be interested in purchasing. © 2026 Hive MLS. All Rights Reserved.
 Advertising Broker: Nicholas Huscroft | Chosen Realty