- Overview
- Description
- Property Details
- Location
- Facts & Features
- Getting Around
- Nearby Homes
 No HOA

Street View
$549,000
Monthly Est:$2,733
 3 Beds
 2 Baths
2 full baths
 1,684sqft
125 Chauga Shls Dr, Westminster, SC 29693
$549,000
$2,733/moEst:
Get Pre-Approved
Single Family Residence
Built in 2007
$-- HOA
4.92 acres lot
$326/sq.ft
Description
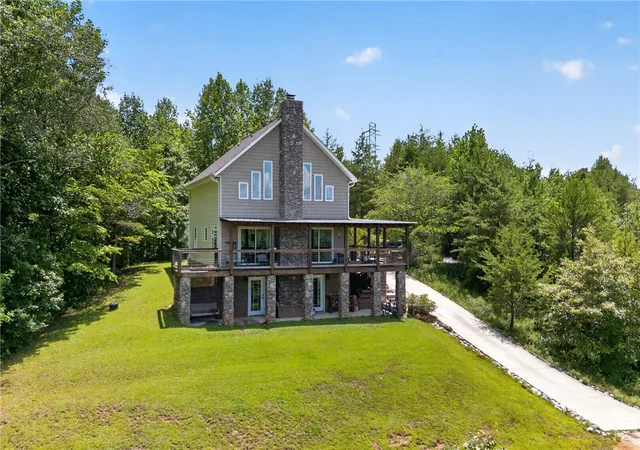
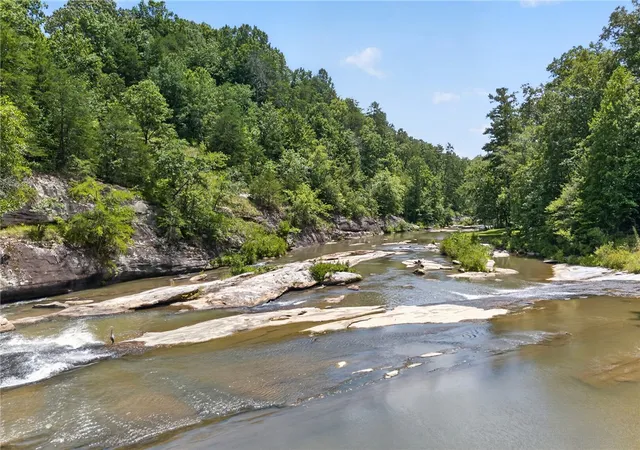
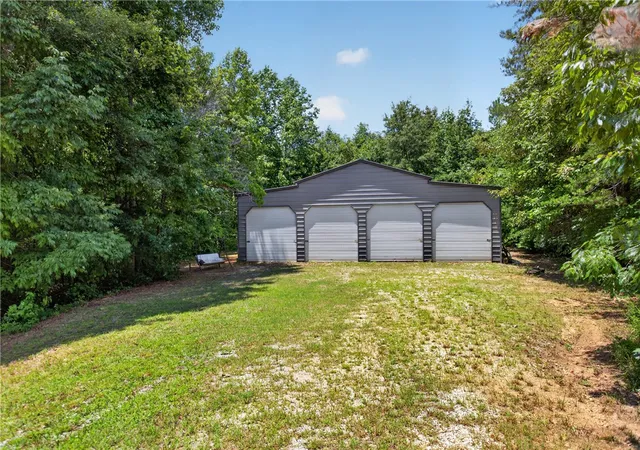
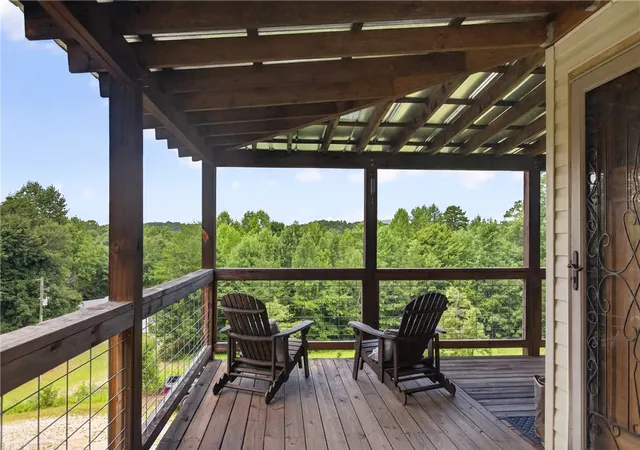
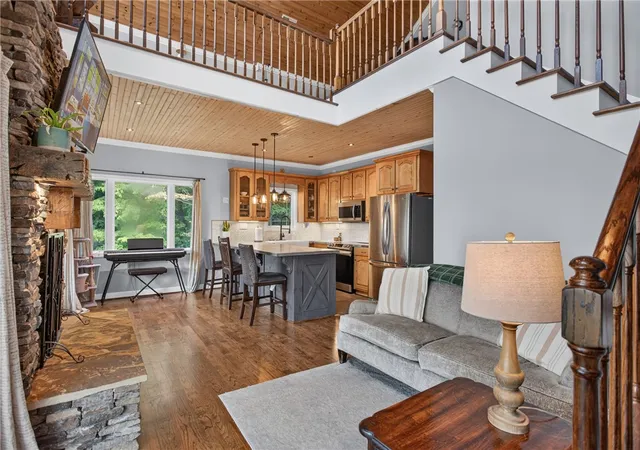
Welcome to 125 Chauga Shoals Drive! This A frame-style home and 8 car garage sit on three lots that total 4.92 acres in the Chauga River Retreat Community in Westminster. Owners of this home have access to the shores of the richly flowing Chauga River, just through the woods and down the hill. Enjoy the privacy outdoors where all you hear are the birds and the moving waters. The main floor of this home has an open kitchen, living and dining spaces with large windows that overlook the woods and the Blue Ridge Mountains. The kitchen has ample counter space, stainless steel appliances and a white farmhouse sink. Both levels of the home have gorgeous hardwood floors, including the stairs going up to the primary bedroom on the second level. A stacked stone fireplace with rustic wooden mantle holds a wood-burning fireplace for the days you want to knock off the chill in the air. There are dark tile floors in the kitchen and both bathrooms. The main floor has two bedrooms and a full hallway bathroom. Upstairs is an open area with large windows to gaze out at the mountain view. Make this space an office, a library, or just a place to sit and sip your coffee. The loft area has beautiful wood vaulted ceilings. The primary bedroom has a walk-in closet, a bathroom with jetted tub and separate shower. It also has a private balcony to sit on that faces the back woods. There are wrap around porches on three sides of the home, two of which are covered from the elements. There is a full sized unfinished basement that has outside access only. The large garage is located away from the house for the person who wants peace and quiet to tinker, or a place to play music and make some noise. There are no homeowner’s association dues, just some restrictions in place to help maintain the property value. Is it your turn to own this lovely home?
- Houzeo last checked: 4 hours ago
- Listing updated: September 5, 2026 at 5:14 am
- Listing Provided by: Land Beside The Water (864) 888-7195 , Sharalyn Kluke (864) 888-7195 DRE #88446 | Keller Williams Oconee (864) 990-3100
- Source: Western Upstate MLS-SC | MLS#: 20304188

Property Details
Status
Active
Type
Single Family Residence
No. of Stories
-
County
City
Neighborhood
--
Year Built
2007
HOA Fees
-
Finished Area
1,684 sqft
Lot Size
4.92 acres lot
Basement Area
- sqft
MLS Name
Western Upstate MLS
MLS Number
20304188
MLS Status
Active
Days on Market
104
Cumulative Days on Market
44

Continue Your Journey in App
Find your dream home, receive real-time updates, and many more!
Continue Your Journey in App
Find your dream home, receive real-time updates, and many more!
Location
Facts & Features
Rooms
Bedrooms & bathrooms
Bedrooms: 3
Bathrooms: 2
Interior
Appliances
Dryer, Dishwasher, Electric Oven, Electric Range, Electric Water Heater, Microwave, Smooth Cooktop
Flooring
Ceramic Tile, Hardwood
Interior Features
Ceiling Fans, Fireplace, Jetted Tub, Bath In Primary Bedroom, Separate Shower, Upper Level Primary, Walk In Closets, Walk In Shower, Loft
Cooling
Heat Pump
Window Features
Insulated Windows
Sewer
Septic Tank
Heating
Heat Pump
Exterior Features
Balcony, Deck, Porch
Construction
Year Built
Year Built: 2007
Home type
Single Family Residence
Construction Materials
Vinyl Siding
Architectural Style
Traditional
Foundation Details
Basement
Utilities & Energy
Water Source
Private, Well
Parking Features
Detached, Garage, Driveway
Laundry Features
Electric Dryer Hookup
Basement
Other, See Remarks, Unfinished
Utilities
Septic Available, Underground Utilities
Other Features
Lot Features
Outside City Limits, Subdivision, Trees, Wooded
Community Features
Short Term Rental Allowed
Patio And Porch Features
Balcony, Deck, Front Porch
Subdivision Name
Chauga River Retreat
Price History
| Date | Event | Price |
|---|---|---|
07/22/2026 Source: | Price Decreased | $549,000 -0.16% $326/sqft |
12/30/2025 Source: | Listed for Sale | $549,900 $327/sqft |
12/30/2025 Source: | Off Market | $549,900 +24.98% $327/sqft |
05/04/2022 Source: | Sold | $440,000 $261/sqft |

Nearby Homes


Find Homes by Property Features in Westminster, SC
Nearby New Homes For Sale

Based on information from the Western Upstate MLS through Nov 04, 2026, 12:45PM. This information is deemed reliable, but not guaranteed. Neither the Western Upstate Association of REALTORS® Inc. or the Western Upstate MLS of South Carolina Inc., nor the listing broker, nor their agents are responsible for the accuracy of the information. The buyer is responsible for verifying all information. This information is provided by the Western Upstate Association of REALTORS® Inc. and the Western Upstate MLS of South Carolina Inc. for use by its members and is not intended for the use for any other purpose. The data relating to real estate for sale on this website comes in part from the Broker Reciprocity Program of the Western Upstate Association of REALTORS® Inc. and the Western Upstate MLS of South Carolina Inc. © 2026 Western Upstate MLS of South Carolina Inc. All Rights Reserved.
 Advertising Broker: Nicholas Huscroft | Chosen Realty
