- Overview
- Description
- Property Details
- Location
- HOA Management
- Facts & Features
- Getting Around
- Nearby Homes


$1,025,000
Monthly Est:$5,102
 3 Beds
 3 Baths
2 full baths + 1 half bath
 3,436sqft
125 E Bozeman Ln, Fort Worth, TX 76108
$1,025,000
$5,102/moEst:
Get Pre-Approved
Single Family Residence
Built in 2016
$104.17/mo HOA
3.76 acres lot
$298/sq.ft
Description
THIS ISN'T JUST A HOME, IT'S A TEXAS LIFESTYLE. Behind the gates, where wide open skies meet breathtaking sunsets and peaceful creek views, you'll find an extraordinary custom equestrian estate designed for those who want more than the ordinary.
Built by renowned custom builder John Askew, this exceptional home makes an unforgettable first impression with soaring ceilings, exposed wood beams, graceful arched openings, and a dramatic floor to ceiling stone fireplace. Walls of windows fill the home with natural light
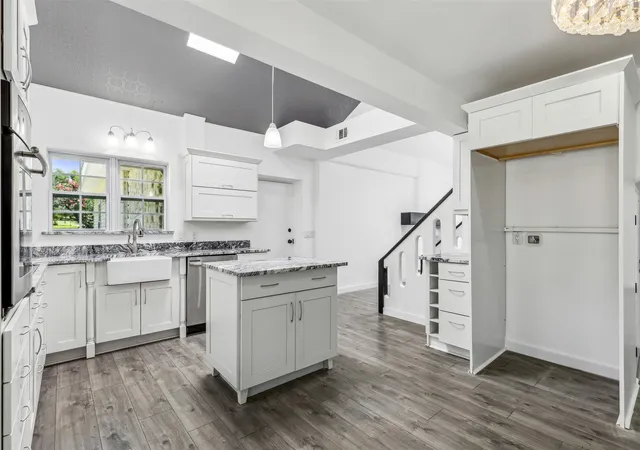
The heart of the home was made for gathering. An expansive chef's kitchen offers abundant cabinetry and workspace with an effortless flow into the breakfast and living areas, perfect for entertaining or enjoying everyday life.
The primary retreat feels like a luxury escape, complete with a spa inspired bath and an oversized walk in shower, dual vanities, dedicated vanity area, incredible storage, and your own SAUNA. The custom designed primary closet is a showstopper all its own.
Thoughtful spaces are everywhere with 3 spacious bedrooms, 2.5 baths, a private office with coffered ceiling and custom built ins, oversized laundry room with sink and built in desk, mudroom, dedicated storage room, and even a HIDDEN SAFE AND STORM ROOM.
The magic continues outside. Imagine ending your day beneath the expansive covered outdoor living area, fire glowing in the wood burning fireplace, dinner cooking on the outdoor grill, and a spectacular Texas sunset unfolding across the countryside toward the creek. It's a setting made for morning coffee, unforgettable gatherings, quiet evenings, and year round outdoor living.
For the equestrian enthusiast, outstanding horse facilities complete the experience, while the gated setting offers the privacy and tranquility of country living. Custom craftsmanship. Horses. Creek views. A sauna. Hidden safe room. Incredible outdoor living. Unforgettable sunsets.
Properties like this don't come along often.
- Houzeo last checked: 3 minutes ago
- Listing updated: October 8, 2026 at 1:37 pm
- Listing Provided by: Tanya Lang (817) 528-1912 | Real Broker, LLC (855) 450-0442
- Source: NTREIS MLS-TX | MLS#: 21309116

Property Details
Status
Active Under Contract
Type
Single Family Residence
No. of Stories
1
County
City
Neighborhood
--
Year Built
2016
HOA Fees
$104.17/mo
Finished Area
3,436 sqft
Lot Size
3.76 acres lot
Basement Area
- sqft
MLS Name
NTREIS MLS
MLS Number
21309116
MLS Status
ActiveUnderContract
Cumulative Days on Market
108

Continue Your Journey in App
Find your dream home, receive real-time updates, and many more!
Download App
Continue Your Journey in App
Find your dream home, receive real-time updates, and many more!
Location
HOA Management
Secure Management
HOA Fees
$1,250/ Annually
Amenities
 Amenities and services may be covered by one or multiple associations and service providers.
 AllFacilities
Disclaimer: Amenities are based on third-party information and may vary; buyers must independently verify all amenities, as information is deemed reliable but not guaranteed.
Facts & Features
Rooms
Bedrooms & bathrooms
Bedrooms: 3
Bathrooms: 3
LivingRoom
Level: First
Area: 528.00 Square Feet
Dimensions: 22 x 24
BreakfastRoomNook
Level: First
Area: 117.00 Square Feet
Dimensions: 13 x 9
Laundry
Level: First
Area: 182.00 Square Feet
Dimensions: 14 x 13
Kitchen
Level: First
Area: 312.00 Square Feet
Dimensions: 13 x 24
DiningRoom
Level: First
Area: 168.00 Square Feet
Dimensions: 12 x 14
PrimaryBedroom
Level: First
Area: 255.00 Square Feet
Dimensions: 17 x 15
StorageRoom
Level: First
Area: 56.00 Square Feet
Dimensions: 8 x 7
Office
Level: First
Area: 156.00 Square Feet
Dimensions: 13 x 12
Bedroom
Level: First
Area: 156.00 Square Feet
Dimensions: 13 x 12
Bedroom
Level: First
Area: 221.00 Square Feet
Dimensions: 17 x 13
FullBath
Level: First
Area: 60.00 Square Feet
Dimensions: 12 x 5
PrimaryBathroom
Level: First
Area: 220.00 Square Feet
Dimensions: 20 x 11
Interior
Exterior Features
Garden, Lighting, Outdoor Grill, Outdoor Kitchen, Rain Gutters
Sewer
Private Sewer
Interior Features
Chandelier, Cathedral Ceilings, Decorative Designer Lighting Fixtures, Double Vanity, Eat In Kitchen, Granite Counters, Kitchen Island, Open Floorplan, Pantry, Paneling Wainscoting, Natural Woodwork, Walk In Closets, Wired For Sound
Heating
Fireplaces, Heat Pump, Propane, Radiant Floor
Flooring
Other, Wood
Appliances
Some Gas Appliances, Convection Oven, Dishwasher, Electric Oven, Electric Water Heater, Gas Cooktop, Disposal, Microwave, Plumbed For Gas, Refrigerator, Vented Exhaust Fan, Warming Drawer, Water Purifier
Cooling
Central Air, Ceiling Fans, Electric, Energy Star Qualified Equipment, Heat Pump
Window Features
Shutters, Window Coverings
Construction
Year Built
Year Built: 2016
Home type
Single Family Residence
Foundation Details
Slab
Property Condition
Resale
Architectural Style
Detached
Roof
Composition
Utilities & Energy
Water Source
Community Coop
Utilities
Electricity Available, Phone Available, Sewer Available, Separate Meters, Underground Utilities, Water Available
Laundry Features
Washer Hookup, Electric Dryer Hookup, Laundry In Utility Room
Fireplace Features
Gas Starter, Masonry, Propane, Wood Burning, Insert
Parking Features
Direct Access, Driveway, Epoxy Flooring, Enclosed, Garage, Garage Door Opener
Pool Features
None
Security Features
Security System Owned, Security System, Carbon Monoxide Detectors, Fire Alarm, Security Gate, Gated Community, Other, Smoke Detectors
Other Features
Disclosures
Deed Restriction, Easements, Flood Plain Disclosure
Lot Features
Acreage, Back Yard, Cleared, Lawn, Landscaped, Many Trees
Subdivision Name
Rollins Hills Estates Ph
Community Features
Clubhouse, Equestrian Facilities, Gated
Patio And Porch Features
Rear Porch, Front Porch, Patio, Covered
Price History
| Date | Event | Price |
|---|---|---|
10/08/2026 Source: | Contingent (Active Under Contract) | $1,025,000 $298/sqft |
09/10/2026 Source: | Price Decreased | $1,025,000 -2.38% $298/sqft |
08/04/2026 Source: | Price Decreased | $1,050,000 -4.55% $306/sqft |
06/22/2026 Source: | Listed for Sale | $1,100,000 $320/sqft |

Nearby Homes




Find Homes by Property Features in Fort Worth, TX
Nearby New Homes For Sale

Based on information from the North Texas Real Estate Information Systems, Inc., through Oct 08, 2026, 08:30PM. Information is provided exclusively for consumers’ personal, non-commercial use. It may not be used for any purpose other than to identify prospective properties consumers may be interested in purchasing. Data is deemed reliable but is not guaranteed accurate. This website may not include listings or property addresses of sellers who have directed their listing brokers to withhold their listing or their property address from display on the Internet. ©2026 North Texas Real Estate Information Systems, Inc. All Rights Reserved.
 Advertising Broker: Michelle Brecker | Pathway To Home Realty