- Overview
- Description
- Property Details
- Location
- Facts & Features
- Getting Around
- Nearby Homes
 Price Drop: $29.9K (10/03)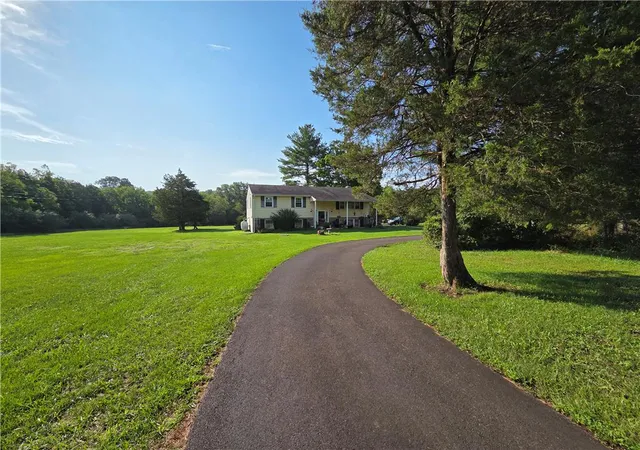
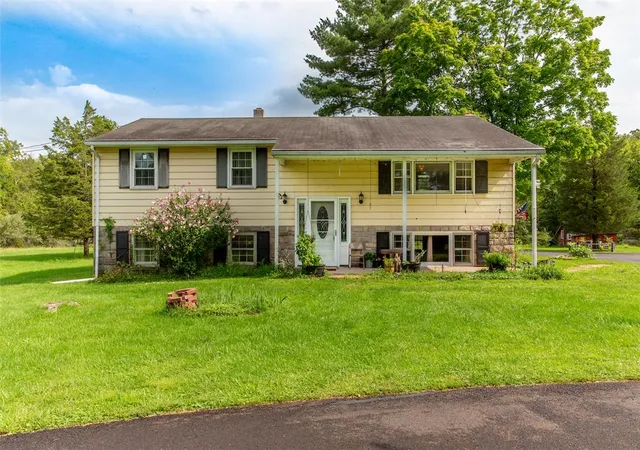

Street View
$575,000
Monthly Est:$2,862
 3 Beds
 2 Baths
2 full baths
 2,250sqft
125 E Dark Holw Rd, Pipersville, PA 18947
$575,000
$2,862/moEst:
Get Pre-Approved
Single Family Residence
Built in 1966
$-- HOA
6.02 acres lot
$256/sq.ft
Description
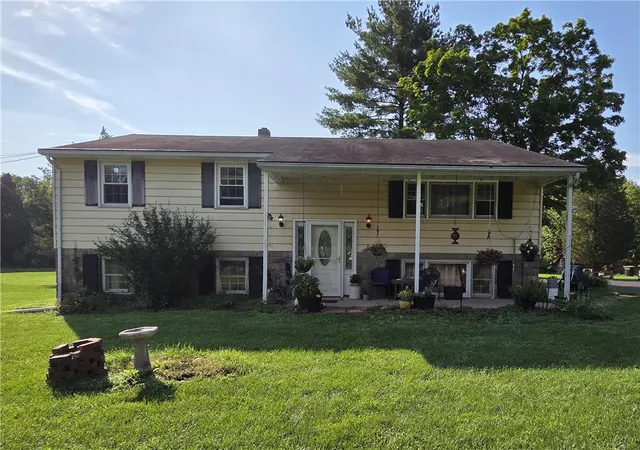
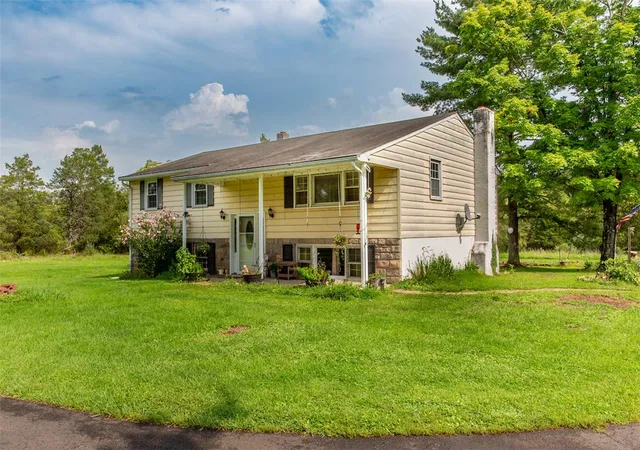
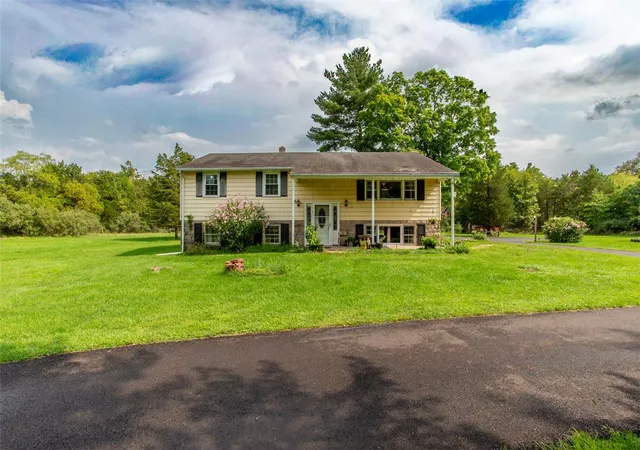
**Showings start August 30th.** Your Own Piece of Heaven in Beautiful Bucks County! Don’t miss this unique bi-level family home set on 6 picturesque acres in Bucks County, offering space, privacy, and plenty of potential. Lovingly owned by one family, this property is ready for its next chapter. The upper level features an eat-in kitchen, dining room, and inviting living room with a large picture window. Three bedrooms and a full bathroom with walk-in shower complete this level. There are hard wood floors, some exposed, some under carpeting. Abundant storage and closet space add to the functionality of the home. The lower level offers additional living space with a second eat-in kitchen, a bonus/family room featuring a fireplace with insert, large picture window, and a bar. In addition, you will find two additional rooms that can be used as offices, a full bathroom with a stand-up shower and the laundry area. With a separate entrance leading to the back yard. Step outside and enjoy the beauty of the property, complete with fruit trees, abundant wildlife, and peaceful natural surroundings. A greenhouse frame is already in place and, with a little elbow grease, could be transformed into a fully functioning greenhouse. A custom shed provides additional storage and utility. The possibilities are endless on this special property. Enjoy your own private retreat while being conveniently located near covered bridges, New Hope, Doylestown, Peddler’s Village, Van Sant Airport, Ralph Stover Park, Delaware River & canal, High Rocks Vista. Come see the potential, bring your vision, and make this beautiful Bucks County property your own. Don’t miss your chance to own your own piece of heaven! The property is being sold as is.
- Houzeo last checked: 1 hour ago
- Listing updated: October 3, 2026 at 4:28 pm
- Listing Provided by: Brenda M. Hoot (215) 660-7200 | Iron Valley Real Estate Legacy (215) 660-7200
- Source: Greater Lehigh Valley MLS-PA | MLS#: 782430

Property Details
Status
Pending
Type
Single Family Residence
No. of Stories
1
County
City
Neighborhood
--
Year Built
1966
HOA Fees
-
Finished Area
2,250 sqft
Lot Size
6.02 acres lot
Basement Area
- sqft
MLS Name
Greater Lehigh Valley MLS
MLS Number
782430
MLS Status
Pending
Days on Market
59

Continue Your Journey in App
Find your dream home, receive real-time updates, and many more!
Download App
Continue Your Journey in App
Find your dream home, receive real-time updates, and many more!
Location
Facts & Features
Rooms
Bedrooms & bathrooms
Bedrooms: 3
Bathrooms: 2
Other
Level: Lower
Area: 104.00 Square Feet
Dimensions: 13.00 x 8.00
Laundry
Level: Lower
Area: 91.00 Square Feet
Dimensions: 13.00 x 7.00
FullBath
Level: Lower
Area: 30.00 Square Feet
Dimensions: 6.00 x 5.00
Other
Level: Lower
Area: 156.00 Square Feet
Dimensions: 12.00 x 13.00
Kitchen
Level: Lower
Area: 221.00 Square Feet
Dimensions: 17.00 x 13.00
FamilyRoom
Level: Lower
Area: 520.00 Square Feet
Dimensions: 26.00 x 20.00
Bedroom
Level: First
Area: 143.00 Square Feet
Dimensions: 13.00 x 11.00
Bedroom
Level: First
Area: 100.00 Square Feet
Dimensions: 10.00 x 10.00
Bedroom
Level: First
Area: 130.00 Square Feet
Dimensions: 10.00 x 13.00
FullBath
Level: First
Area: 84.00 Square Feet
Dimensions: 12.00 x 7.00
DiningRoom
Level: First
Area: 120.00 Square Feet
Dimensions: 10.00 x 12.00
Kitchen
Level: First
Area: 144.00 Square Feet
Dimensions: 12.00 x 12.00
LivingRoom
Level: First
Area: 256.00 Square Feet
Dimensions: 16.00 x 16.00
Interior
Sewer
Septic Tank
Cooling
Wall Window Units
Flooring
Carpet, Hardwood, Vinyl
Heating
Hot Water, Oil
Appliances
Dishwasher, Electric Dryer, Electric Oven, Electric Range, Oil Water Heater, Refrigerator, Water Softener Owned, Washer
Exterior Features
Porch, Shed
Interior Features
Dining Area, Separate Formal Dining Room, Eat In Kitchen
Construction
Year Built
Year Built: 1966
Home type
Single Family Residence
Architectural Style
Bi Level
Foundation Details
Block
Construction Materials
Aluminum Siding, Block, Concrete, Stone
Roof
Asphalt, Fiberglass
Utilities & Energy
Water Source
Well
Basement
Partially Finished, Walk Out Access
Fireplace Features
Family Room, Wood Burning
Parking Features
Driveway
Laundry Features
Electric Dryer Hookup
Electric
Amps200or More, Circuit Breakers
Other Features
Subdivision Name
Not In Development
Patio And Porch Features
Porch
Price History
| Date | Event | Price |
|---|---|---|
10/03/2026 Source: | Pending | $575,000 $256/sqft |
09/23/2026 Source: | Listed for Sale | $575,000 -4.94% $256/sqft |
08/10/2026 Source: | Coming Soon | $604,900 $269/sqft |
08/10/2026 Source: | Listed for Sale | $604,900 $269/sqft |

Nearby Homes


Find Homes by Property Features in Pipersville, PA
Nearby New Homes For Sale


Based on information from the Greater Lehigh Valley Realtors, Inc. (GLVR) from the Multiple Listing Service through Oct 08, 2026, 11:00AM. MLS Listing Information has not been verified and is not guaranteed by MLS. Information is provided exclusively for consumers’ personal, non-commercial use, it may not be used for any purpose other than to identify prospective properties consumers may be interested in purchasing. The data is deemed reliable but is not guaranteed to be accurate by the MLS. This website may not include listings or property addresses of sellers who have directed their listing brokers to withhold their listing or their property address from display on the Internet. The data relating to real estate for sale on this website comes in part from the IDX program of the GLVR MLS. Real estate listings held by brokerage firms other than Sell Your Home Services.com include the name of the listing broker. © 2026 Greater Lehigh Valley REALTORS® Multiple Listing Service - All Rights Reserved.
 Advertising Broker: Daniel Demers | Sell Your Home Services