The Greene Realty
Powered by 
- 0
- 11
- Overview
- Description
- Property Details
- Location
- HOA Management
- Facts & Features
- Getting Around
- Nearby Homes

Street View
$425,000
Monthly Est:$2,115
 1 Bed
1 Bed 1 Bath
1 full bath
 694sqft
125 Pleasant St #201, Arlington, MA 02476
$425,000
$2,115/moEst:
Get Pre-Approved
Condominium
Built in 1948
$397/mo HOA
-- sqft lot
$612/sq.ft
Description
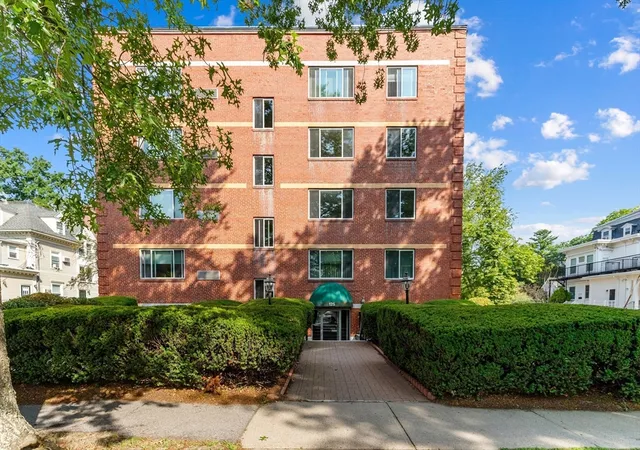
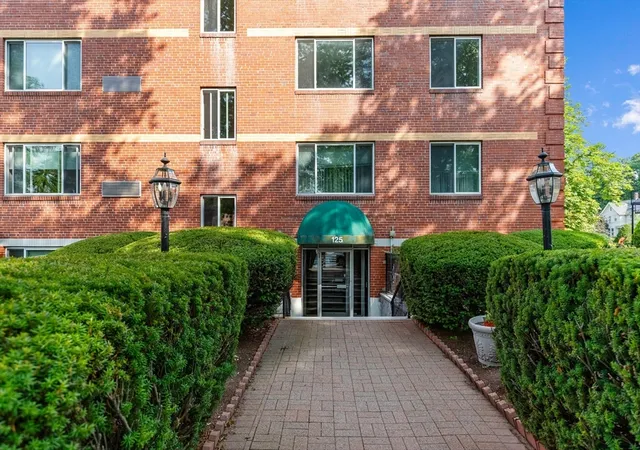
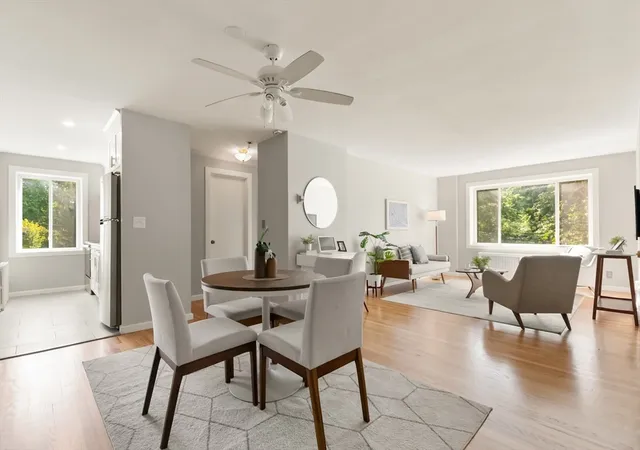
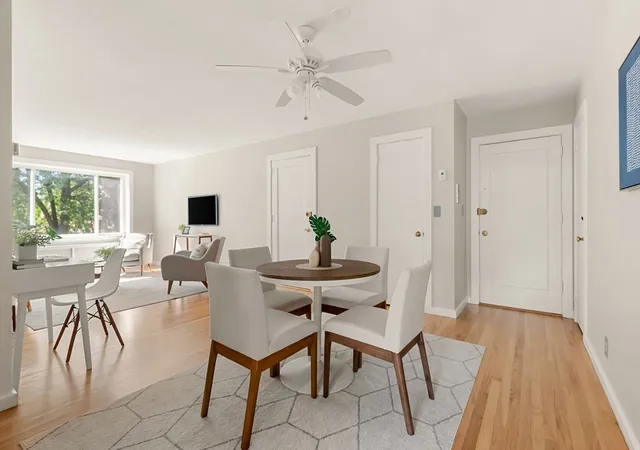
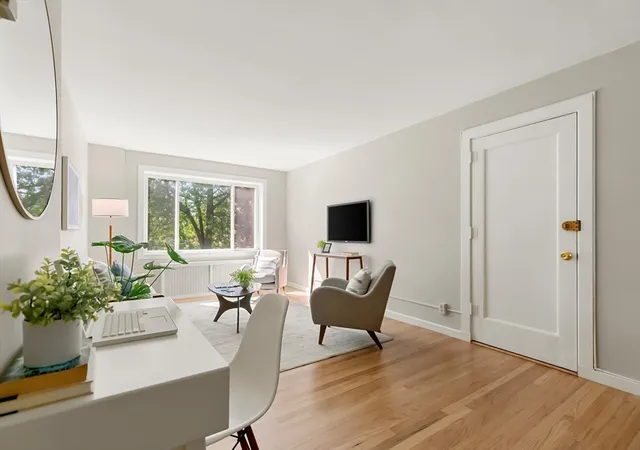
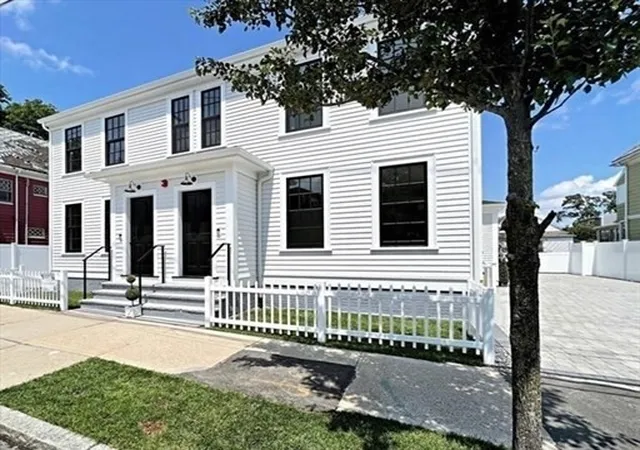
Cozy, inviting, and recently updated, this one-bedroom condo offers a welcome respite from the pace and demands of everyday life. A place to look forward to at the end of the day, just shut the door behind you and unwind. This corner unit has southeast exposure, bathing the living room/dining room and bedroom in morning light. The kitchen was just completely gut renovated down to the studs, so you'll be the first to enjoy the Whirlpool stainless appliance package of refrigerator, dishwasher, mounted microwave, and 5 burner electric range. The tile floor, quartz countertop, and white cabinets are soft neutral colors providing a calming environment to prepare your meals. The bath was also gut renovated to the studs, the tub is original but everything else has been replaced. The whole condo was painted, the hardwood floors were refinished, this condo is truly move-in ready. The grassy side and back yards provide shared outdoor space. The location is fantastic, less than a half mile to vibrant Arlington Center with its many restaurants, shops, services, and cultural offerings. There are numerous MBTA bus routes along Mass Ave and Pleasant St, and the Minuteman Bike Path is just a few blocks away. The building is self-managed and attentively cared for, recent updates include elevator replacement (2024), roof (2019) and heating system (2010). This unit comes with one-car deeded parking, on-site laundry, extra storage, and heat and hot water are included in the condo fee.
- Houzeo last checked: 12 hours ago
- Listing updated: August 19, 2026 at 11:12 am
- Listing Provided by: Judy Weinberg (617) 930-8154 | Leading Edge Real Estate (781) 643-0430
- Source: MLS Property Information Network-MA | MLS#: 73563691

Part of

Property Details
Status
Pending
Type
Condominium
No. of Stories
1
County
City
Neighborhood
--
Year Built
1948
HOA Fees
$397/mo
Finished Area
694 sqft
Lot Size
-- sqft lot
Basement Area
- sqft
MLS Name
MLS Property Information Network
MLS Number
73563691
MLS Status
Under Agreement
Days on Market
56

Continue Your Journey in App
Find your dream home, receive real-time updates, and many more!
Download App
Continue Your Journey in App
Find your dream home, receive real-time updates, and many more!
Location
HOA Management
N/A
HOA Fees
$396.75/ Monthly
Amenities
 Amenities and services may be covered by one or multiple associations and service providers.
 Heating
 Maintenance
 Elevator
 Laundry
 Storage
 Water
Water
 Snow Removal
 Sewer
Sewer
 Insurance
 Reserve Funds
 Garden Area
Disclaimer: Amenities are based on third-party information and may vary; buyers must independently verify all amenities, as information is deemed reliable but not guaranteed.
Facts & Features
Rooms
Bedrooms & bathrooms
Bedroom: 1
Bathroom: 1
Interior
Cooling
Wall Unit(s)
Appliances
Range, Dishwasher, Microwave, Refrigerator
Flooring
Hardwood
Sewer
Public Sewer
Heating
Hot Water
Construction
Year Built
Year Built: 1948
Home type
Condominium
Construction Materials
Frame
Roof
Rubber
Utilities & Energy
Association Amenities
Hot Water, Laundry, Elevator(s), Storage, Garden Area
Laundry Features
In Basement, Common Area, In Building
Utilities
For Electric Range
Security Features
Intercom
Basement
N
Parking Features
Deeded
Water Source
Public
Other Features
Disclosures
Parking Space 29, Storage Space 201. Seller Has Never Lived In The Condo. No Pets Are Permitted.
Community Features
Public Transportation
Price History
| Date | Event | Price |
|---|---|---|
08/19/2026 Source: | Pending | $425,000 $612/sqft |
08/14/2026 Source: | Listed for Sale | $425,000 +22327.44% $612/sqft |
03/23/2019 Source: | Sold | $1,895 $3/sqft |

Nearby Homes




Find Homes by Property Features in Arlington, MA

Based on information provided to and compiled by MLS Property Information Network, Inc. covering through Oct 09, 2026, 02:30PM. The property listing data and information, or the Images, set forth herein were provided to MLS Property Information Network, Inc. from third-party sources, including sellers, lessors and public records, and were compiled by MLS Property Information Network, Inc. The property listing data and information, and the Images, are for the personal, non-commercial use of consumers having a good faith interest in purchasing or leasing listed properties of the type displayed to them and may not be used for any purpose other than to identify prospective properties which such consumers may have a good faith interest in purchasing or leasing. MLS Property Information Network, Inc. and its subscribers disclaim any and all representations and warranties as to the accuracy of the property listing data and information, or as to the accuracy of any of the Images, set forth herein. All information provided is deemed reliable, but is not guaranteed to be accurate and should be independently verified. © 2026 MLS Property Information Network, Inc. All Rights Reserved.
 Advertising Broker: Derek Greene | The Greene Realty Group