- Overview
- Description
- Property Details
- Location
- Facts & Features
- Getting Around
- Nearby Homes
 Hot
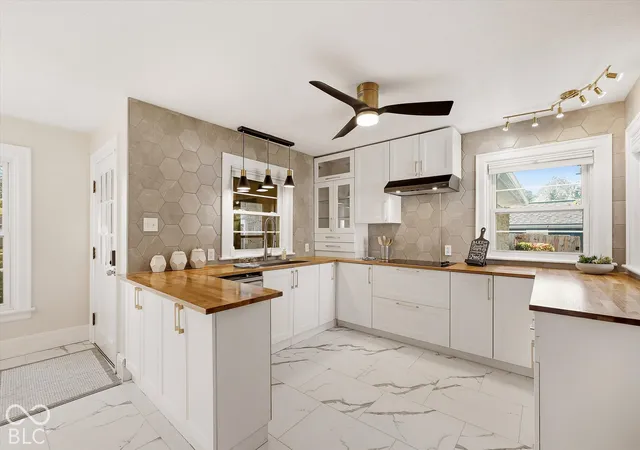

Street View
$485,000
Monthly Est:$2,414
 3 Beds
 4 Baths
3 full baths + 1 half bath
 2,477sqft
125 S Green St, Brownsburg, IN 46112
$485,000
$2,414/moEst:
Get Pre-Approved
Single Family Residence
Built in 1947
$-- HOA
28,560 sqft lot
$196/sq.ft
Description
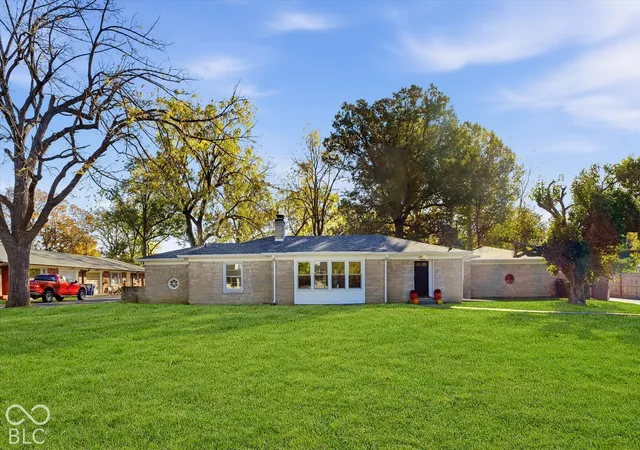
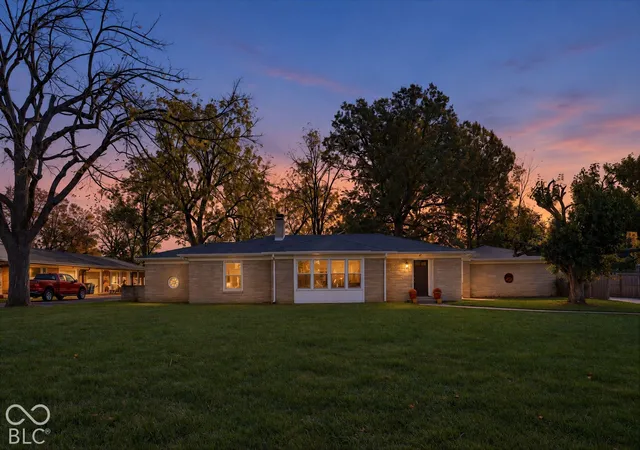
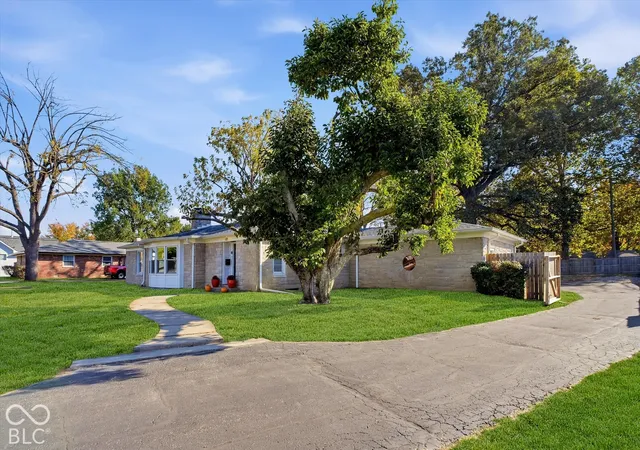
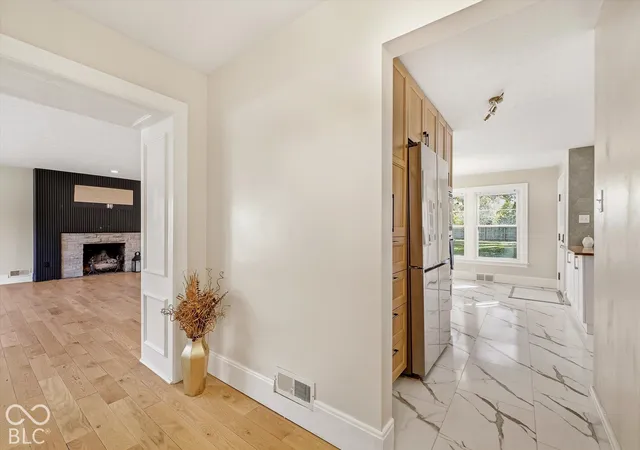
Situated just minutes from downtown Brownsburg, this updated limestone ranch offers thoughtfully reimagined living spaces combining those updates with the timeless appeal of its classic architectural footprint. The heart of the home is a recently updated kitchen, featuring all new cabinetry, brand new built in micro/oven, stainless appliances, custom tile backsplash, butcher block counters, walk-in pantry and room for casual dining that cater to culinary needs. The great room serves as a sophisticated focal point, anchored by a traditional fireplace with limestone and panel surround, white oak hardwood floors, curved windows to exterior and screened porch. Custom built-in shelves provide an elegant solution for display and organization, creating an environment well-suited for relaxation or hosting guests. The primary suite is designed for comfort, featuring two primary closets, a private ensuite bathroom. This bathroom, like others in the home, emphasizes a spacious layout and convenience, offering a walk-in shower, stand alone soaking tub and dual separate vanities to streamline morning routines. Bedroom 2 has its own ensuite bath with updated tile walk in shower, so you can have dual primaries if so desired. Lower level offers an additional full bath, large laundry, plenty of storage areas and a family room as big as the great room! Add your home office or workout area, it is a blank slate. Beyond the primary interior spaces, the property provides practical amenities including an attached garage and a large 0.66 acre lot that encompasses a private fully fenced backyard and NO HOA! Roof 2022, 95% efficient HVAC, updated electrical and plumbing 2017, new windows, full kitchen and primary bath remodel, wtr. softener 2024, see the long list of updates! Walk to downtown Brownsburg to all the shops and restaurants, head over to Lucas Oil to watch the races or to Brownsburg HS for one of the best football teams in the state! Mortgage at 5.5% is assumable!
- Houzeo last checked: 9 minutes ago
- Listing updated: November 6, 2026 at 10:12 pm
- Listing Provided by: Ann Williams Erickson (317) 496-7107 | Compass Indiana, LLC (317) 563-5051
- Source: Metropolitan Indianapolis Board of REALTORS (MIBOR) MLS-IN as distributed by MLS GRID | MLS#: 22133020

Property Details
Status
Active
Type
Single Family Residence
No. of Stories
-
County
City
Neighborhood
--
Year Built
1947
HOA Fees
-
Finished Area
2,477 sqft
Lot Size
28,560 sqft lot
Basement Area
- sqft
MLS Name
Metropolitan Indianapolis Board of REALTORS (MIBOR) MLS
MLS Number
22133020
MLS Status
Active
Days on Market
9
Cumulative Days on Market
8

Continue Your Journey in App
Find your dream home, receive real-time updates, and many more!
Continue Your Journey in App
Find your dream home, receive real-time updates, and many more!
Location
Facts & Features
Rooms
Bedrooms & bathrooms
Bedrooms: 3
Bathrooms: 4
Kitchen
Level: Main
Area: 168.00 Square Feet
Dimensions: 14X12
Master Bedroom
Level: Main
Area: 240.00 Square Feet
Dimensions: 16X15
Bedroom 2
Level: Main
Area: 210.00 Square Feet
Dimensions: 15x14
Bedroom 3
Level: Main
Area: 121.00 Square Feet
Dimensions: 11x11
Great Room
Level: Main
Area: 532.00 Square Feet
Dimensions: 28X19
Dining Room
Level: Main
Area: 110.00 Square Feet
Dimensions: 11x10
Family Room
Level: Basement
Area: 532.00 Square Feet
Dimensions: 28x19
Office
Level: Basement
Area: 187.00 Square Feet
Dimensions: 17X11
Laundry
Level: Basement
Area: 168.00 Square Feet
Dimensions: 14X12
Exercise Room
Level: Basement
Area: 54.00 Square Feet
Dimensions: 09X06
Interior
Window Features
Vinyl Windows
Cooling
Central Air
Flooring
Hardwood
Interior Features
Bath Sinks Double Main, Built In Features, Paddle Fan, Eat In Kitchen, Pantry, Walk In Closet(s), Wood Work Stain/painted
Appliances
None, Electric Cooktop, Dishwasher, Dryer, Energy Star Qualified Water Heater, Energy Star Qualified Appliances, Disposal, Gas Water Heater, Exhaust Fan, Microwave, Oven, Refrigerator, Washer, Water Heater, Water Purifier, Water Softener Owned
Heating
Forced Air, Natural Gas
Construction
Year Built
Year Built: 1947
Home type
Single Family Residence
Architectural Style
Ranch
Construction Materials
Stone
Property Condition
Updated/remodeled
Foundation Details
Block
Utilities & Energy
Parking Features
Attached
Security Features
Carbon Monoxide Detector(s)
Utilities
Cable Available, Electricity Connected, Natural Gas Connected, Sep Gas Meter, Sewer Connected, Water Connected
Fireplace Features
Family Room, Gas Log, Great Room
Water Source
Public
Laundry Features
Connections All, In Basement, Sink
Basement
Daylight, Partially Finished
Electric
200+ Amp Service
Other Features
Patio And Porch Features
Screened
Subdivision Name
Reynierson Green Acres
Lot Features
Mature Trees, Trees Small (under 20 Ft)
Price History
| Date | Event | Price |
|---|---|---|
10/30/2026 Source: | Coming Soon | $499,000 $201/sqft |
10/30/2026 Source: | Listed for Sale | $499,000 +2.89% $201/sqft |
10/30/2026 Source: | Price Increased | $485,000 +167.96% $196/sqft |
01/17/2023 Source: | Price Increased | $181,000 +11.73% $73/sqft |
01/26/2022 Source: | Price Increased | $162,000 +47.24% $65/sqft |

Show more
Nearby Homes
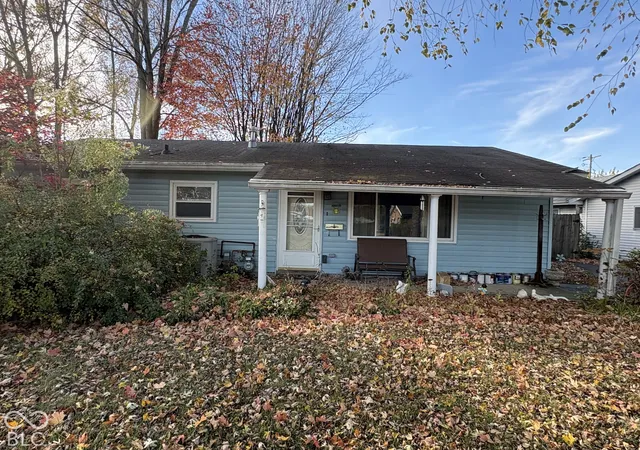
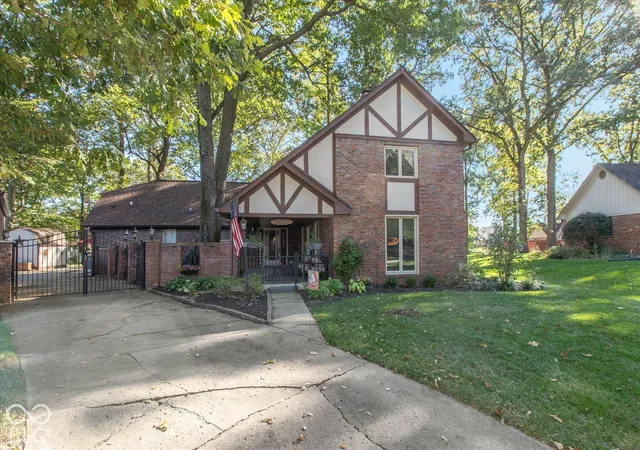
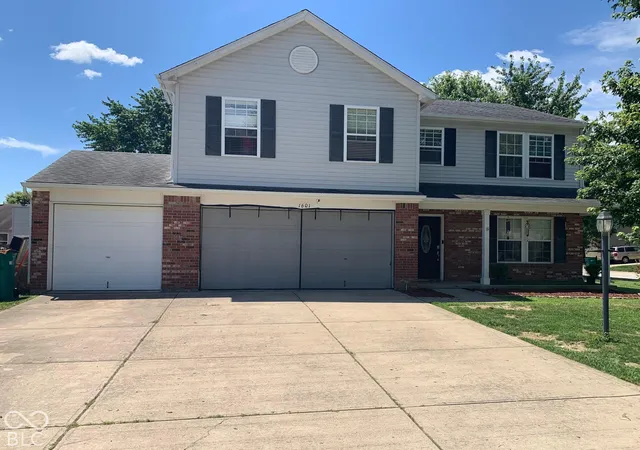
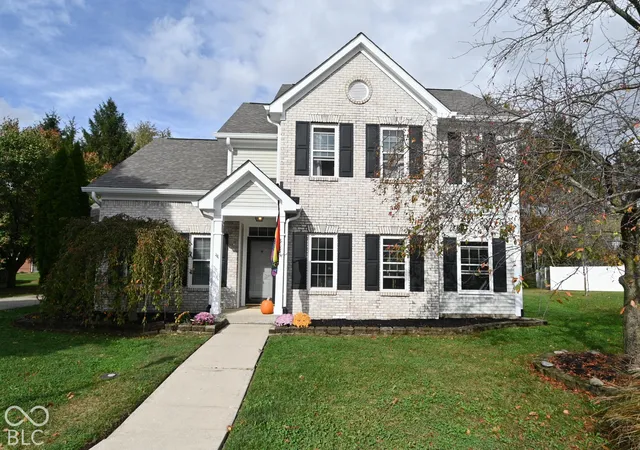
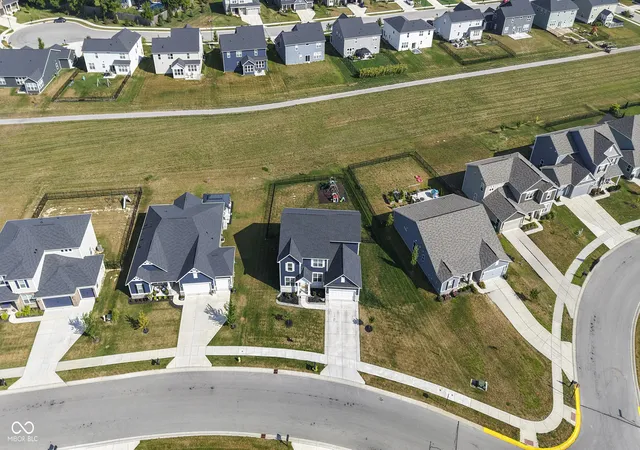
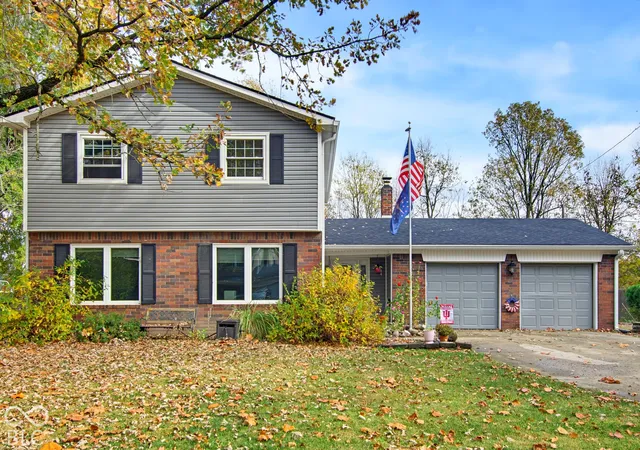
Find Homes by Property Features in Brownsburg, IN
Nearby New Homes For Sale

Based on information from MIBOR REALTOR® Association through Nov 08, 2026, 05:00AM as submitted to and distributed by MLS GRID. The Broker Listing Cooperative® listing service's Listing information is deemed reliable but is not guaranteed accurate by the Broker Listing Cooperative® listing service. All data is obtained from various sources and may not have been verified by broker or Broker Listing Cooperative listing service. Supplied Open House Information is subject to change without notice. All information should be independently reviewed and verified for accuracy. Properties may or may not be listed by the office/agent presenting the information. IDX information is provided exclusively for consumers personal non-commercial use. It may not be used for any purpose other than to identify prospective properties consumers may be interested in purchasing. The data is deemed reliable but is not guaranteed by MLS GRID. The use of the MLS GRID Data may be subject to an end-user license agreement prescribed by the Member Participant’s applicable MLS, if any, and as amended from time to time. All Rights Reserved. © 2026 MIBOR REALTOR® Association.
 Advertising Broker: Jonah Hartsburg | Hoosier Hub Realty
