- Overview
- Description
- Property Details
- Location
- Facts & Features
- Getting Around
- Nearby Homes
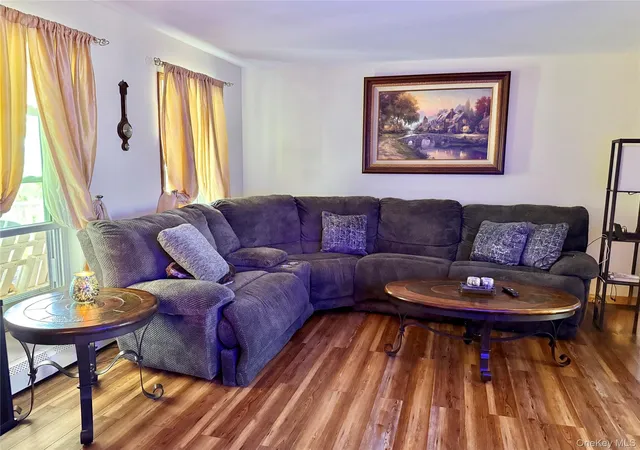

Street View
$565,000
Monthly Est:$2,812
 4 Beds
 3 Baths
2 full baths + 1 half bath
 2,222sqft
125 Sheldon Rd, Dover, NY 12594
$565,000
$2,812/moEst:
Get Pre-Approved
Single Family Residence
Built in 2001
$-- HOA
2.72 acres lot
$254/sq.ft
Description
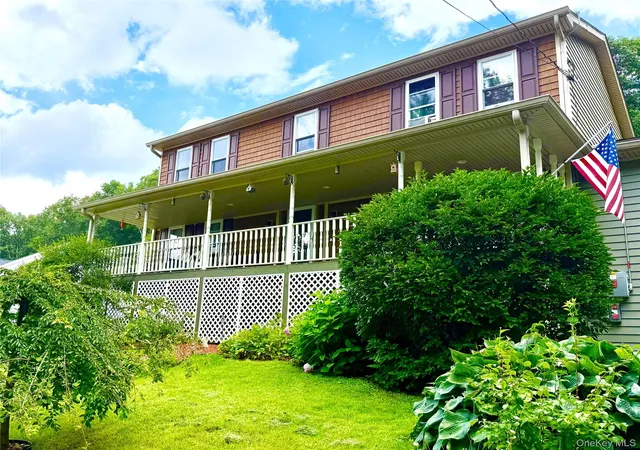
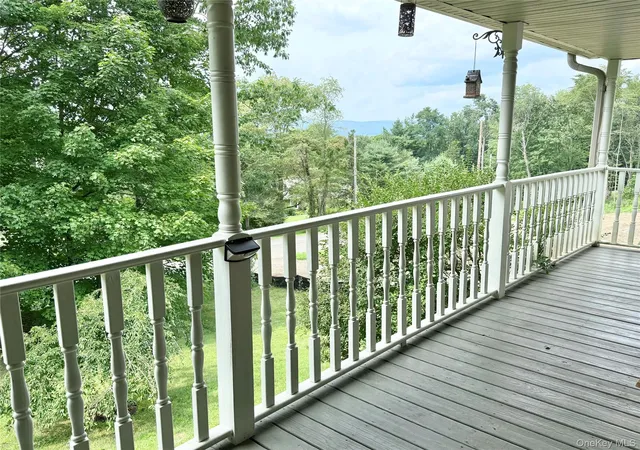
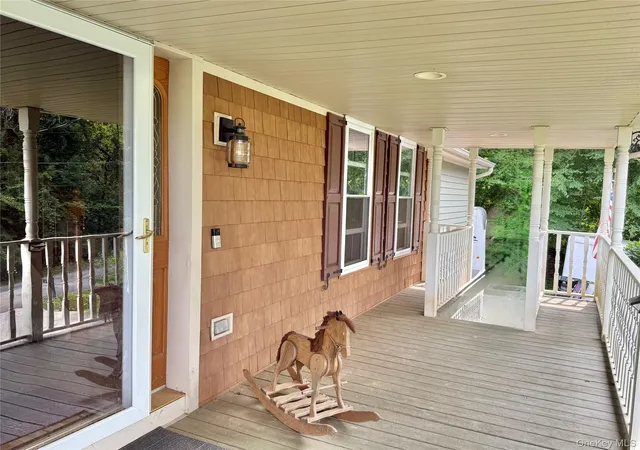
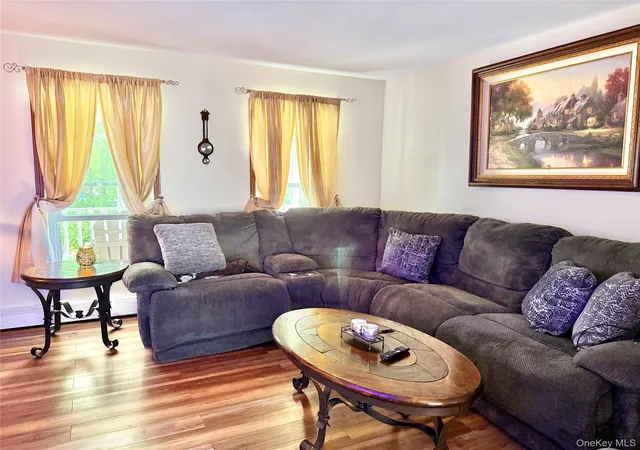
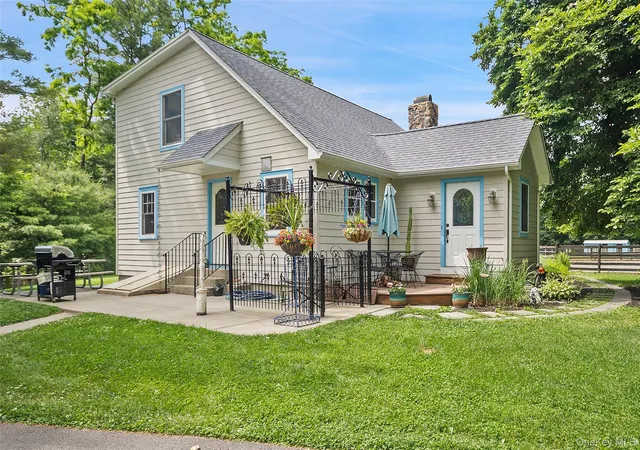
Great Colonial home features a wonderful, 40 ft covered front porch, where you can relax and enjoy the lovely view! Spacious Foyer with closet, large, very nice Living Rm with popular LVP flooring, Family Rm with Fireplace & door to deck. The Kitchen features a spacious Dining Area, an Island with a granite top, stainless appliances, propane range. There is also a formal Dining Rm, currently used as an office. Also on the first floor is a pretty half bath and a laundry area. Upstairs, you will find 4 Bedrooms, one of which is the Primary suite. Hall full bath offers a great vanity with a granite top. All bedrooms have ceiling fans! Large 21x23 Two-Car Garage features a very high ceiling. Basement is 24x40. All dimensions are approximate. Siding, Windows, and Roof 2019. Not far from the home are the Dover Schools, Town Library, Dykeman’s Farm and farm stand. Boyce Park in Wingdale offers a playground, baseball field, basketball court and a pavilion. *Metro-North has two nearby train stations, Wingdale and Pawling. Nature lovers will enjoy hiking the Appalachian Trail and exploring the beautiful area of well-known Stone Church in Dover. Short drive to Pawling, where you will find quaint shops, restaurants & pubs, grocery store, gym, medical offices, more.
- Houzeo last checked: 10 minutes ago
- Listing updated: September 24, 2026 at 5:28 pm
- Listing Provided by: Lisa Liffland (845) 222-5961 | McGrath Realty Inc (845) 855-5550
- Source: OneKey MLS-NY | MLS#: 1036001

Property Details
Status
Active
Type
Single Family Residence
No. of Stories
-
County
City
Neighborhood
--
Year Built
2001
HOA Fees
-
Finished Area
2,222 sqft
Lot Size
2.72 acres lot
Basement Area
- sqft
MLS Name
OneKey MLS
MLS Number
1036001
MLS Status
Active
Days on Market
60
Cumulative Days on Market
45

Continue Your Journey in App
Find your dream home, receive real-time updates, and many more!
Download App
Continue Your Journey in App
Find your dream home, receive real-time updates, and many more!
Location
Facts & Features
Rooms
Bedrooms & bathrooms
Bedrooms: 4
Bathrooms: 3
Living Room
Level: First
Family Room
Level: First
Kitchen
Level: First
Dining Room
Level: First
Bathroom 1
Level: First
Primary Bedroom
Level: Second
Primary Bathroom
Level: Second
Bathroom 2
Level: Second
Bedroom 2
Level: Second
Bedroom 3
Level: Second
Bedroom 4
Level: Second
Laundry
Level: First
Basement
Level: Basement
Interior
Cooling
Wall/window Unit(s)
Window Features
Double Pane Windows
Appliances
Dishwasher, Dryer, Gas Range, Microwave, Refrigerator, Stainless Steel Appliance(s), Washer
Interior Features
Ceiling Fan(s), Double Vanity, Eat In Kitchen, Entrance Foyer, Formal Dining, Kitchen Island, Open Kitchen, Primary Bathroom, Storage, Walk In Closet(s), Washer/dryer Hookup
Flooring
Combination, Laminate, Vinyl
Exterior Features
Mailbox, Rain Gutters
Sewer
Septic Tank
Heating
Baseboard, Hot Water
Construction
Year Built
Year Built: 2001
Home type
Single Family Residence
Property Condition
Updated/remodeled
Foundation Details
Concrete Perimeter
Construction Materials
Frame
Architectural Style
Colonial
Utilities & Energy
Laundry Features
Gas Dryer Hookup, In Hall, Washer Hookup
Utilities
Electricity Connected, Water Connected
Fireplace Features
Family Room, Wood Burning
Security Features
Other
Basement
Full, Storage Space
Parking Features
Driveway, Garage
Water Source
Well
Other Features
Disclosures
Seller Property Disclosure
Lot Features
Back Yard, Cul De Sac, Front Yard, Garden, Landscaped, Level, Near Public Transit, Near School, Part Wooded, Rolling Slope, Views
Patio And Porch Features
Covered, Deck, Porch
Price History
| Date | Event | Price |
|---|---|---|
08/10/2026 Source: | Price Decreased | $565,000 -1.74% $254/sqft |
08/10/2026 Source: | Listed for Sale | $575,000 $259/sqft |

Nearby Homes


Find Homes by Property Features in Dover, NY


Based on information from OneKey MLS, through Oct 10, 2026, 02:46PM. IDX information is provided exclusively for personal, non-commercial use, and may not be used for any purpose other than to identify prospective properties consumers may be interested in purchasing. Information is deemed reliable but not guaranteed. © 2026 OneKey® MLS. All rights reserved.
 Advertising Broker: Derek Greene | The Greene Realty Group