- Overview
- Description
- Property Details
- Location
- Facts & Features
- Getting Around
- Nearby Homes



Street View
$585,000
Monthly Est:$2,912
 3 Beds
 3 Baths
2 full baths + 1 half bath
 2,122sqft
36 Hillside Ave, Dover, NY 12594
$585,000
$2,912/moEst:
Get Pre-Approved
Single Family Residence
Built in 2003
$-- HOA
2.03 acres lot
$276/sq.ft
Description
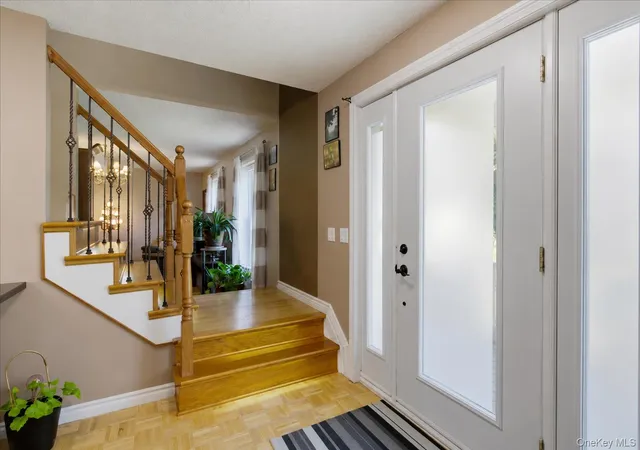
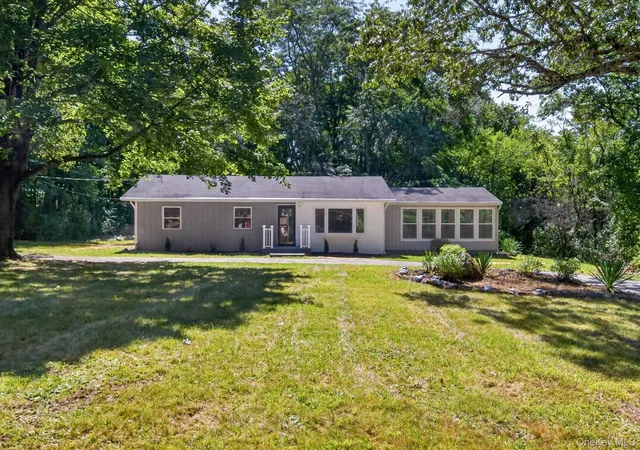
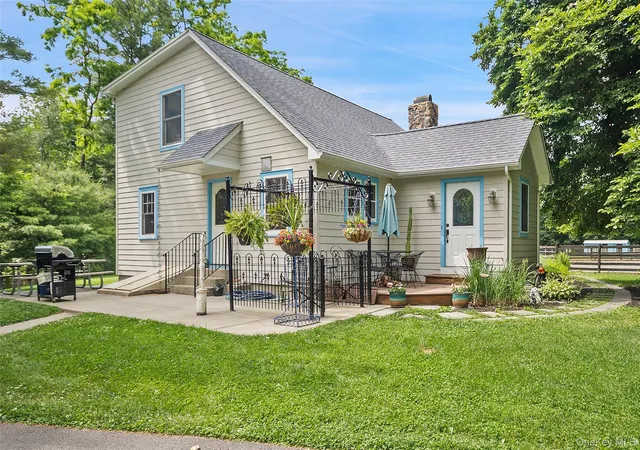
Welcome to this well-maintained 3-bedroom, 2.5-bath Colonial, beautifully situated on over 2 private acres near the Pawling border. Surrounded by mature trees, established gardens, and fruit trees, this property offers a peaceful and picturesque setting with plenty of room to relax, garden, and entertain.
The main level features a spacious kitchen, attractive parquet wood flooring throughout much of the first floor, and a cozy wood-burning stove. A standout feature is the first-floor full bath with a Jacuzzi tub and separate shower, along with a convenient powder room for guests.
Upstairs, you’ll find three spacious bedrooms and an additional full bath, offering a comfortable and functional layout.
The huge unfinished basement is filled with possibilities, featuring large windows and direct egress to the backyard, making it ideal for future recreational, fitness, office, or additional living space. Additional highlights include central air conditioning, a two-car garage, generator hookup, and a water catchment system.
With its generous acreage, privacy, mature landscaping, fruit trees, and convenient location near the Pawling border, this inviting Colonial offers space, comfort, thoughtful features, and wonderful potential both inside and out.
- Houzeo last checked: 10 minutes ago
- Listing updated: September 18, 2026 at 4:17 pm
- Listing Provided by: Jacqueline A. Calhoun (914) 774-4454 | Coldwell Banker Realty (914) 277-5000
- Source: OneKey MLS-NY | MLS#: 1036661

Property Details
Status
Active
Type
Single Family Residence
No. of Stories
-
County
City
Neighborhood
--
Year Built
2003
HOA Fees
-
Finished Area
2,122 sqft
Lot Size
2.03 acres lot
Basement Area
- sqft
MLS Name
OneKey MLS
MLS Number
1036661
MLS Status
Active
Days on Market
57
Cumulative Days on Market
36

Continue Your Journey in App
Find your dream home, receive real-time updates, and many more!
Download App
Continue Your Journey in App
Find your dream home, receive real-time updates, and many more!
Location
Facts & Features
Rooms
Bedrooms & bathrooms
Bedrooms: 3
Bathrooms: 3
Living Room
Level: First
Kitchen
Level: First
Dining Room
Level: First
Bathroom 1
Level: First
Family Room
Level: First
Bathroom 2
Level: First
Bedroom 1
Level: Second
Bedroom 2
Level: Second
Bathroom 3
Level: Second
Bedroom 3
Level: Second
Basement
Level: Lower
Interior
Sewer
Septic Tank
Interior Features
Central Vacuum
Cooling
Central Air
Flooring
Ceramic Tile, Combination, Wood
Heating
Forced Air, Oil
Exterior Features
Balcony, Garden
Appliances
Dishwasher, Dryer, Oven, Refrigerator, Washer
Construction
Year Built
Year Built: 2003
Home type
Single Family Residence
Architectural Style
Colonial
Foundation Details
Slab
Construction Materials
Frame, Vinyl Siding
Utilities & Energy
Laundry Features
In Hall
Water Source
Private
Basement
Full, Unfinished, Walk Out Access
Utilities
Cable Connected, Electricity Connected, Trash Collection Private, Water Connected
Fireplace Features
Wood Burning Stove
Parking Features
Attached
Other Features
Disclosures
Seller Property Disclosure
Lot Features
Level, Part Wooded, Sloped, Views
Patio And Porch Features
Deck, Porch
Price History
| Date | Event | Price |
|---|---|---|
08/14/2026 Source: | Listed for Sale | $585,000 $276/sqft |

Nearby Homes

Find Homes by Property Features in Dover, NY


Based on information from OneKey MLS, through Oct 10, 2026, 05:31PM. IDX information is provided exclusively for personal, non-commercial use, and may not be used for any purpose other than to identify prospective properties consumers may be interested in purchasing. Information is deemed reliable but not guaranteed. © 2026 OneKey® MLS. All rights reserved.
 Advertising Broker: Derek Greene | The Greene Realty Group