- Overview
- Description
- Property Details
- Location
- Facts & Features
- Getting Around
- Nearby Homes



$434,500
Monthly Est:$2,163
 4 Beds
 3 Baths
2 full baths + 1 half bath
 --sqft
125 Somerset St, Greenville, SC 29611
$434,500
$2,163/moEst:
Get Pre-Approved
Single Family Residence
Built in 2026
$-- HOA
7,405.2 sqft lot
--/sqft
Description
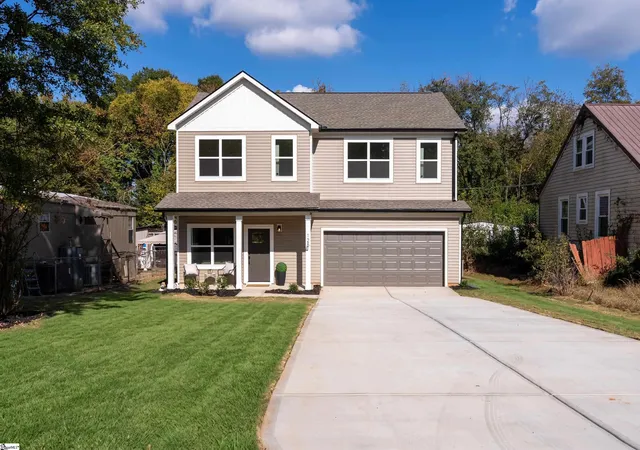
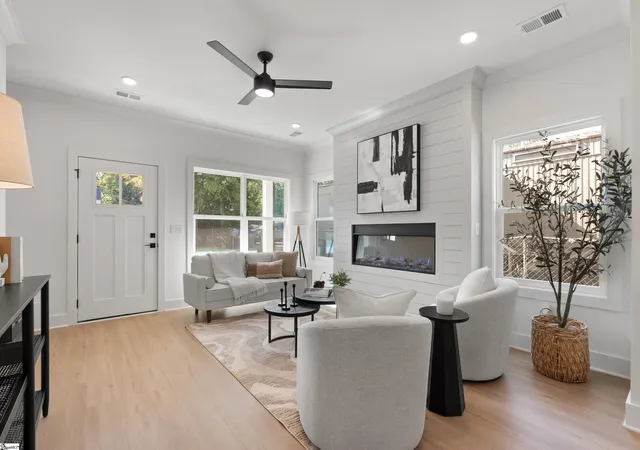
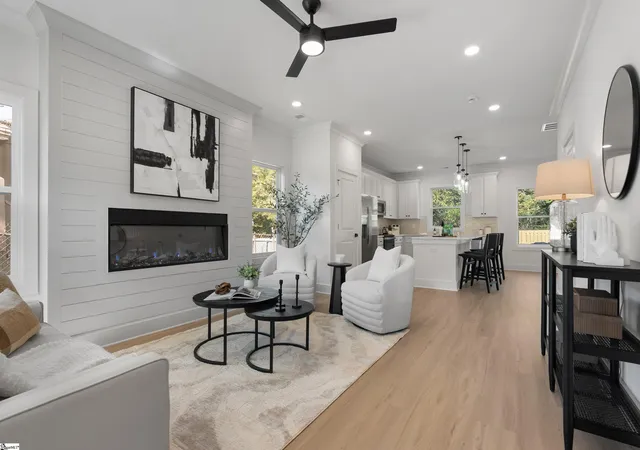
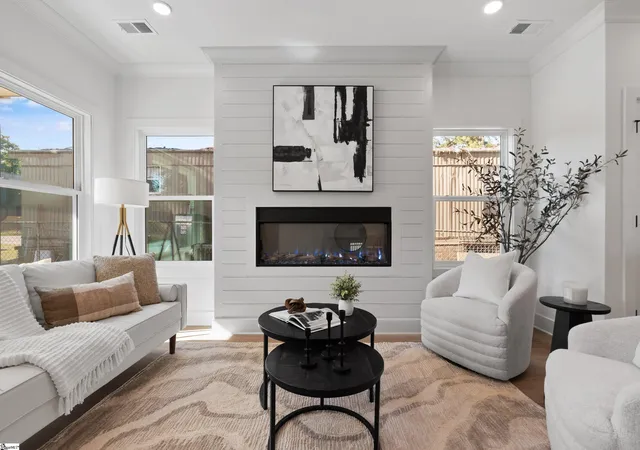
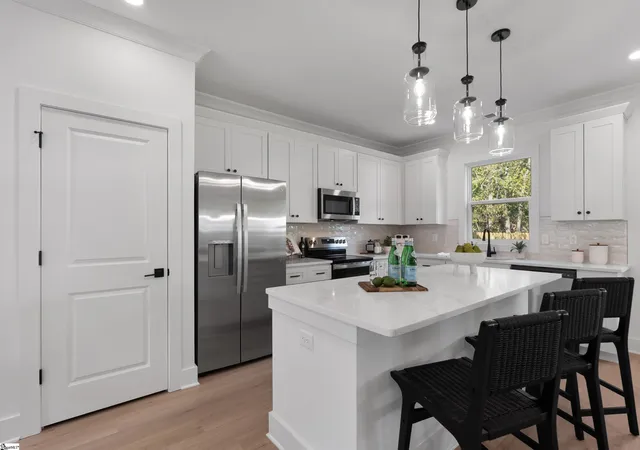
Tucked just over two miles from the vibrant pulse of downtown Greenville, 125 Somerset Street seamlessly blends contemporary craftsmanship with effortless Lowcountry warmth. This turnkey Cuyahoga-plan residence welcomes you with a classic covered front porch before opening into an airy, light-filled layout defined by nine-foot ceilings and durable luxury vinyl plank flooring underfoot. At the heart of the main level, everyday comfort meets refined entertaining. The expansive great room anchors around a clean white shiplap statement wall featuring a sleek linear electric fireplace, flowing naturally into the dining area and chef's kitchen. Here, crisp white shaker cabinetry with crown molding pairs with luminous quartz countertops, a designer tile backsplash, and stainless steel appliances. A generous center island, illuminated by trio glass pendant lighting, invites casual breakfast mornings and evening gatherings alike. When it's time to unwind outdoors, a wide glass slider leads directly to the private patio and fully fenced backyard. A dedicated home office behind French-style privacy doors, a stylish powder room, and an attached two-car garage round out the well-conceived ground floor. Ascending the staircase, the upper level serves as a quiet retreat. The primary suite is highlighted by tailored picture-frame wall molding, an expansive walk-in closet, and a spa-inspired en-suite bath complete with a double quartz vanity and a custom tiled, frameless glass walk-in shower. Three additional well-proportioned bedrooms, including an oversized fourth bedroom exceeding 200 square feet that doubles easily as a bonus media lounge, share a thoughtful double-vanity full bathroom. A dedicated second-floor laundry room and linen storage ensure household routines stay organized and out of sight. Accented with cohesive matte black hardware, designer recessed lighting, and lush new sod, this pristine new construction delivers modern luxury paired with unbeatable convenience, situated mere minutes from Unity Park, Fluor Field, Falls Park on the Reedy, and Prisma Health Greenville Memorial Hospital.
- Houzeo last checked: 12 hours ago
- Listing updated: November 3, 2026 at 1:27 am
- Listing Provided by: Anthony F. Gallo III (864) 734-2551 | The Gallo Company (864) 734-2556
- Source: Greater Greenville MLS-SC | MLS#: 1608044

Property Details
Status
Active
Type
Single Family Residence
No. of Stories
2
County
City
Neighborhood
--
Year Built
2026
HOA Fees
-
Finished Area
- sqft
Lot Size
7,405.2 sqft lot
Basement Area
- sqft
MLS Name
Greater Greenville MLS
MLS Number
1608044
MLS Status
Active
Days on Market
4

Continue Your Journey in App
Find your dream home, receive real-time updates, and many more!
Continue Your Journey in App
Find your dream home, receive real-time updates, and many more!
Location
Facts & Features
Rooms
Bedrooms & bathrooms
Bedrooms: 4
Bathrooms: 3
Interior
Interior Features
High Ceilings, Open Floorplan, Walk In Closet(s), Countertops – Quartz, Pantry
Appliances
Dishwasher, Disposal, Refrigerator, Electric Oven, Microwave, Electric Water Heater
Flooring
Carpet, Ceramic Tile, Luxury Vinyl
Heating
Electric, Heat Pump
Cooling
Central Air, Electric, Heat Pump
Sewer
Public Sewer
Construction
Year Built
Year Built: 2026
Home type
Single Family Residence
Construction Materials
Vinyl Siding
Foundation Details
Slab
Architectural Style
Traditional
Property Condition
New Construction
Roof
Architectural
Utilities & Energy
Laundry Features
2nd Floor, Electric Dryer Hookup, Laundry Room
Fireplace Features
Ventless
Parking Features
Attached, Concrete, Garage Door Opener
Basement
None
Security Features
Smoke Detector(s)
Water Source
Public
Other Features
Patio And Porch Features
Patio, Front Porch
Lot Features
1/2 Acre Or Less
Community Features
None
Subdivision Name
Other
Price History
| Date | Event | Price |
|---|---|---|
11/03/2026 Source: | Listed for Sale | $434,500 +405.23% $0/sqft |
02/03/2026 Source: | Sold | $86,000 $0/sqft |

Nearby Homes




Find Homes by Property Features in Greenville, SC
Nearby New Homes For Sale

Based on information from the Multiple Listing Service of Greenville, South Carolina, Inc. through Nov 02, 2026, 02:15PM. IDX information is provided exclusively for consumers’ personal, non-commercial use, it may not be used for any purpose other than to identify prospective properties consumers may be interested in purchasing, and that the data is deemed reliable but is not guaranteed accurate by the MLS. The listing broker’s offer of compensation is made only to participants of the MLS where the listing is filed.
 Advertising Broker: Nicholas Huscroft | Chosen Realty
