- Overview
- Description
- Property Details
- Location
- HOA Management
- Facts & Features
- Getting Around
- Nearby Homes

Street View
$659,000
Monthly Est:$3,280
 4 Beds
 3 Baths
3 full baths
 2,588sqft
125 Swift Run Cvs, Nicholasville, KY 40356
$659,000
$3,280/moEst:
Get Pre-Approved
Single Family Residence
Built in 2020
$6.25/mo HOA
0.2 acre lot
$255/sq.ft
Description
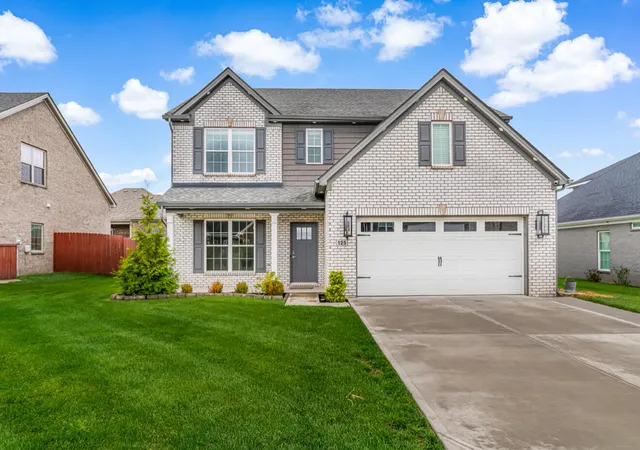
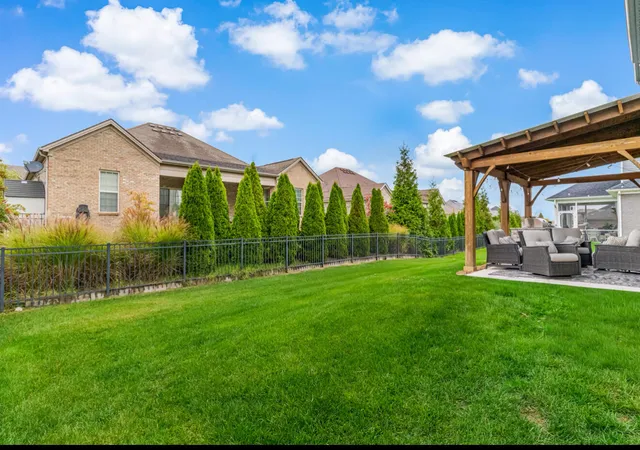
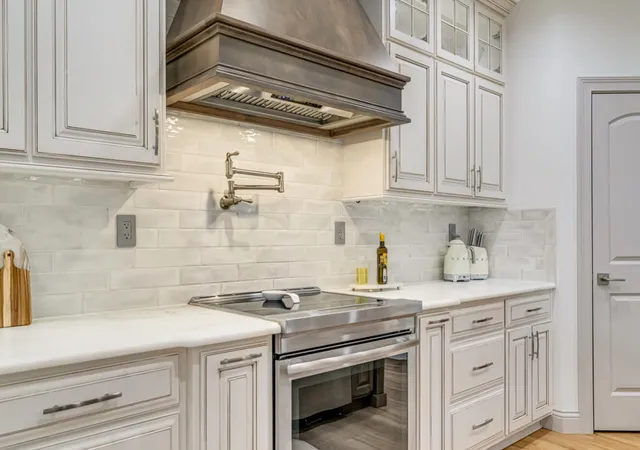
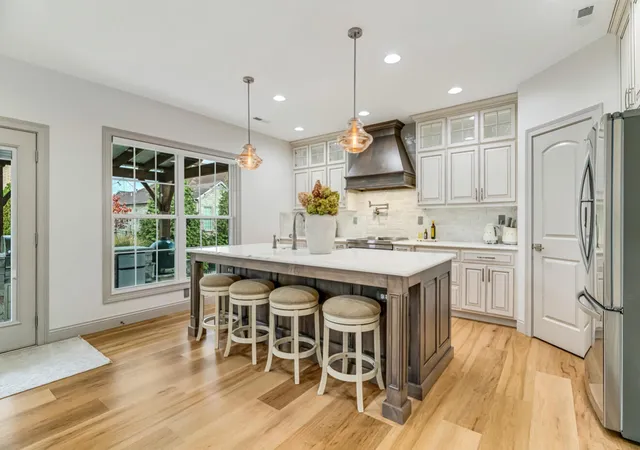
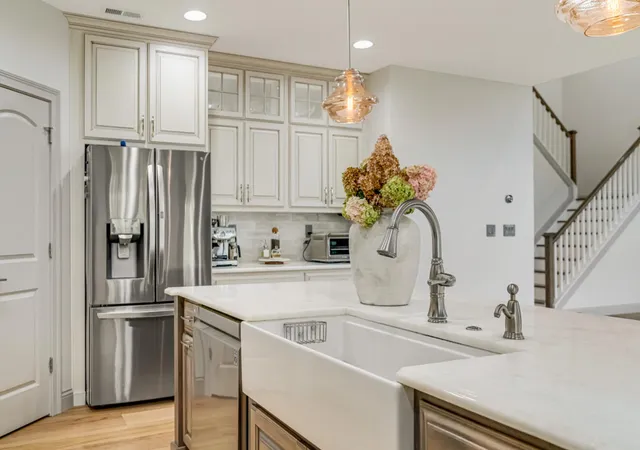
Never have you ever seen an Atkinson-style home transformed to this level. This one-of-a-kind luxury residence is a masterclass in architectural design and mechanical engineering. Where elevated aesthetics meet intelligent performance. The home is anchored by a custom-designed kitchen featuring quartz countertops, a statement pot filler, and gas already plumbed for a professional-grade range, offering immediate flexibility for future conversion. Hard-wired power blinds enhance both comfort and clean lined design across the main living spaces. The living room delivers dramatic impact with a stone-wrapped gas fireplace, soaring vaulted ceilings, and exposed cedar beams. Creating a warm yet commanding architectural focal point. The dining room is equally striking, highlighted by a stone accent wall and custom detailing. Designed for both everyday living and hosting, the home offers four spacious bedrooms plus a dedicated home office, including a first-floor guest suite with a true spa-level bath. This guest bath features floor to ceiling tile, a curbless tiled shower with floating bench, wall hung easy clean toilet, dual rain heads, body sprays, handheld, and independent his and her shower controls. The Jack and Jill bath is thoughtfully appointed with tile flooring, a custom vanity with quartzite countertops, a double-bowl lavatory, and a fully tiled tub surround with handheld fixture. The primary suite serves as a private retreat, showcasing a luxury bath with tile floors, a custom double vanity topped with quartzite, an extra-deep and extra long 6'6" soaking tub, and a floor to ceiling tiled shower equipped with dual rain heads, body sprays, handheld, and separate his and her controls. Throughout the home, a state of the art radiant floor heating system spans all finished flooring and is intelligently divided into seven independently zoned areas, each controlled by its own thermostat with optional phone app integration; allowing precise temperature control room by room. Further elevating the property is a comprehensive gas infrastructure, already in place for: Furnace Dryer (plumbed) Range (plumbed) Tankless water heater Gas fireplace Backyard firepit Outdoor grill Two outdoor gas lights Dedicated snowmelt boiler A heated driveway completes the exceptional, high end feature rarely found in residential homes. Ideally positioned just minutes from premier shopping, dining, and outdoor recreation, this remarkable transformation delivers architectural distinction, modern luxury, and long term functionality. An irreplaceable opportunity in today's market.
- Houzeo last checked: 12 hours ago
- Listing updated: January 9, 2026 at 7:06 pm
- Listing Provided by: Nik Markovich (859) 321-8873 | GSP Homes (859) 338-1236
- Source: Lexington Bluegrass AOR (Imagine) MLS-KY | MLS#: 26000247

Property Details
Status
Active
Type
Single Family Residence
No. of Stories
-
County
City
Neighborhood
--
Year Built
2020
HOA Fees
$6.25/mo
Finished Area
2,588 sqft
Lot Size
0.2 acre lot
Basement Area
- sqft
MLS Name
Lexington Bluegrass AOR (Imagine) MLS
MLS Number
26000247
MLS Status
Active
Days on Market
278
Cumulative Days on Market
4

Continue Your Journey in App
Find your dream home, receive real-time updates, and many more!
Download App
Continue Your Journey in App
Find your dream home, receive real-time updates, and many more!
Location
HOA Management
N/A
HOA Fees
$75/ Annually
Amenities
 Amenities and services may be covered by one or multiple associations and service providers.
 Other
Other
Disclaimer: Amenities are based on third-party information and may vary; buyers must independently verify all amenities, as information is deemed reliable but not guaranteed.
Facts & Features
Rooms
Bedrooms & bathrooms
Bedrooms: 4
Bathrooms: 3
Interior
Window Features
Insulated Windows, Screens
Interior Features
Breakfast Bar, Central Vacuum, Eat In Kitchen, Walk In Closet(s)
Appliances
Dishwasher, Oven, Range
Sewer
Public Sewer
Heating
Forced Air, Natural Gas, Radiant, Zoned
Flooring
Tile
Cooling
Electric, Heat Pump
Exterior Features
Other
Construction
Year Built
Year Built: 2020
Home type
Single Family Residence
Architectural Style
Colonial
Foundation Details
Slab
Construction Materials
Brick Veneer, Hardi Plank Type
Roof
Dimensional Style, Shingle
Utilities & Energy
Laundry Features
Electric Dryer Hookup, Gas Dryer Hookup
Fireplace Features
Family Room, Gas Log
Parking Features
Attached Garage, Garage Door Opener, Garage Faces Front
Utilities
Electricity Connected, Natural Gas Connected, Sewer Connected, Water Connected, Underground Utilities
Water Source
Public
Other Features
Subdivision Name
Landing At Grey Oak
Lot Features
Landscaped
Patio And Porch Features
Patio, Porch, Rear Patio, Front Porch
Price History
| Date | Event | Price |
|---|---|---|
01/05/2026 Source: | Listed for Sale | $659,000 +104.29% $261/sqft |
08/09/2021 Source: | Sold | $322,574 $128/sqft |

Nearby Homes


Find Homes by Property Features in Nicholasville, KY
Nearby New Homes For Sale


Based on information from the IMAGINE MLS® through Oct 09, 2026, 02:30PM. Copyrighted by the Imagine MLS®. IDX information is provided exclusively for consumers' personal, non-commercial use. It may not be used for any purpose other than to identify prospective properties consumers may be interested in purchasing. Data on this website is deemed reliable but is not guaranteed accurate by the MLS. © 2026 IMAGINE MLS®. All Rights Reserved.
 Advertising Broker: Donna Mink | Mink Realty