- Overview
- Description
- Property Details
- Location
- Facts & Features
- Getting Around
- Nearby Homes



$399,900
Monthly Est:$1,990
 3 Beds
 2 Baths
2 full baths
 2,091.1sqft
125 Tedpace St, Princeton, NC 27569
$399,900
$1,990/moEst:
Get Pre-Approved
Single Family Residence
Built in 2015
$-- HOA
0.8 acre lot
$191/sq.ft
Description
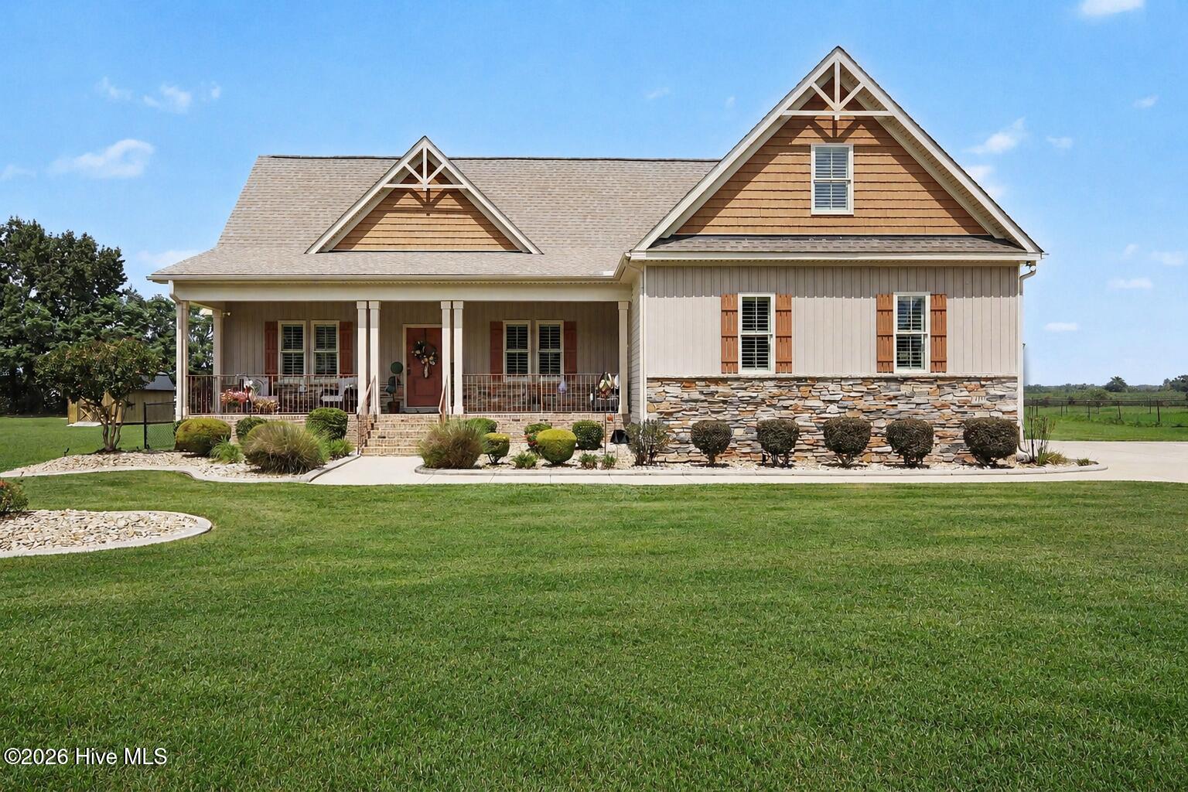
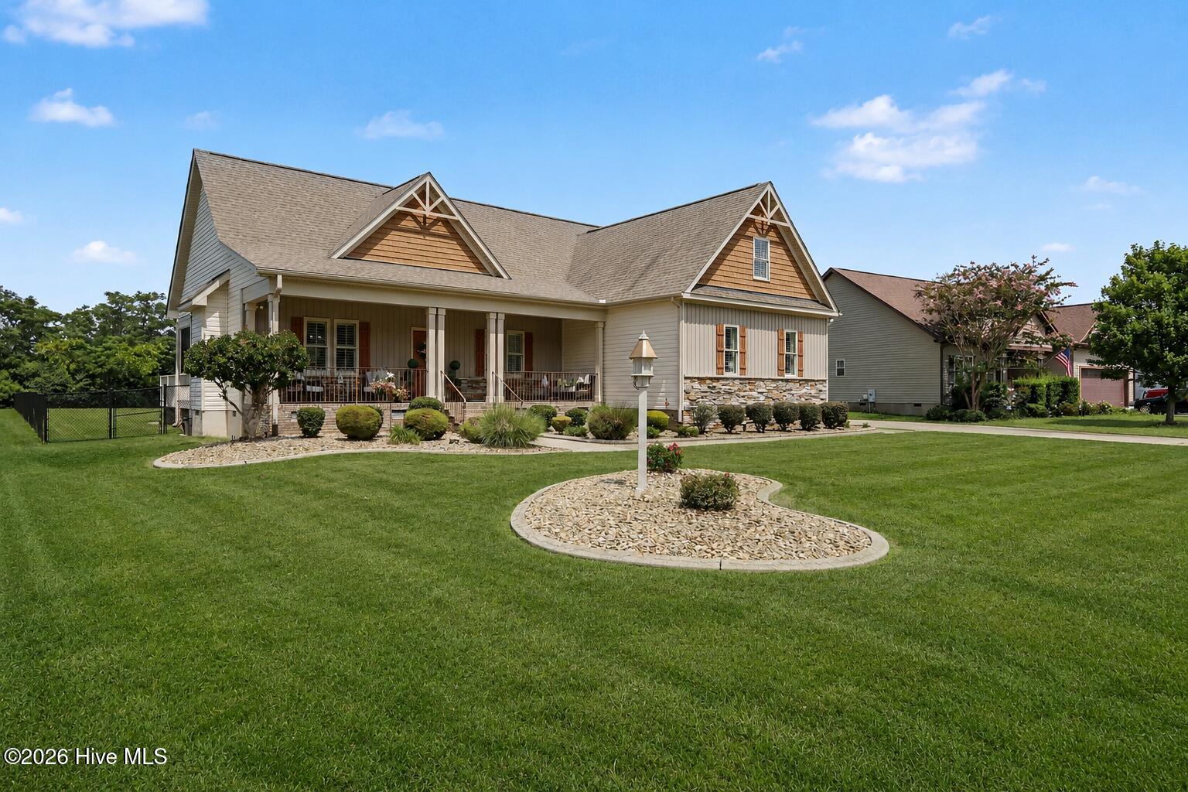
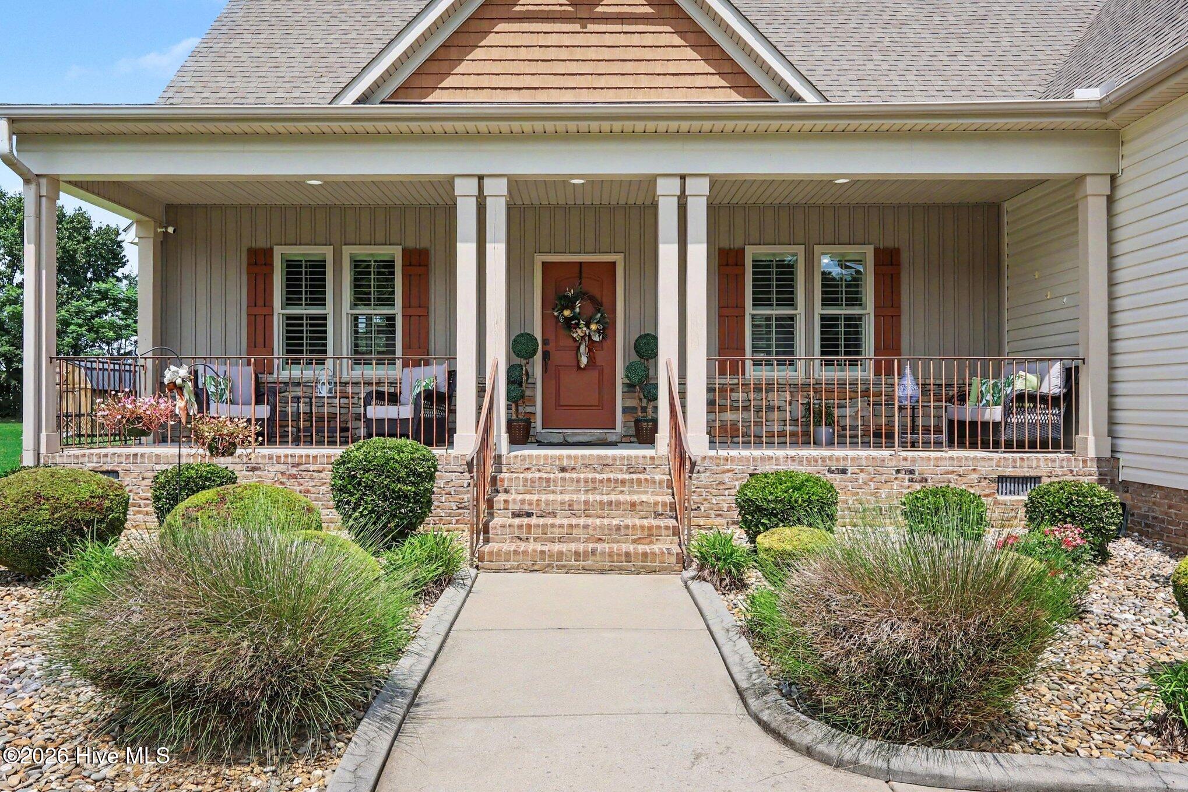
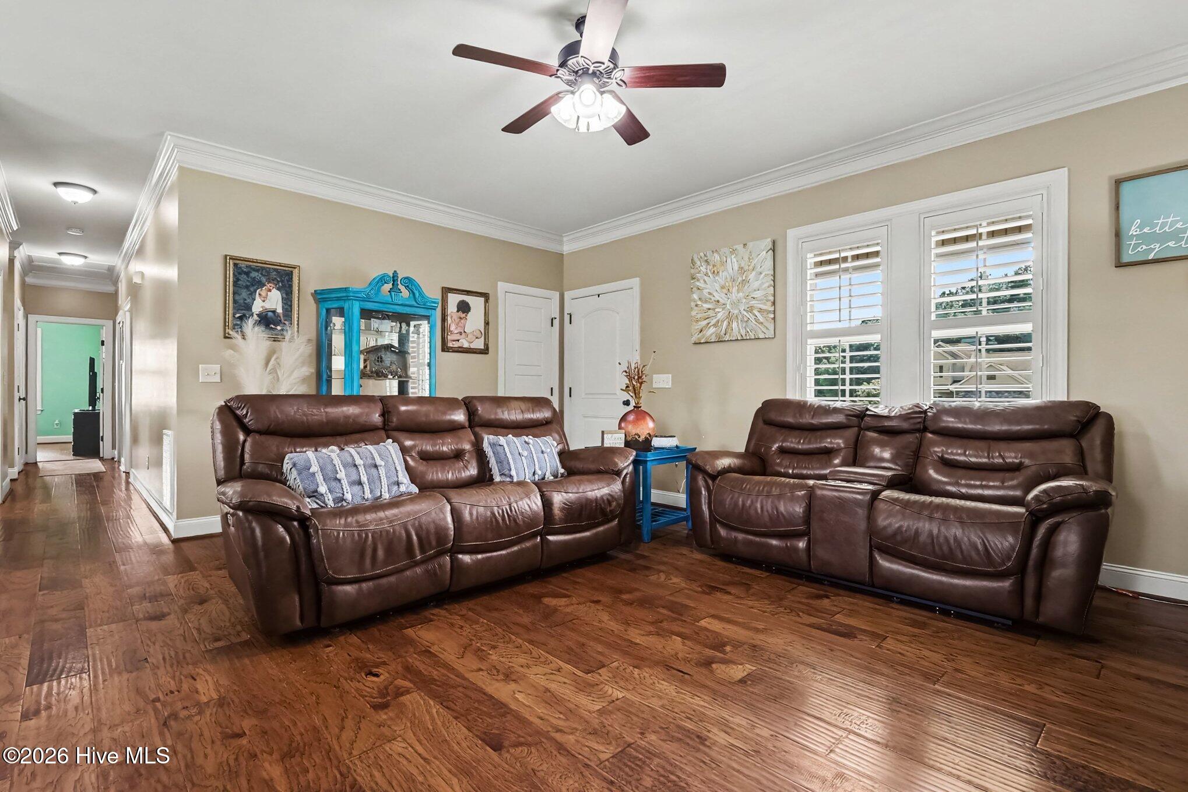
Where can you find a home this LOADED with extras, meticulously kept & wholeheartedly loved since the day it was born? Right here at 125 Ted Pace St., and let us tell you why! Tucked into a charming one street neighborhood of carefully crafted homes, this is the kind of setting that immediately feels special. And this home fits right in! From the moment you walk through the door, you'll see it hasn't simply been maintained, it's been continually improved. Engineered hardwoods flow throughout most of the home, complemented by 9' ceilings, detailed trim, shutter blinds & a cozy gas fireplace. The kitchen delivers with granite, tile backsplash, island, gas range with double oven & upgraded faucet. Upstairs comes a great surprise! A beautifully FINISHED BONUS w/dedicated mini-split HVAC, custom wood accent wall & storage. Office, media room, gym, game room...you decide!
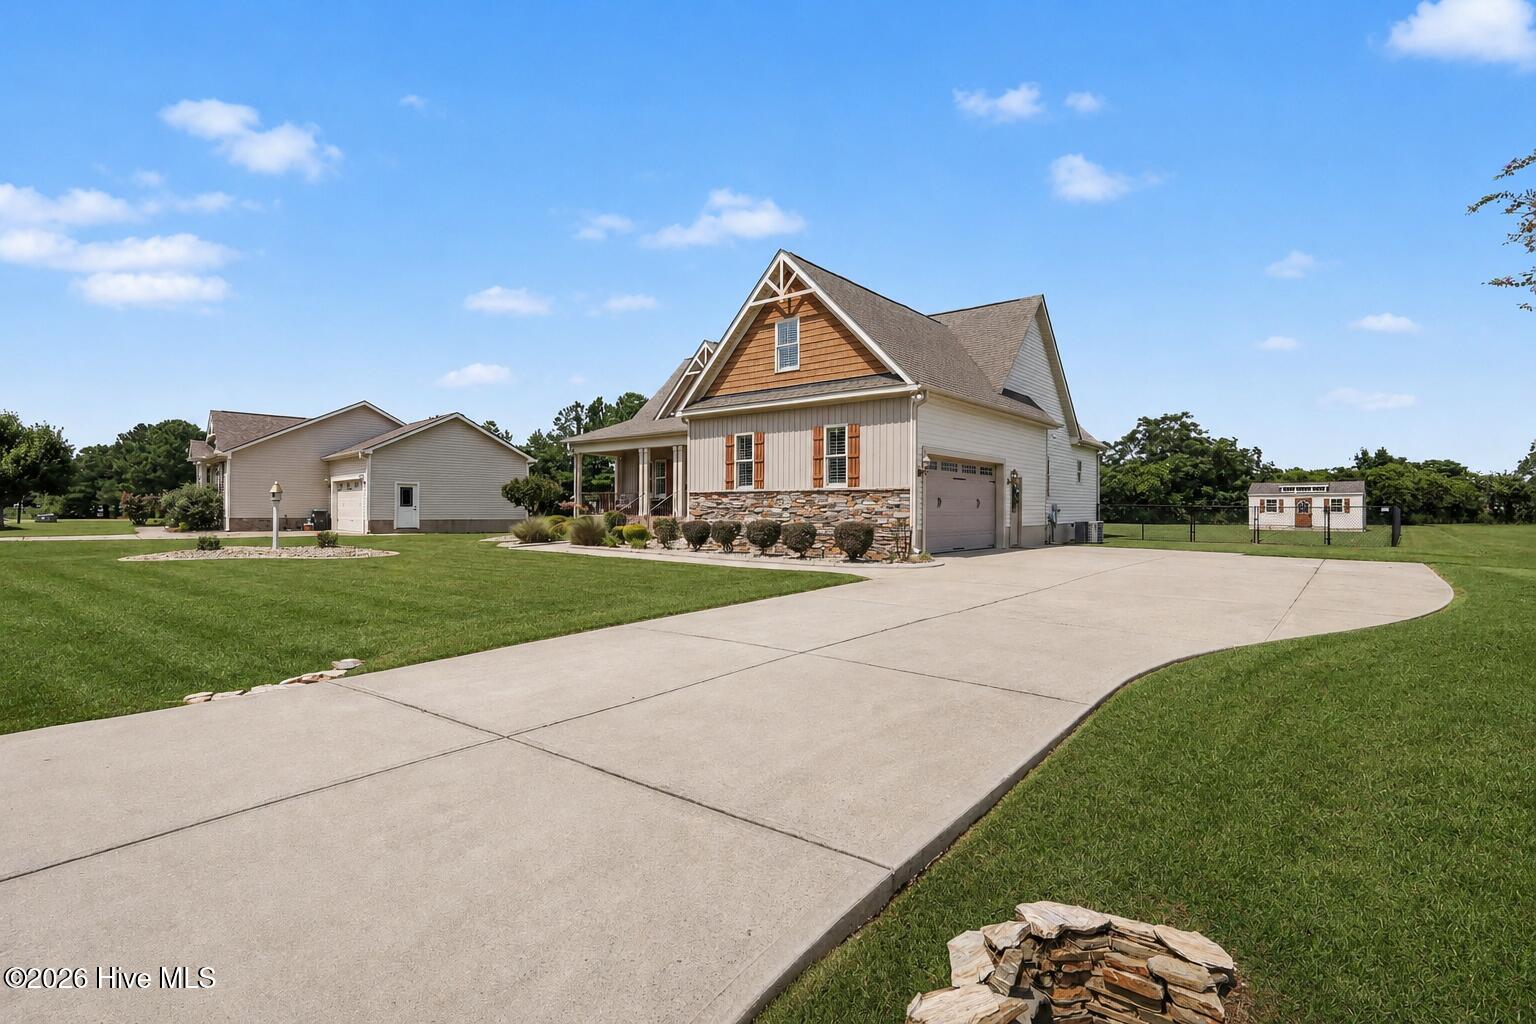
Then step outside, because this backyard deserves its own introduction! Relax on the refreshed screened porch, gather around a firepit on the paver patio or spread out in the HUGE fenced backyard. Lush landscaping features decorative curbing, river rock & timed lighting to illuminate the beauty of this home! The 10x20 detached building w/epoxy floor & rear lean-to adds fantastic workshop/storage space.
Even the side-load GARAGE is loaded with epoxy flooring, Lifestyle retractable screen & WiFi myQ opener/camera! Add an extended drive, crawlspace dehumidifier, twice-yearly HVAC service, quarterly pest service, septic pumped within the last 3 years & gas connections to the range, fireplace AND outdoor grill. NO HOA! Loved, LOADED & made better year after year! 125 Ted Pace is ready for its next chapter!
- Houzeo last checked: 12 hours ago
- Listing updated: August 24, 2026 at 2:05 pm
- Listing Provided by: Tammy Register (919) 625-6237 DRE #210961 | EXP Realty LLC - C (888) 584-9431
- Source: Hive MLS-NC | MLS#: 100596331

Property Details
Status
Active Under Contract
Type
Single Family Residence
No. of Stories
2
County
City
Neighborhood
--
Year Built
2015
HOA Fees
-
Finished Area
2,091.1 sqft
Lot Size
0.8 acre lot
Basement Area
- sqft
MLS Name
Hive MLS
MLS Number
100596331
MLS Status
Pending with Showings
Days on Market
54

Continue Your Journey in App
Find your dream home, receive real-time updates, and many more!
Download App
Continue Your Journey in App
Find your dream home, receive real-time updates, and many more!
Location
Facts & Features
Rooms
Bedrooms & bathrooms
Bedrooms: 3
Bathrooms: 2
Kitchen
Level: First
Area: Square Feet
Dimensions: 155.61
Office
Level: Second
Area: Square Feet
Dimensions: 65.88
Master Bedroom
Level: First
Area: Square Feet
Dimensions: 220.44
Dining Room
Level: First
Area: Square Feet
Dimensions: 153.18
Bonus Room
Level: Second
Area: Square Feet
Dimensions: 396.21
Laundry
Level: First
Area: Square Feet
Dimensions: 98.00
Bedroom 3
Level: First
Area: Square Feet
Dimensions: 124.32
Living Room
Level: First
Area: Square Feet
Dimensions: 274.05
Bedroom 2
Level: First
Area: Square Feet
Dimensions: 158.12
Interior
Exterior Features
Storm Doors
Appliances
Built In Microwave, Refrigerator, Double Oven, Dishwasher, Gas Range
Heating
Propane, Heat Pump, Fireplace(s), Electric, Zoned
Cooling
Central Air, Zoned, Ceiling Fan(s), Heat Pump
Flooring
Carpet, Tile, Vinyl, Hardwood
Interior Features
Master Downstairs, Walk In Closet(s), Tray Ceiling(s), High Ceilings, Kitchen Island, Ceiling Fan(s), Pantry, Walk In Shower, Blinds/shades, Eat In Kitchen, Gas Log, Smart Thermostat, Walk In Closet(s)
Construction
Year Built
Year Built: 2015
Home type
Single Family Residence
Roof
Shingle
Construction Materials
Stone, Vinyl Siding, Wood Frame
Property Condition
Completed
Foundation Details
Crawl Space
Utilities & Energy
Security Features
Smoke Detector(s)
Fireplace Features
Gas Log
Parking Features
Secured, Garage Faces Side, Attached, Concrete, Garage Door Opener, Off Street, On Site, Paved, Enclosed, Garage
Water Source
County Water
Laundry Features
Dryer Hookup, Washer Hookup, Laundry Room
Association Amenities
None
Basement
None, Crawl Space
Utilities
Water Connected
Other Features
Patio And Porch Features
Covered, Deck, Patio, Porch, Screened, Front Porch, Side Porch
Lot Features
Open Lot, Interior Lot, Level, Cleared, Landscaped, Rectangular Lot, Rural
Subdivision Name
Williams Farm
Price History
| Date | Event | Price |
|---|---|---|
08/24/2026 Source: | Pending | $399,900 $191/sqft |
08/24/2026 Source: | Contingent (Active Under Contract) | $399,900 $191/sqft |
08/14/2026 Source: | Listed for Sale | $399,900 +104.13% $191/sqft |
02/12/2016 Source: | Sold | $195,900 $94/sqft |


Getting Around 125 Tedpace St
Bike Score®

Somewhat Bikeable
25/100
Walk Score®

Car-Dependent
0/100
Data provided by Redfin
Nearby Homes

Find Homes by Property Features in Princeton, NC
Nearby New Homes For Sale

Based on information from the Hive MLS, through Oct 07, 2026, 06:00AM. This website may not include listings or property addresses of sellers who have directed their listing brokers to withhold their listing or their property address from display on the Internet. The data relating to real estate on this web site comes in part from the Internet Data Exchange program of Hive MLS, and is updated as of Oct 07, 2026, 06:00AM. All information is deemed reliable but not guaranteed and should be independently verified. All properties are subject to prior sale, change, or withdrawal. Neither listing broker(s) nor Chosen Realty LLC nor Houzeo shall be responsible for any typographical errors, misinformation, or misprints, and shall be held totally harmless from any damages arising from reliance upon these data. IDX information is provided exclusively for personal, non-commercial use, and may not be used for any purpose other than to identify prospective properties consumers may be interested in purchasing. © 2026 Hive MLS. All Rights Reserved.
 Advertising Broker: Nicholas Huscroft | Chosen Realty