- Overview
- Description
- Property Details
- Location
- Facts & Features
- Getting Around
- Nearby Homes



$1,100,000
Monthly Est:$5,475
 4 Beds
 3 Baths
3 full baths
 3,879sqft
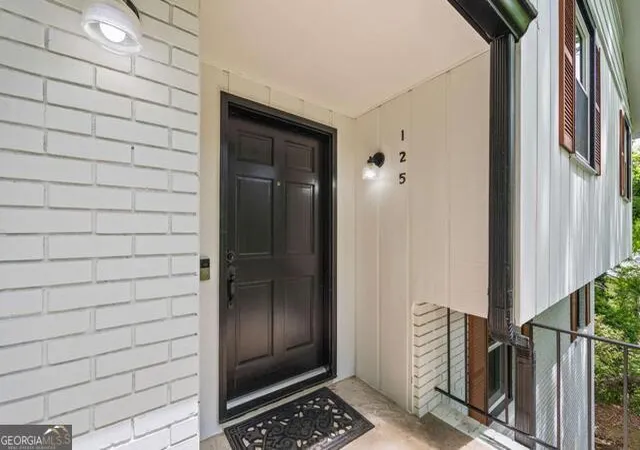
125 Terrell Dr, Athens, GA 30606
$1,100,000
$5,475/moEst:
Get Pre-Approved
Single Family Residence
Built in 1976
$-- HOA
41,817.6 sqft lot
$284/sq.ft
Description
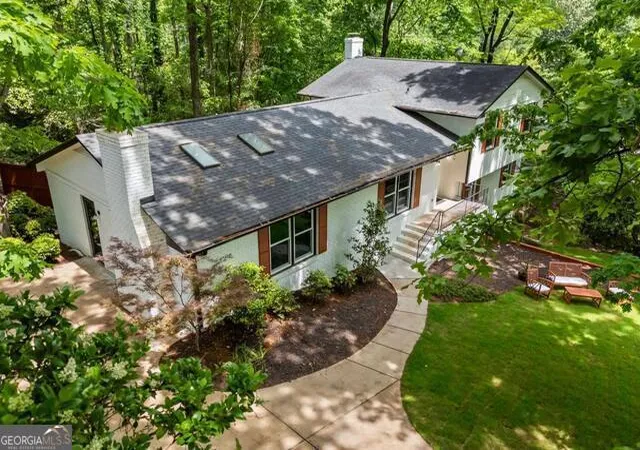
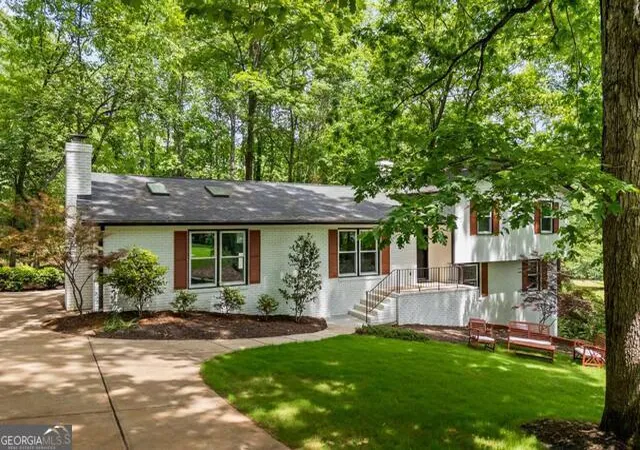
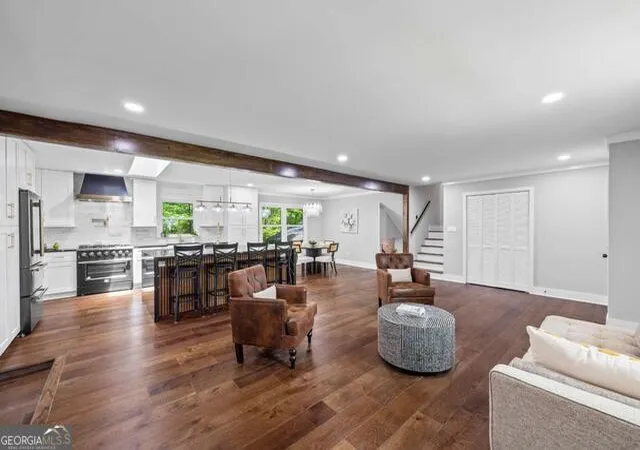
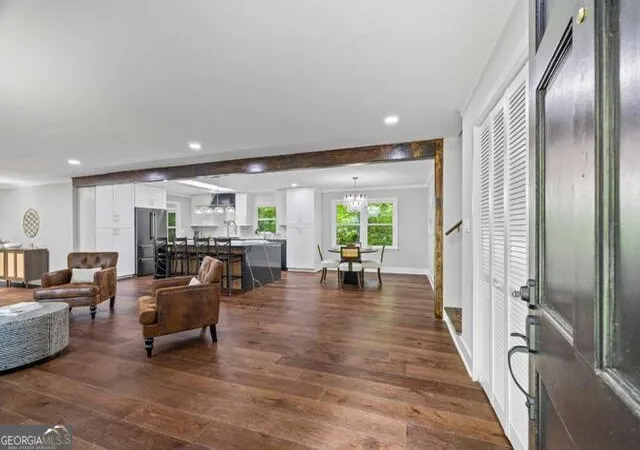
LUXURY meets spacious in this fully renovated dream home nestled on a wooded oasis in the highly sought-after and super convenient Five Points neighborhood. This delightful split-level residence offers 4 bedrooms and 3 bathrooms with thoughtful upgrades throughout. Step inside to discover a formal Living Room and Dining Room flowing seamlessly into a cozy Family Room complete with a wood-burning stove that opens to the gourmet eat-in kitchen. The kitchen showcases premium finishes including Corian countertops, oak cabinetry with island, a convenient pot filler over the cooktop, double sink, and a generous walk-in pantry. Cooking enthusiasts will appreciate the professional-grade Forno and top-of-the-line appliances throughout. The upper level features a luxurious primary bedroom retreat with an ensuite bathroom and two walk-in closets with custom built-ins. Two additional bedrooms and a well-appointed hall bathroom provide ample space for family or guests. Downstairs, youll be greeted by a lovely study with a fireplace alongside a vaulted sunroom that overlooks the peaceful, wooded backyard. This level also includes a dedicated wine room for the connoisseur, a practical mudroom with a custom dog shower, and a convenient laundry room with sink. A fourth bedroom and third full bathroom on this level ensure flexibility and functionality for your lifestyle. The finished basement promises endless entertainment possibilities with its perfect layout for infinite entertainment, plus easy access to the patio for seamless indoor-outdoor enjoyment. Outside, mature perennials create a no-fuss natural retreat complemented by well-maintained hardwood trees providing privacy and shade. Located just a mile from the heart of Five Points restaurants, enjoy leisurely evening strolls to the vibrant local dining scene and UGA sporting events. This opportunity to make your dream home a reality comes priced below appraised value! Schedule a viewing today and experience the perfect blend of comfort, convenience, and natural beauty in one of Athens most desirable neighborhoods.
- Houzeo last checked: 4 minutes ago
- Listing updated: September 8, 2026 at 10:43 pm
- Listing Provided by: | Merilien Homes Real Estate (678) 400-4969
- Source: Georgia MLS-GA | MLS#: 10780196

Property Details
Status
Active
Type
Single Family Residence
No. of Stories
-
County
City
Neighborhood
--
Year Built
1976
HOA Fees
-
Finished Area
3,879 sqft
Lot Size
41,817.6 sqft lot
Basement Area
- sqft
MLS Name
Georgia MLS
MLS Number
10780196
MLS Status
Price Change
Days on Market
126
Cumulative Days on Market
95

Continue Your Journey in App
Find your dream home, receive real-time updates, and many more!
Download App
Continue Your Journey in App
Find your dream home, receive real-time updates, and many more!
Location
Facts & Features
Rooms
Bedrooms & bathrooms
Bedrooms: 4
Bathrooms: 3
Interior
Interior Features
Other, Vaulted Ceiling(s)
Flooring
Hardwood, Tile, Vinyl
Appliances
Dishwasher, Disposal, Dryer, Microwave, Refrigerator
Sewer
Public Sewer
Cooling
Electric
Heating
Forced Air, Natural Gas
Construction
Year Built
Year Built: 1976
Home type
Single Family Residence
Architectural Style
Ranch, Traditional
Roof
Composition
Property Condition
Updated/remodeled
Construction Materials
Brick, Other
Utilities & Energy
Basement
Crawl Space, Exterior Entry, Finished, Interior Entry
Water Source
Public
Laundry Features
Laundry Closet
Utilities
Cable Available, Electricity Available, High Speed Internet, Water Available
Parking Features
Off Street
Other Features
Community Features
Sidewalks, Street Lights
Subdivision Name
Bedgood Glenwood
Lot Features
Sloped
Price History
| Date | Event | Price |
|---|---|---|
09/08/2026 Source: | Price Decreased | $1,100,000 -7.56% $284/sqft |
06/05/2026 Source: | Listed for Sale | $1,190,000 +21536.36% $307/sqft |
01/28/2026 Source: | Off Market | $5,500 $1/sqft |
01/25/2026 Source: | Price Decreased | $5,500 -15.38% $1/sqft |
12/23/2025 Source: | Listed for Sale | $6,500 $2/sqft |

Show more
Nearby Homes


Find Homes by Property Features in Athens, GA
Nearby New Homes For Sale
Nearby Pre-Owned Homes For Sale


Information Deemed Reliable But Not Guaranteed. © 2026 Georgia Multiple Listing Service. All Rights Reserved.
 Advertising Broker: Fred McGill | Simple Showing, Inc