
- Overview
- Description
- Property Details
- Location
- Facts & Features
- Getting Around
- Nearby Homes



$630,000
Monthly Est:$3,136
 4 Beds
 3 Baths
2 full baths + 1 half bath
 2,679sqft
1250 Bruynswick Rd, Gardiner, NY 12525
$630,000
$3,136/moEst:
Get Pre-Approved
Single Family Residence
Built in 1985
$-- HOA
3 acres lot
$235/sq.ft
Description
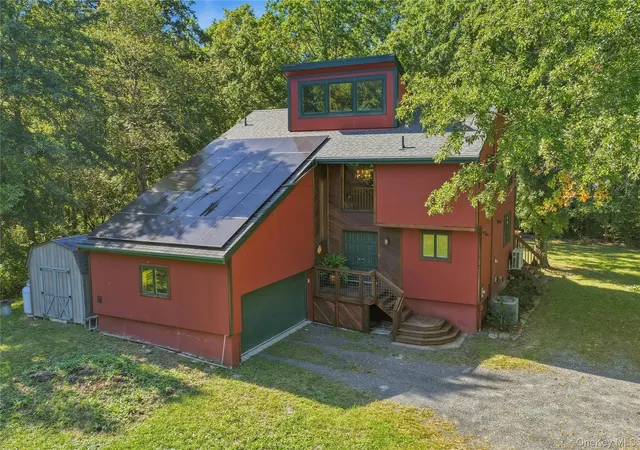
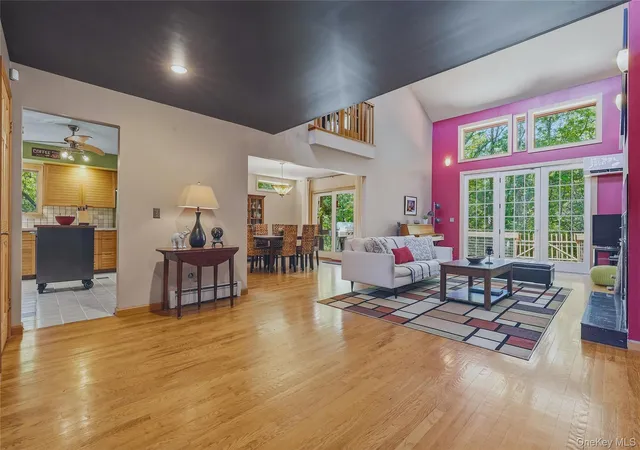
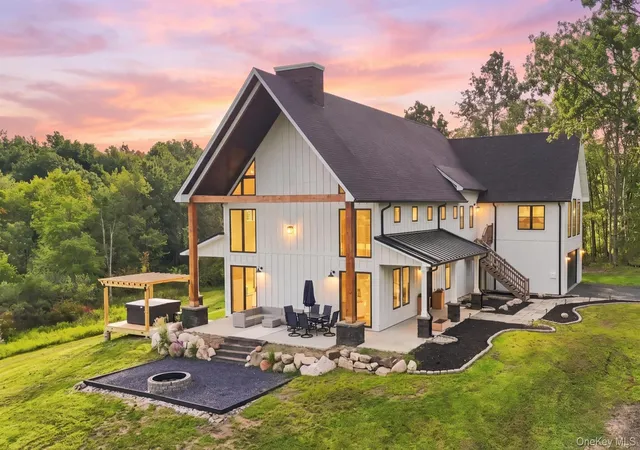
Some homes are designed to simply accommodate life. Others seem to invite you to do more with it. 1250 Bruynswick Road is one of those places. A distinctly contemporary home with soaring ceilings, dramatic angles, bold color, and an abundance of natural light. It is eclectic and thoughtfully curated today, yet the underlying architecture is wonderfully adaptable—imagine it transformed with a quieter palette and an ultra-modern sensibility.
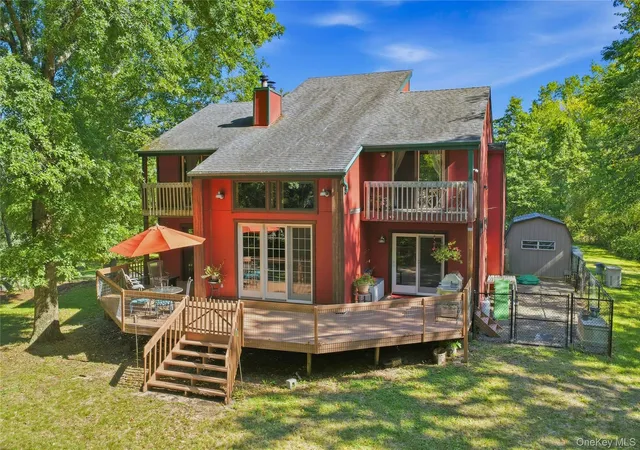
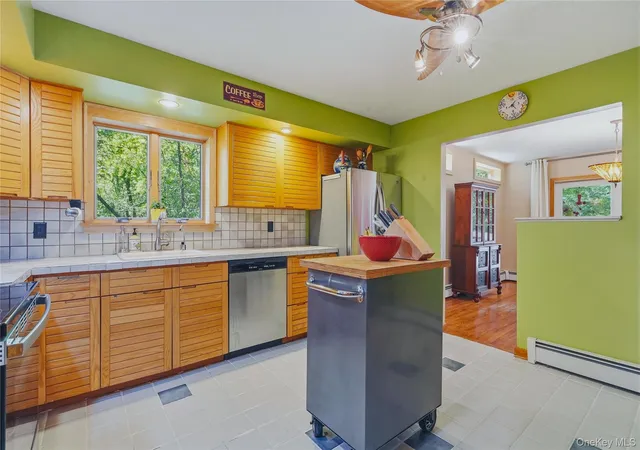
The main living spaces open naturally to the outdoors, with the living room, dining room, and first-floor bedroom each connecting to an expansive rear deck and a collection of private outdoor spaces. Hardwood floors run throughout, while a wood-burning fireplace anchors the living room. Upstairs, three bedrooms are arranged around the dramatic loft, including a primary suite with a Juliet balcony overlooking the living room and its own private balcony overlooking the backyard. A second bedroom also opens to a private exterior balcony, while the two secondary bedrooms share a Jack-and-Jill half bath. Below, the basement is currently configured as mechanical, storage, and gym space, offering room to evolve as your needs do.
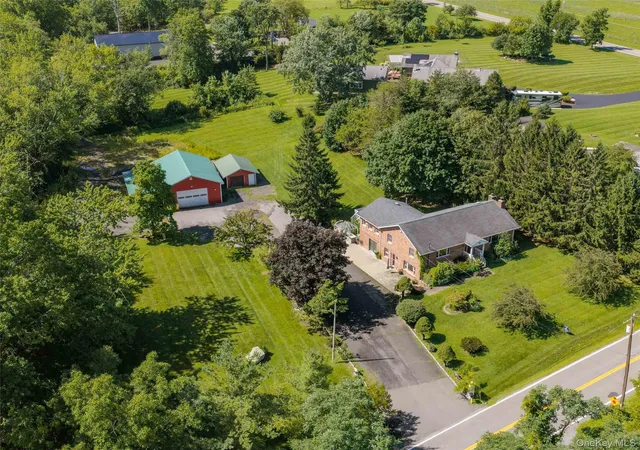
The house is also thoughtfully equipped for efficient, resilient living, with almost 8 kW of solar power, a standby generator, heat-pump hot water, cement siding, and distinctive tigerwood trim. An attached two-car garage includes workshop space, complemented by two large sheds for the gear and projects that come with an active lifestyle. Tucked into a private setting where Bruynswick Road disappears from view, the property offers winter views toward the Shawangunk Ridge and an immediate connection to the landscape that defines this part of Gardiner.
And then there is the location. Neighboring the ridge with Minnewaska State Park and Mohonk Preserve - hiking, climbing, biking, and virtually every kind of outdoor pursuit are within easy reach.
There is something serendipitous about finding a home at exactly the right moment—a place that connects you to the landscape, gives you room to explore and grow, and evolves alongside you.
- Houzeo last checked: 7 minutes ago
- Listing updated: October 7, 2026 at 7:12 am
- Listing Provided by: Jamie Corts (845) 240-3631 | Compass Greater NY, LLC (845) 334-0227
- Source: OneKey MLS-NY as distributed by MLS GRID | MLS#: 1044331

Property Details
Status
Pending
Type
Single Family Residence
No. of Stories
-
County
City
Neighborhood
--
Year Built
1985
HOA Fees
-
Finished Area
2,679 sqft
Lot Size
3 acres lot
Basement Area
- sqft
MLS Name
OneKey MLS
MLS Number
1044331
MLS Status
Pending
Days on Market
48
Cumulative Days on Market
20

Continue Your Journey in App
Find your dream home, receive real-time updates, and many more!
Continue Your Journey in App
Find your dream home, receive real-time updates, and many more!
Location
Facts & Features
Rooms
Bedrooms & bathrooms
Bedrooms: 4
Bathrooms: 3
Interior
Cooling
Central Air, Ductless
Sewer
Septic Tank
Flooring
Hardwood, Tile
Heating
Baseboard, Electric, Heat Pump, Oil
Appliances
Dishwasher, Dryer, Range, Refrigerator, Stainless Steel Appliance(s), Washer, Water Softener Owned
Interior Features
First Floor Bedroom, Cathedral Ceiling(s), Ceiling Fan(s), Open Floorplan, Primary Bathroom
Construction
Year Built
Year Built: 1985
Home type
Single Family Residence
Construction Materials
Frame, Hardi Plank Type
Architectural Style
Contemporary
Utilities & Energy
Utilities
Electricity Connected, Propane, Trash Collection Private
Basement
Finished, Full, Unfinished
Water Source
Well
Fireplace Features
Living Room, Wood Burning
Parking Features
Driveway, Garage, Garage Door Opener
Price History
| Date | Event | Price |
|---|---|---|
10/06/2026 Source: | Pending | $630,000 $235/sqft |
09/16/2026 Source: | Listed for Sale | $630,000 $235/sqft |

Nearby Homes
Find Homes by Property Features in Gardiner, NY


Based on information from OneKey MLS® through Nov 04, 2026, 06:31AM as submitted to and distributed by MLS GRID. All data is obtained from various sources and may not have been verified by broker or MLS GRID. Supplied Open House Information is subject to change without notice. All information should be independently reviewed and verified for accuracy. Properties may or may not be listed by the office/agent presenting the information. IDX information is provided exclusively for consumers’ personal non-commercial use. It may not be used for any purpose other than to identify prospective properties consumers may be interested in purchasing. The data is deemed reliable but is not guaranteed by MLS GRID. The use of the MLS GRID Data may be subject to an end-user license agreement prescribed by the Member Participant’s applicable MLS, if any, and as amended from time to time. © 2026 OneKey MLS. All rights reserved.
 Advertising Broker: Derek Greene | The Greene Realty Group
