- Overview
- Description
- Property Details
- Location
- HOA Management
- Facts & Features
- Getting Around
- Nearby Homes



$775,000
Monthly Est:$3,857
 3 Beds
 3 Baths
3 full baths
 2,773sqft
1250 Cobblestone Dr, Waynesville, NC 28786
$775,000
$3,857/moEst:
Get Pre-Approved
Single Family Residence
Built in 2006
$41.67/mo HOA
2.93 acres lot
$279/sq.ft
Description
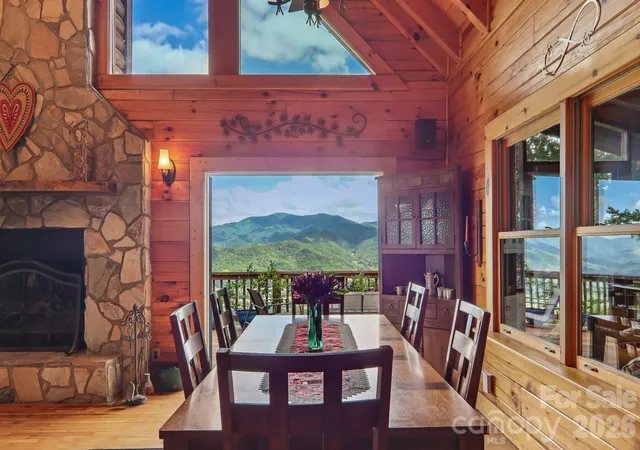
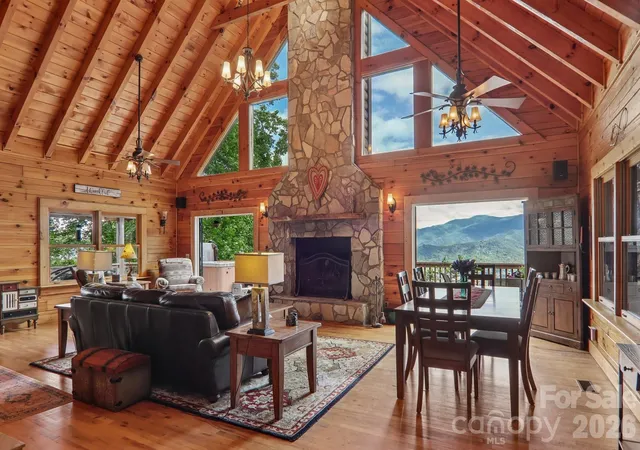
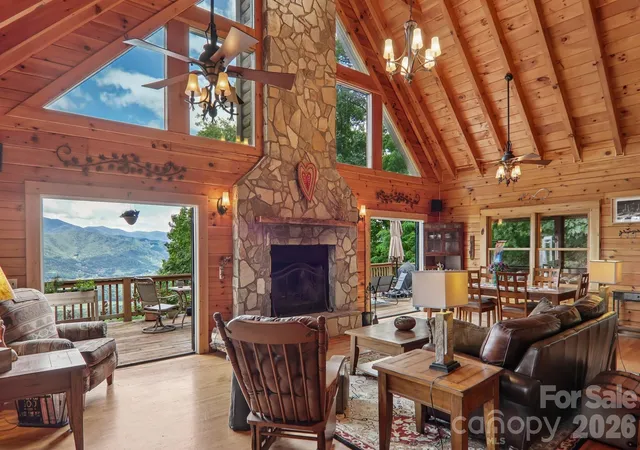
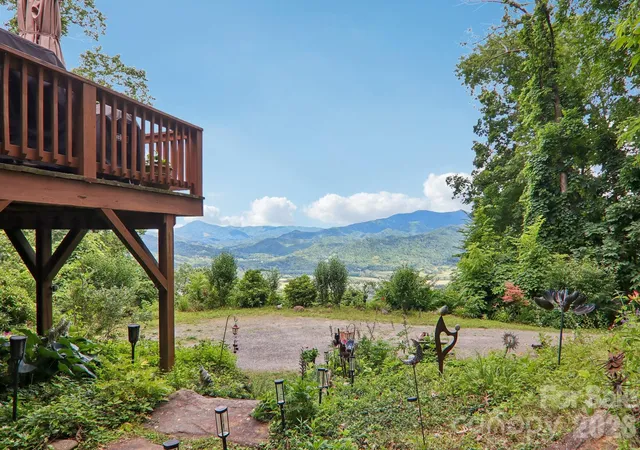
Views, views, views. This true log home features big beautiful windows, warm wood interiors, and multiple outdoor living spaces that keep the view front and center.
The main level offers comfortable everyday living with a bedroom, full bathroom, laundry, and an inviting living area anchored by a wood-burning stone fireplace. Large windows frame the long-range mountain view and fill the home with natural light, while the kitchen offers a gas cooktop, solid surface countertops, and functional space for cooking, gathering, and enjoying the mountain setting.
Upstairs, an open loft provides flexible living space while still taking full advantage of the view. There is also an upper-level primary suite which includes an ensuite bath and a private balcony positioned to enjoy peaceful sunrise mornings over the mountains.
The lower level expands the home’s versatility with an additional living room, bedroom, full bathroom, good storage, and a sauna—ideal for guests, extended stays, or a quiet retreat.
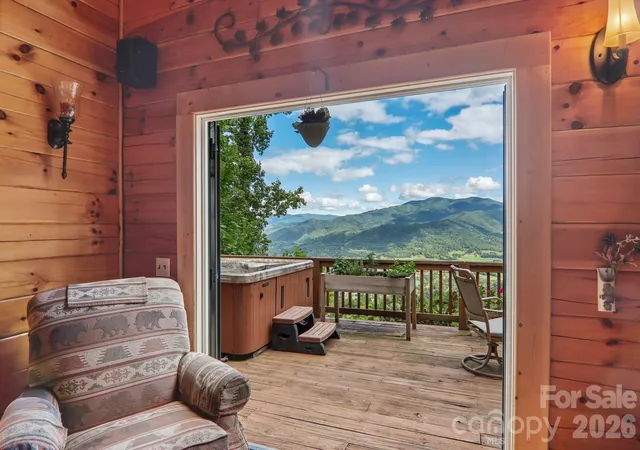
Outdoor living is a major highlight. The open front deck is all about the view, while covered side decks, a screened entry porch, fire pit, gazebo, naturalized landscaping, and a switch-operated waterfall behind the home create multiple places to relax, entertain, and enjoy the mountain air.
Practical features add peace of mind and convenience, including a whole-house generator and a new roof installed in 2022. The gravel driveway offers ample parking for multiple vehicles along with easy turnaround space.
Located in the Bethel area of Waynesville, the property is assigned to Bethel Elementary and Bethel Middle School, which are consistently regarded among the strongest schools in Haywood County. Rental use is understood to be limited to six months or longer, with friends and family excluded from that limitation; buyers should verify all restrictions and intended use.
Whether you’re searching for a Waynesville log home, a mountain home with expansive views, a full-time residence, or a peaceful Western North Carolina retreat, 1250 Cobblestone Drive delivers character, comfort, outdoor living, and unforgettable scenery.
Quick Facts: True log home? Yes. Expansive mountain views? Yes. Main-level living? Yes — bedroom, full bath, laundry, kitchen, and living area on the main floor. Fireplace? Wood-burning stone fireplace. Outdoor living? Open front deck, covered side decks, screened entry porch, fire pit, gazebo, waterfall, and naturalized landscaping. Backup power? Whole-house generator. Major update? New roof in 2022. Rental policy? Rentals understood to be limited to six months or longer, with friends and family excluded; buyer to verify.
Property summary: Located in Waynesville, North Carolina, this true log home offers expansive mountain views, main-level living, a wood-burning stone fireplace, upper-level primary suite with sunrise balcony, finished lower-level guest space with sauna, multiple decks, a fire pit, gazebo, waterfall feature, whole-house generator, and a new roof installed in 2022.
- Houzeo last checked: 4 minutes ago
- Listing updated: August 15, 2026 at 11:13 pm
- Listing Provided by: Shannon Revelia (828) 226-6767 | Better Homes and Gardens Real Estate Heritage (828) 926-5200
- Source: Canopy MLS | MLS#: 4396920

Property Details
Status
Active Under Contract
Type
Single Family Residence
No. of Stories
-
County
City
Neighborhood
--
Year Built
2006
HOA Fees
$41.67/mo
Finished Area
2,773 sqft
Lot Size
2.93 acres lot
Basement Area
- sqft
MLS Name
Canopy MLS
MLS Number
4396920
MLS Status
Under Contract-Show
Days on Market
105
Cumulative Days on Market
51

Continue Your Journey in App
Find your dream home, receive real-time updates, and many more!
Download App
Continue Your Journey in App
Find your dream home, receive real-time updates, and many more!
Location
HOA Management
N/A
HOA Fees
$500/ Annually
Disclaimer: Amenities are based on third-party information and may vary; buyers must independently verify all amenities, as information is deemed reliable but not guaranteed.
Facts & Features
Rooms
Bedrooms & bathrooms
Bedrooms: 3
Bathrooms: 3
Interior
Cooling
Heat Pump
Sewer
Septic Installed
Appliances
Dishwasher, Dryer, Gas Cooktop, Refrigerator, Washer
Heating
Heat Pump
Exterior Features
Fire Pit, Hot Tub, Sauna
Construction
Year Built
Year Built: 2006
Home type
Single Family Residence
Architectural Style
Cabin
Foundation Details
Basement
Construction Materials
Log
Utilities & Energy
Laundry Features
Main Level
Water Source
Well
Parking Features
Driveway
Basement
Daylight
Other Features
Subdivision Name
Pisgah View Estates
Price History
| Date | Event | Price |
|---|---|---|
08/15/2026 Source: #CAR4396920 | Contingent (Active Under Contract) | $775,000 $279/sqft |
06/26/2026 Source: | Listed for Sale | $775,000 +89.26% $279/sqft |
09/15/2015 Source: | Price Increased | $409,500 +7.76% $148/sqft |
09/15/2015 Source: | Price Increased | $380,000 +33.33% $137/sqft |
09/14/2013 Source: | Price Decreased | $285,000 -4.97% $103/sqft |

Show more
Nearby Homes
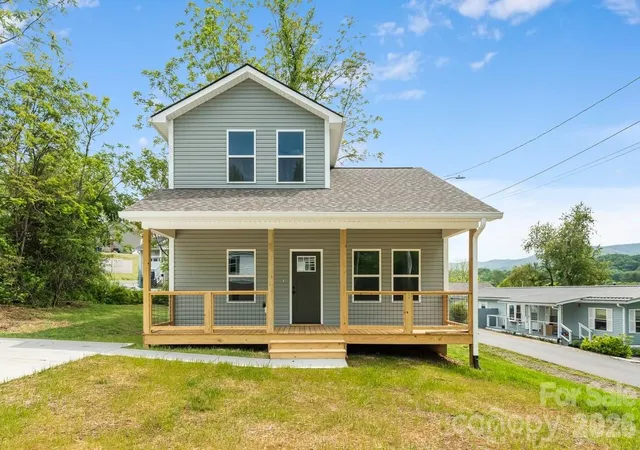
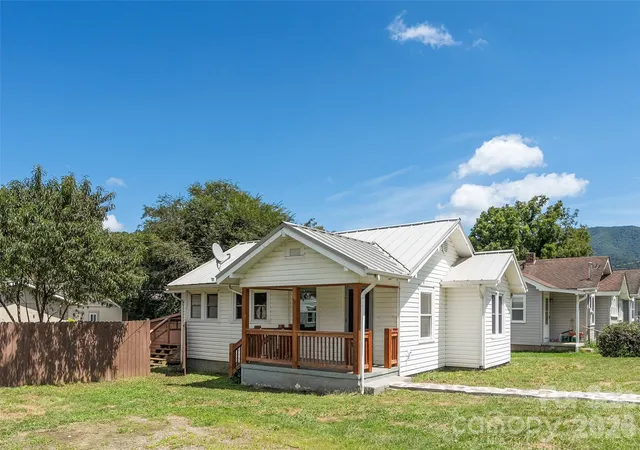
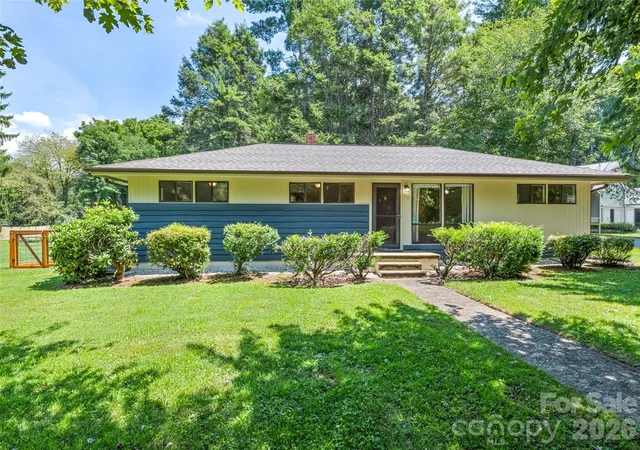
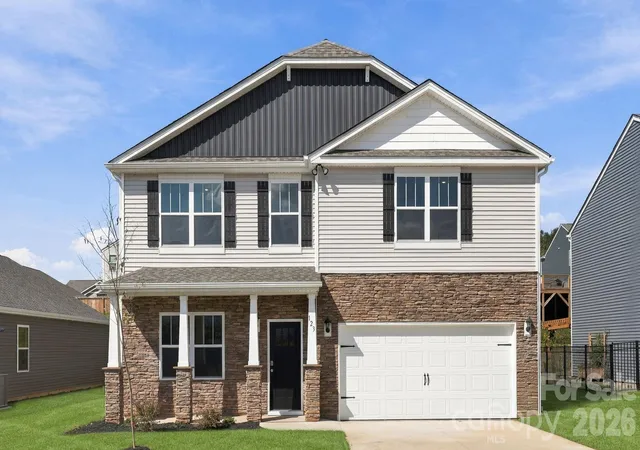
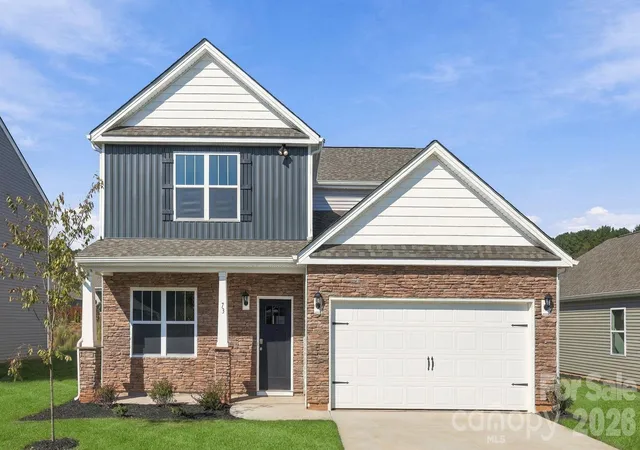
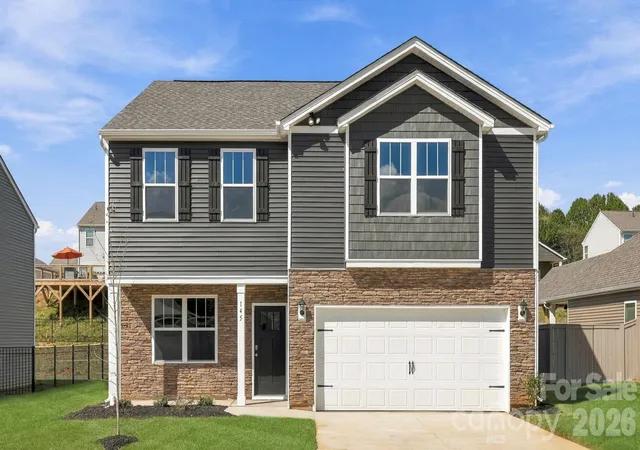
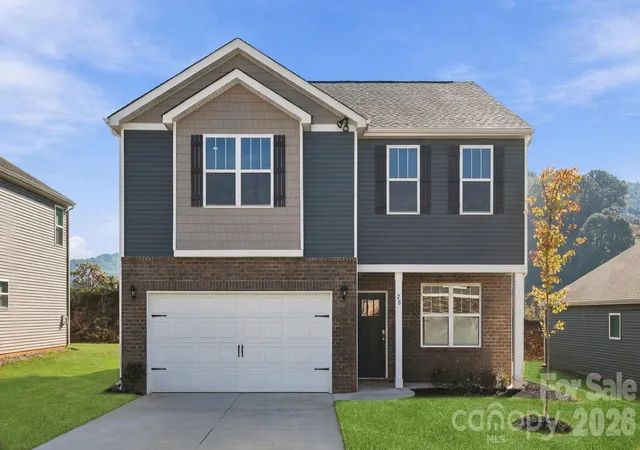
Find Homes by Property Features in Waynesville, NC
Nearby New Homes For Sale

Based on information submitted to the MLS GRID from Canopy MLS through Oct 08, 2026, 07:15PM. All data is obtained from various sources and may not have been verified by the broker or MLS GRID. Supplied Open House Information is subject to change without notice. All information should be independently reviewed and verified for accuracy. Properties may or may not be listed by the office/agent presenting the information. IDX information is provided exclusively for consumers’ personal, noncommercial use. It may not be used for any purpose other than to identify prospective properties which the consumers may be interested in purchasing. The data is deemed reliable but is not guaranteed by MLS GRID. The use of the MLS GRID Data may be subject to an end-user license agreement prescribed by the Member Participant’s applicable MLS, if any, and as amended from time to time. ©2026 Canopy MLS. All Rights Reserved.
 Advertising Broker: Nicholas Huscroft | Chosen Realty