- Overview
- Description
- Property Details
- Location
- HOA Management
- Facts & Features
- Getting Around
- Nearby Homes



$659,000
Monthly Est:$3,280
 4 Beds
 3 Baths
3 full baths
 2,035sqft
12501 Cinqueterre Dr, Venice, FL 34293
$659,000
$3,280/moEst:
Get Pre-Approved
Single Family Residence
Built in 2019
$329/mo HOA
6,486 sqft lot
$324/sq.ft
Description
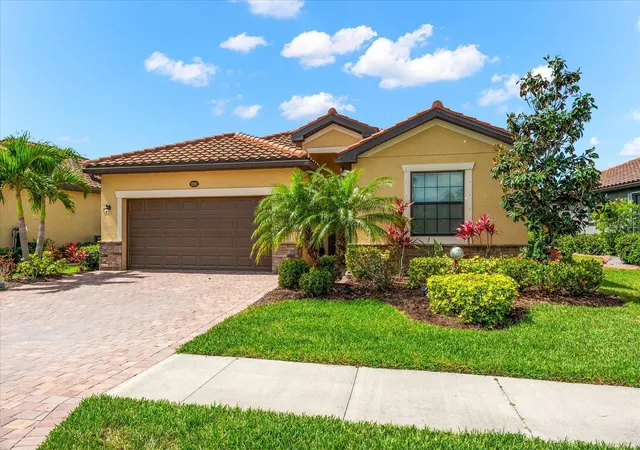
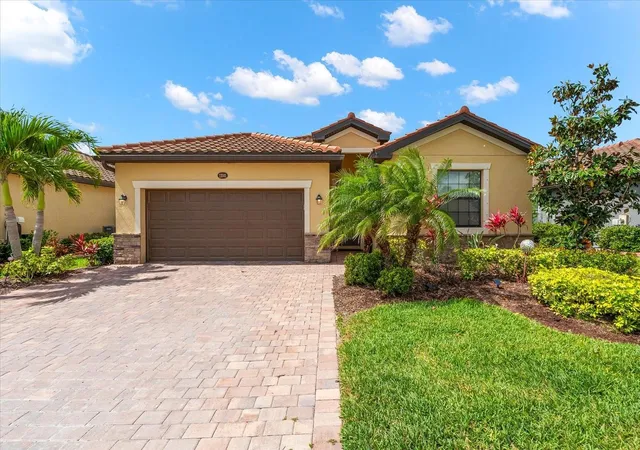
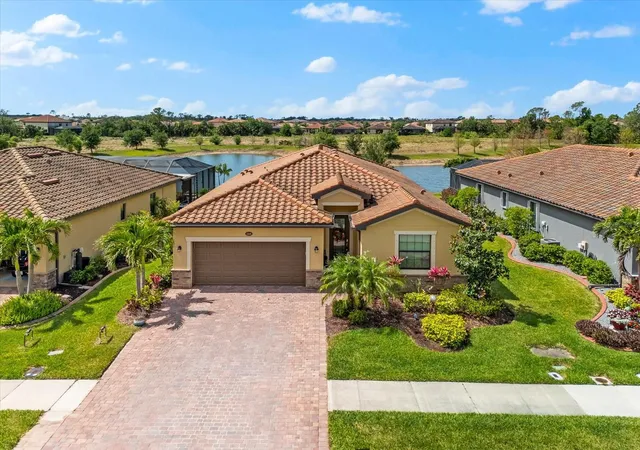
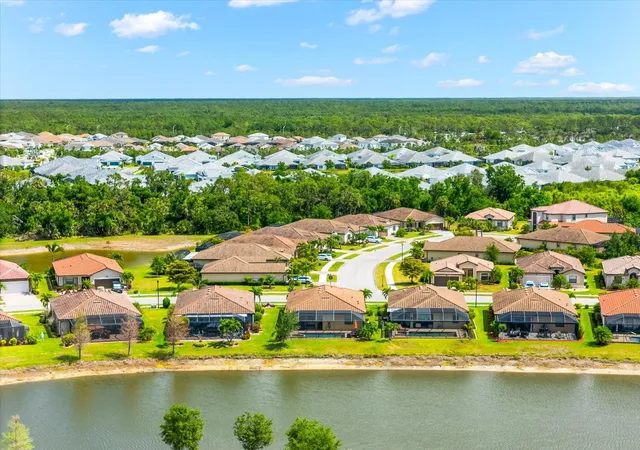
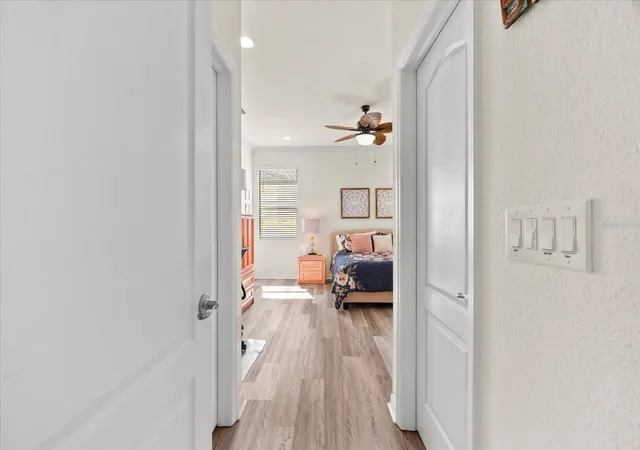
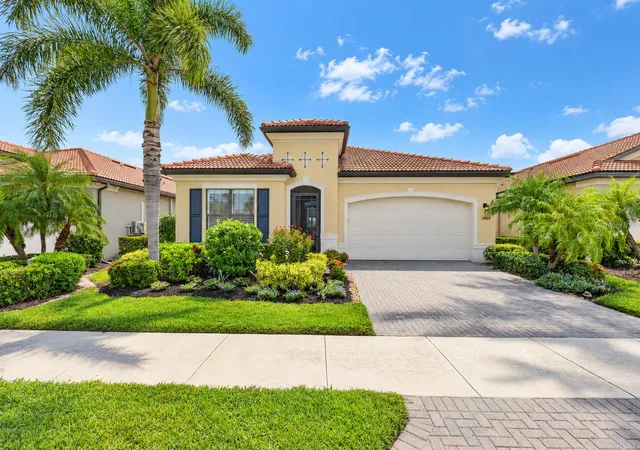
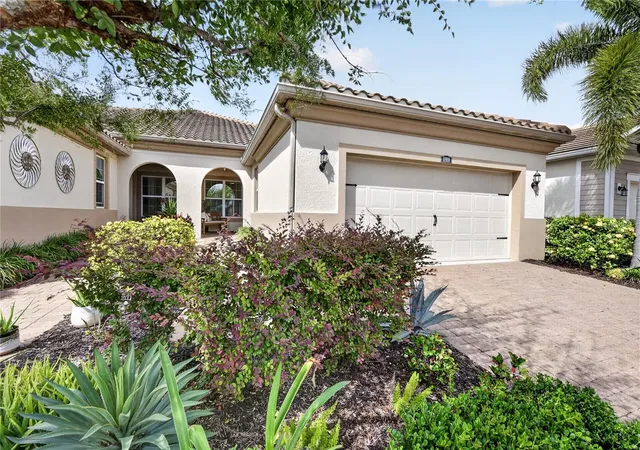
Experience resort-style Florida living in Gran Paradiso with this beautifully appointed four-bedroom, three-bath residence featuring a private heated pool and spa, peaceful pond views, and a flexible layout ideal for everyday living and entertaining.
Inside, high ceilings, abundant natural light, and neutral tile flooring create a bright, welcoming atmosphere. The open-concept living area flows seamlessly into the kitchen, where granite countertops, rich wood cabinetry, stainless steel appliances, a generous center island, and walk-in pantry provide both style and functionality. A casual breakfast area and separate dining space offer multiple options for meals and gatherings.
Oversized sliding glass doors open to the covered lanai and screened pool enclosure, extending the living space outdoors. Relax in the heated pool and spa, dine under cover, or simply enjoy the tranquil pond setting and surrounding tropical landscaping.
The spacious primary suite overlooks the pool and offers direct lanai access, two walk-in closets with custom storage, and a well-appointed bath with dual vanities, soaking tub, frameless glass shower, and private water closet. One guest bedroom includes its own en suite bath—an excellent arrangement for overnight guests or multigenerational living. Two additional bedrooms share a third full bath and may also be used as home offices, hobby rooms, or fitness space.
Additional features include smart-home technology, hurricane shutters, energy-efficient construction, a tile roof, irrigation system, two-car garage, and a spacious laundry room with utility sink and built-in storage.
Gran Paradiso residents enjoy an impressive collection of resort-style amenities, including a freeform community pool, clubhouse, fitness center, tennis and pickleball courts, sauna and steam rooms, walking and biking trails, and a full calendar of social activities.
Conveniently located near Wellen Park, CoolToday Park, spring training home of the Atlanta Braves, historic Downtown Venice, Gulf Coast beaches, shopping, dining, golf, healthcare, and area nature preserves, this exceptional home offers comfort, privacy, and the lifestyle Southwest Florida is known for.
- Houzeo last checked: 5 minutes ago
- Listing updated: September 15, 2026 at 10:51 am
- Listing Provided by: Renee Nadiv (941) 299-4242 , Jim Gammello | WILLIAM RAVEIS - FLORIDA LLC (941) 867-3901
- Source: Stellar MLS-FL as distributed by MLS GRID | MLS#: A4706094

Property Details
Status
Active
Type
Single Family Residence
No. of Stories
-
County
City
Neighborhood
--
Year Built
2019
HOA Fees
$329/mo
Finished Area
2,035 sqft
Lot Size
6,486 sqft lot
Basement Area
- sqft
MLS Name
Stellar MLS
MLS Number
A4706094
MLS Status
Active
Days on Market
47
Cumulative Days on Market
1

Continue Your Journey in App
Find your dream home, receive real-time updates, and many more!
Continue Your Journey in App
Find your dream home, receive real-time updates, and many more!
Location
HOA Management
Castle Group - Aaron Cook
HOA Fees
$987.17/ Quarterly
Disclaimer: Amenities are based on third-party information and may vary; buyers must independently verify all amenities, as information is deemed reliable but not guaranteed.
Facts & Features
Rooms
Bedrooms & bathrooms
Bedrooms: 4
Bathrooms: 3
Great Room
Level: First
Kitchen
Level: First
Dining Room
Level: First
Primary Bedroom
Level: First
Primary Bathroom
Level: First
Bedroom 1
Level: First
Bedroom 2
Level: First
Bedroom 3
Level: First
Interior
Cooling
Central Air
Appliances
Dishwasher, Disposal, Dryer, Electric Water Heater, Microwave, Range, Refrigerator, Washer
Sewer
Public Sewer
Interior Features
High Ceilings, Open Floorplan, Primary Bedroom Main Floor, Split Bedroom, Stone Counters, Thermostat, Walk In Closet(s)
Exterior Features
Lighting, Outdoor Grill
Heating
Electric
Flooring
Tile
Construction
Year Built
Year Built: 2019
Home type
Single Family Residence
Construction Materials
Block, Stone, Stucco
Foundation Details
Slab
Roof
Concrete
Utilities & Energy
Laundry Features
Laundry Room
Utilities
Cable Connected, Electricity Connected, Public, Sewer Connected, Underground Utilities, Water Connected
Pool Features
Child Safety Fence, Gunite, Heated, In Ground
Water Source
Public
Other Features
Patio And Porch Features
Rear Porch, Screened
Subdivision Name
Gran Paradiso Ph 1
Vegetation
Mature Landscaping
Community Features
Street Lights
Price History
| Date | Event | Price |
|---|---|---|
09/14/2026 Source: | Listed for Sale | $659,000 $324/sqft |
01/16/2026 Source: | Listing Removed | $659,000 -5.72% $324/sqft |
04/17/2025 Source: | Price Increased | $699,000 +12.74% $343/sqft |
11/01/2023 Source: | Price Decreased | $620,000 -3.12% $305/sqft |
09/30/2023 Source: | Price Increased | $639,995 +45.78% $314/sqft |

Show more
Nearby Homes

Find Homes by Property Features in Venice, FL
Nearby New Homes For Sale

Based on information from Stellar MLS® through Nov 02, 2026, 12:00AM as submitted to and distributed by MLS GRID. All data is obtained from various sources and may not have been verified by the broker or MLS GRID. Supplied Open House Information is subject to change without notice. All information should be independently reviewed and verified for accuracy. Properties may or may not be listed by the office/agent presenting the information. IDX information is provided exclusively for consumers’ personal non-commercial use. It may not be used for any purpose other than to identify prospective properties consumers may be interested in purchasing. The data is deemed reliable but is not guaranteed by MLS GRID. The use of the MLS GRID Data may be subject to an end-user license agreement prescribed by the Member Participant’s applicable MLS, if any, and as amended from time to time. © 2026 Stellar MLS. All Rights Reserved.
 Advertising Broker: Fred McGill | Simple Showing, Inc
