- Overview
- Description
- Property Details
- Location
- Facts & Features
- Getting Around
- Nearby Homes
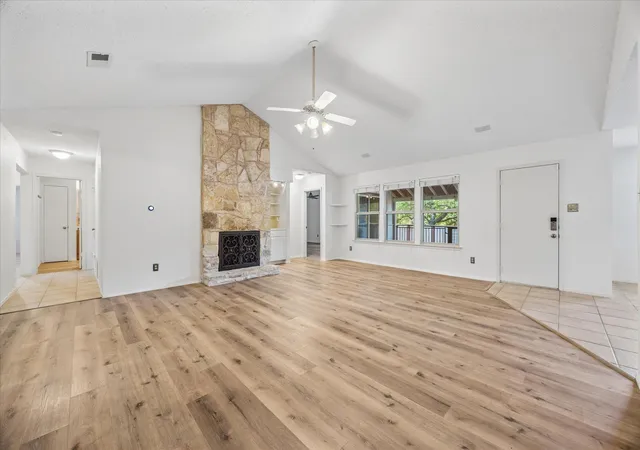

Street View
$595,000
Monthly Est:$2,962
 4 Beds
 2 Baths
2 full baths
 2,293sqft
12505 Monaghan Trl, Austin, TX 78727
$595,000
$2,962/moEst:
Get Pre-Approved
Single Family Residence
Built in 1983
$-- HOA
10,641.71 sqft lot
$259/sq.ft
Description
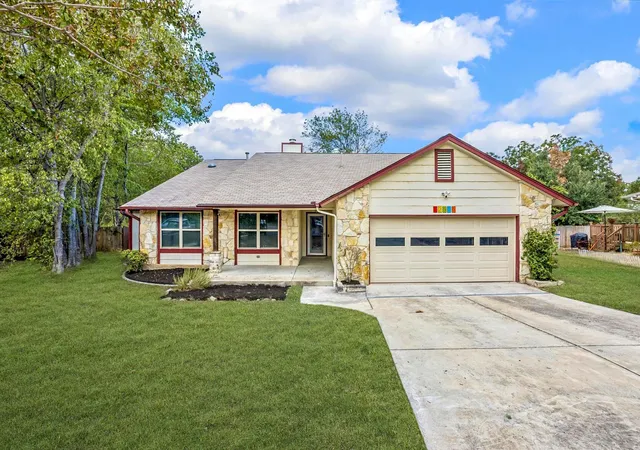
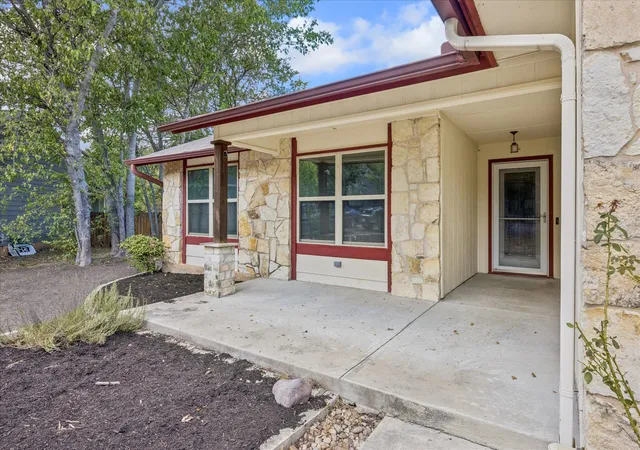
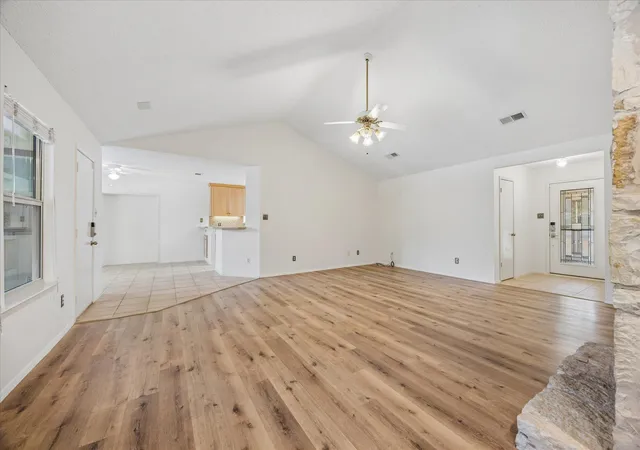
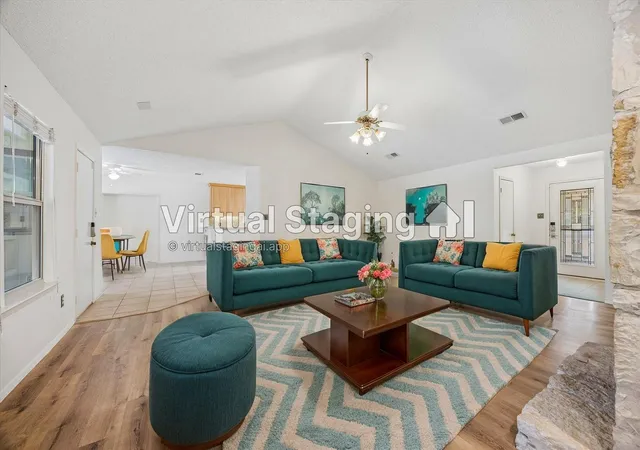
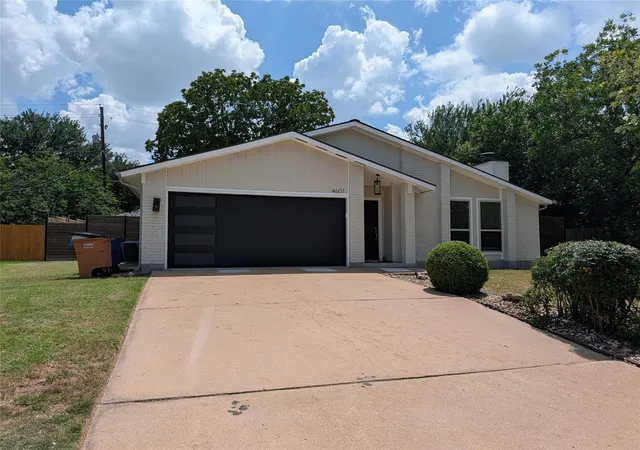
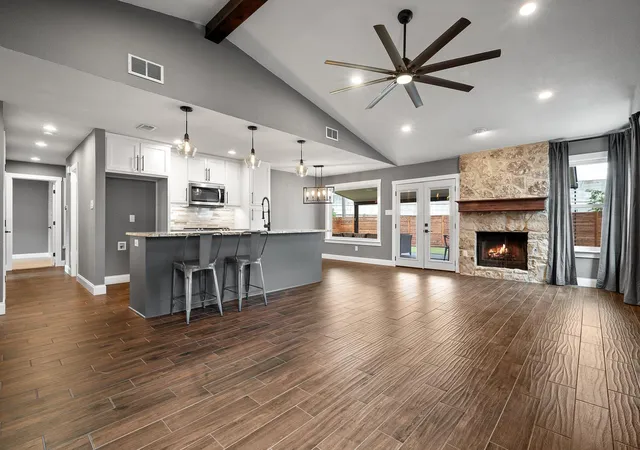
Custom home in the desirable Millwood neighborhood has rooms for gathering, hobbies, work and play. An addition and modifications built by the original homebuilder, Bill Milburn, add considerable square footage and utility not found elsewhere in the neighborhood and now being sold by just the second owner. The original three bedroom floor plan was modified to include a two room addition creating a forth bedroom as well as a large, discrete office/craft space that includes built-in desks, storage, file cabinets and a private entrance through sliding glass doors. A third custom space, a home office with full built-in desk and storage, is accessed just off the entryway. The great room has a vaulted ceiling, gas-fired stone fireplace and built-in bookcase that is plumbed for a wet bar. The primary bedroom and ensuite bathroom boast a large list of amenities including access to the covered back deck, walk-in closets, a double vanity and a spacious stand alone shower built for two. Solar tubes in every bathroom and office space ensure there is ample natural light. The kitchen is designed for the everyday home cook, with natural maple cabinets, engineered countertops and gas range. A large utility room with washer/dryer hookups and space for additional kitchen storage connects the kitchen to the garage. The wrap-around rear deck has a large covered area shaded from the afternoon sun, once hosting a large above ground pool (since removed). Area amenities include 40 acres of nature trails at Yett Creek Park and a pool, playscape and sport courts at nearby Balcones District Park. The house sits on a quiet cul-de-sac and is in the attendance zone for Anderson High School, Murchison Middle School and Summit Elementary and just minutes to major tech employers Apple, IBM and Oracle.
- Houzeo last checked: 1 minute ago
- Listing updated: October 12, 2026 at 7:04 pm
- Listing Provided by: Peter Stiles (512) 663-7619 | The Stiles Agency (512) 663-7619
- Source: Unlock MLS-TX | MLS#: 5672765

Property Details
Status
Active
Type
Single Family Residence
No. of Stories
-
County
City
Neighborhood
--
Year Built
1983
HOA Fees
-
Finished Area
2,293 sqft
Lot Size
10,641.71 sqft lot
Basement Area
- sqft
MLS Name
Unlock MLS
MLS Number
5672765
MLS Status
Active
Days on Market
44

Continue Your Journey in App
Find your dream home, receive real-time updates, and many more!
Continue Your Journey in App
Find your dream home, receive real-time updates, and many more!
Location
Facts & Features
Rooms
Bedrooms & bathrooms
Bedrooms: 4
Bathrooms: 2
Primary Bedroom
Level: Main
Primary Bathroom
Level: Main
Bathroom
Level: Main
Interior
Interior Features
Bookcases, Ceiling Fan(s), Ceiling Vaulted, Quartz Counters, Multiple Living Areas, Open Floorplan, Primary Bedroom On Main, Study/home Office
Window Features
Low Emissivity Windows, Skylight(s)
Cooling
Central Air
Appliances
Dishwasher, Disposal, Microwave, Free Standing Range
Exterior Features
Gutters Full, Private Yard
Heating
Central
Sewer
Public Sewer
Flooring
Carpet, Laminate, Tile
Construction
Year Built
Year Built: 1983
Home type
Single Family Residence
Property Condition
Resale
Foundation Details
Slab
Roof
Composition
Construction Materials
Frame, Masonry – Partial
Utilities & Energy
Fireplace Features
Family Room
Pool Features
None
Parking Features
Attached, Garage Faces Front
Security Features
Security System
Water Source
Public
Utilities
High Speed Internet, Natural Gas Connected, Sewer Connected, Water Connected
Other Features
Disclosures
Seller Disclosure
Lot Features
Cul De Sac, Pie Shaped Lot, Private, Trees Large (over 40 Ft)
Subdivision Name
Milwood Sec 09
Community Features
See Remarks
Patio And Porch Features
Deck, Wrap Around
Price History
| Date | Event | Price |
|---|---|---|
10/12/2026 Source: | Listed for Sale | $595,000 +26.60% $259/sqft |
03/30/2019 Source: | Sold | $470,000 $205/sqft |

Getting Around 12505 Monaghan Trl
Bike Score®

Somewhat Bikeable
41/100
Walk Score®

Car-Dependent
23/100
Transit Score®

Minimal Transit
8/100
Data provided by Redfin
Nearby Homes
Find Homes by Property Features in Austin, TX

Based on information submitted to the MLS GRID from Unlock MLS through Oct 30, 2026, 03:00AM. All information provided is deemed reliable but is not guaranteed and should be independently verified. Unlock MLS and its affiliates provide the MLS and all content therein “AS IS” and without any warranty, express or implied. All data is obtained from various sources and may not have been verified by broker or MLS GRID. Supplied Open House Information is subject to change without notice. All information should be independently reviewed and verified for accuracy. Properties may or may not be listed by the office/agent presenting the information. The information being provided is for consumers’ personal, non-commercial use. It may not be used for any purpose other than to identify prospective properties consumers may be interested in purchasing. © 2026 Unlock MLS. All Rights Reserved.
 Advertising Broker: Michelle Brecker | Pathway To Home Realty
