- Overview
- Description
- Property Details
- Location
- HOA Management
- Facts & Features
- Getting Around
- Nearby Homes

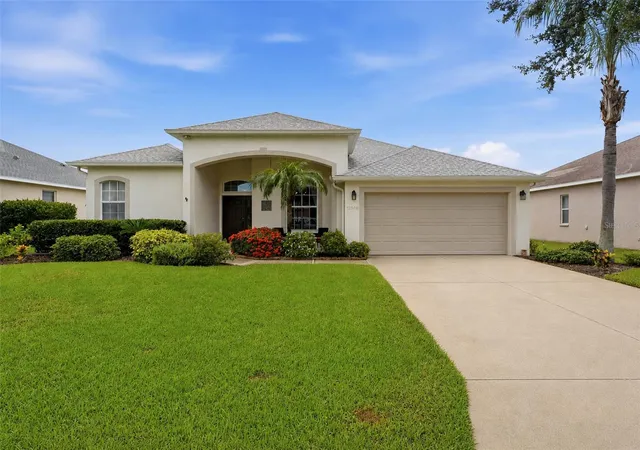


$422,000
Monthly Est:$2,100
 3 Beds
 2 Baths
2 full baths
 2,079sqft
12506 25th Court E, Parrish, FL 34219
$422,000
$2,100/moEst:
Get Pre-Approved
Single Family Residence
Built in 2005
$165/mo HOA
8,999 sqft lot
$203/sq.ft
Description
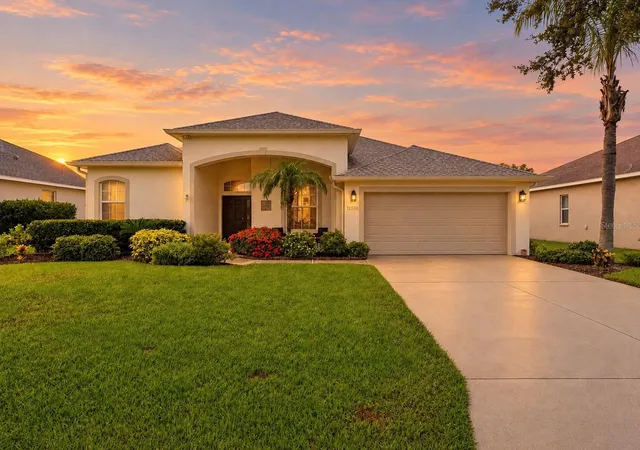
UPDATED PARRISH HOME IN GATED CHELSEA OAKS | NO CDD | 2021 ROOF | SCREENED LANAI | FENCED YARD | COMMUNITY POOL
Searching for a move-in-ready Parrish home with NO CDD fees in a gated community? This beautifully maintained 3-bedroom, 2-bath home offers 2,079 sq. ft. in Chelsea Oaks with a community pool and park. Spectrum cable and high-speed internet are included in the HOA.
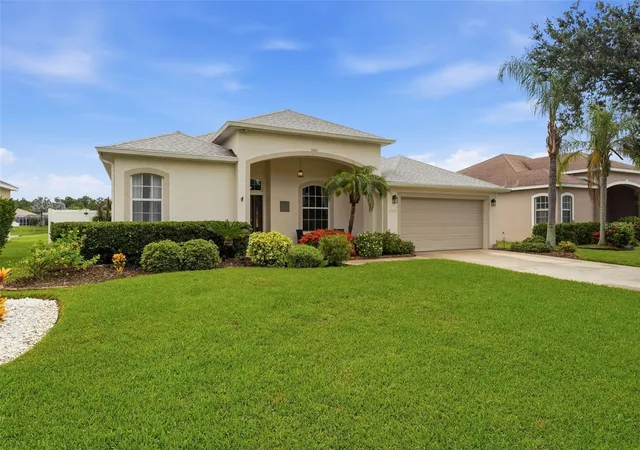
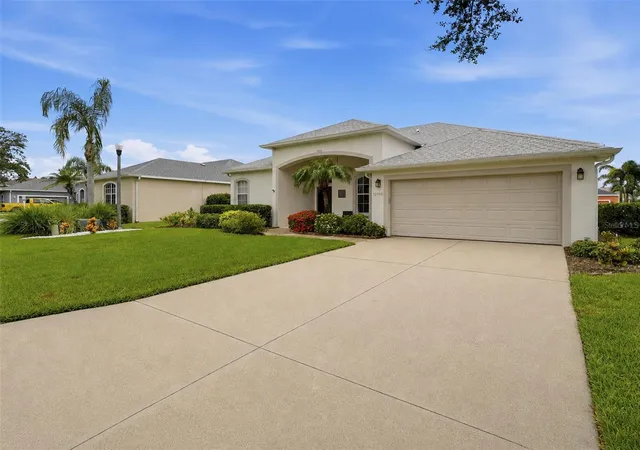
Lush tropical landscaping and mature shade trees create inviting curb appeal, while important improvements include a 2021 roof, new impact-rated front entry door and sidelight (2026), hurricane shutters, and impact-rated pool bath door.
Inside, a neutral palette, crown molding, oversized baseboards and custom built-ins create a warm, polished feel. The living room features an electric fireplace, entertainment niche and built-in coffee bar with serving buffet.
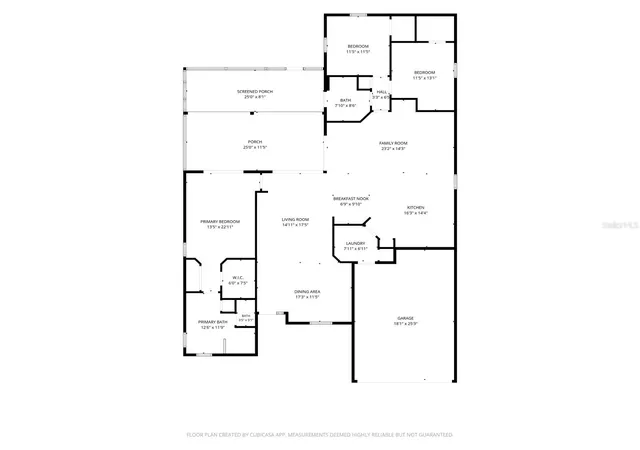
The flexible floor plan includes a family room, separate living room, dining area and open kitchen with granite countertops, breakfast bar, abundant cabinetry, updated appliances, plus a new Kohler sink and Delta faucet (2025).
A split-bedroom layout provides privacy, with walk-in closet space in each bedroom. The spacious primary suite offers direct access to the extended screened lanai. Luxury vinyl flooring extends through the bedrooms, and the guest bath has been updated with a new vanity and shower enclosure.
Florida outdoor living is a highlight with the expanded screened lanai completed in 2025, including remote-controlled interior sunshades. Beyond the lanai, a privacy-fenced backyard offers room for entertaining, pets, gardening or play. The fence was installed in 2024.
The garage features a professionally coated polyurethane floor with a 15-year warranty, overhead storage, built-out attic storage with pull-down ladder, and a new garage door opener (2025).
Additional updates include Trane HVAC (2020), Rheem water heater (2019), updated interior finishes, luxury vinyl bedroom flooring, 2021 roof, 2024 fencing and 2025 lanai expansion.
Chelsea Oaks offers gated entry, NO CDD fees, a community pool and park, plus convenient access to Creekside Commons, restaurants and cafés. Fort Hamer Boat Ramp and Hidden Harbor Park are nearby for boating, biking, skating, playgrounds, volleyball and walking trails.
Annie Lucy Williams Elementary School is nearby, while US-301 and I-75 provide convenient access throughout Manatee County and the Tampa Bay area. SRQ Airport is approximately 30 minutes away, St. Pete-Clearwater Airport about 50 minutes, and Tampa International Airport within an hour.
Enjoy easy access to Anna Maria Island, Holmes Beach, Bradenton Beach, Lido Key and Siesta Key.
For buyers searching for a Parrish home with NO CDD, gated community, screened lanai, fenced yard, community pool, hurricane protection or access to Fort Hamer, this Chelsea Oaks home offers an impressive combination of updates, space, amenities and location.
- Houzeo last checked: 12 hours ago
- Listing updated: September 15, 2026 at 1:18 am
- Listing Provided by: Paula McCabe (941) 313-0864 , Michelle Ward | COMPASS FLORIDA LLC (941) 279-3630
- Source: Stellar MLS-FL as distributed by MLS GRID | MLS#: A4699029

Property Details
Status
Active
Type
Single Family Residence
No. of Stories
1
County
City
Neighborhood
--
Year Built
2005
HOA Fees
$165/mo
Finished Area
2,079 sqft
Lot Size
8,999 sqft lot
Basement Area
- sqft
MLS Name
Stellar MLS
MLS Number
A4699029
MLS Status
Active
Days on Market
121
Cumulative Days on Market
68

Continue Your Journey in App
Find your dream home, receive real-time updates, and many more!
Continue Your Journey in App
Find your dream home, receive real-time updates, and many more!
Location
HOA Management
Katarzyna Matt
HOA Fees
$495/ Quarterly
Amenities
 Amenities and services may be covered by one or multiple associations and service providers.
 Cable TV
 Security Gate
 Pool
 Park Playground
 Internet
 Private Road
Common Area Taxes
Disclaimer: Amenities are based on third-party information and may vary; buyers must independently verify all amenities, as information is deemed reliable but not guaranteed.
Facts & Features
Rooms
Bedrooms & bathrooms
Bedrooms: 3
Bathrooms: 2
Kitchen
Level: First
Living Room
Level: First
Family Room
Level: First
Dining Room
Level: First
Primary Bedroom
Level: First
Primary Bathroom
Level: First
Bathroom 2
Level: First
Bedroom 2
Level: First
Bedroom 3
Level: First
Interior
Window Features
Blinds, Shades
Heating
Central
Sewer
Public Sewer
Cooling
Central Air
Interior Features
Ceiling Fans(s), Crown Molding, Eat In Kitchen, High Ceilings, Open Floorplan, Solid Surface Counters, Thermostat, Walk In Closet(s), Window Treatments
Appliances
Dishwasher, Dryer, Electric Water Heater, Microwave, Range, Refrigerator, Washer
Flooring
Luxury Vinyl, Tile
Exterior Features
Hurricane Shutters, Private Yard, Rain Gutters, Sidewalk
Construction
Year Built
Year Built: 2005
Home type
Single Family Residence
Property Condition
Completed
Construction Materials
Block, Stucco
Roof
Shingle
Foundation Details
Slab
Utilities & Energy
Fireplace Features
Family Room, Non Wood Burning
Water Source
Public
Laundry Features
Laundry Room
Association Amenities
Cable Tv, Gated, Park, Playground, Pool
Security Features
Gated Community
Utilities
Cable Connected, Electricity Connected, Sewer Connected, Water Connected
Other Features
Community Features
Deed Restrictions, Park, Pool, Sidewalks
Subdivision Name
Chelsea Oaks Ph Ii & Iii
Lot Features
Landscaped, Sidewalk, Paved
Patio And Porch Features
Front Porch, Patio, Rear Porch, Screened
Price History
| Date | Event | Price |
|---|---|---|
09/15/2026 Source: #MFRA4699029 | Price Decreased | $422,000 -2.99% $203/sqft |
08/10/2026 Source: | Price Increased | $435,000 +3.08% $209/sqft |
07/08/2026 Source: | Listed for Sale | $422,000 -4.63% $203/sqft |
07/04/2026 Source: | Coming Soon | $442,500 $213/sqft |

Nearby Homes
Find Homes by Property Features in Parrish, FL
Nearby New Homes For Sale

Based on information from Stellar MLS® through Nov 02, 2026, 02:15PM as submitted to and distributed by MLS GRID. All data is obtained from various sources and may not have been verified by the broker or MLS GRID. Supplied Open House Information is subject to change without notice. All information should be independently reviewed and verified for accuracy. Properties may or may not be listed by the office/agent presenting the information. IDX information is provided exclusively for consumers’ personal non-commercial use. It may not be used for any purpose other than to identify prospective properties consumers may be interested in purchasing. The data is deemed reliable but is not guaranteed by MLS GRID. The use of the MLS GRID Data may be subject to an end-user license agreement prescribed by the Member Participant’s applicable MLS, if any, and as amended from time to time. © 2026 Stellar MLS. All Rights Reserved.
 Advertising Broker: Fred McGill | Simple Showing, Inc
