- Overview
- Description
- Property Details
- Location
- HOA Management
- Facts & Features
- Getting Around
- Nearby Homes



$524,900
Monthly Est:$2,613
 4 Beds
 3 Baths
2 full baths + 1 half bath
 2,035sqft
12507 Candleberry Cir, Tampa, FL 33635
$524,900
$2,613/moEst:
Get Pre-Approved
Single Family Residence
Built in 2020
$191/mo HOA
6,704 sqft lot
$258/sq.ft
Description
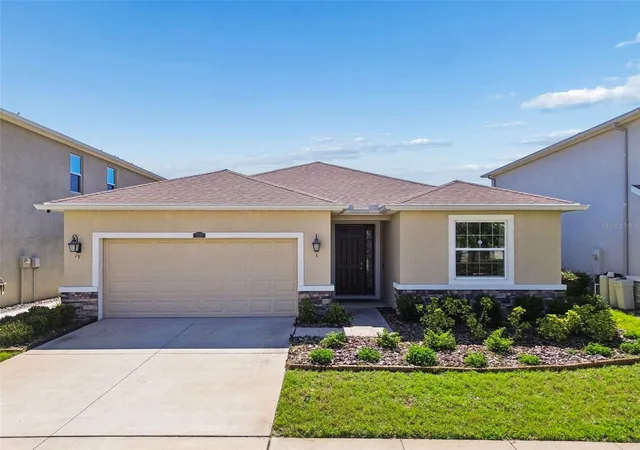
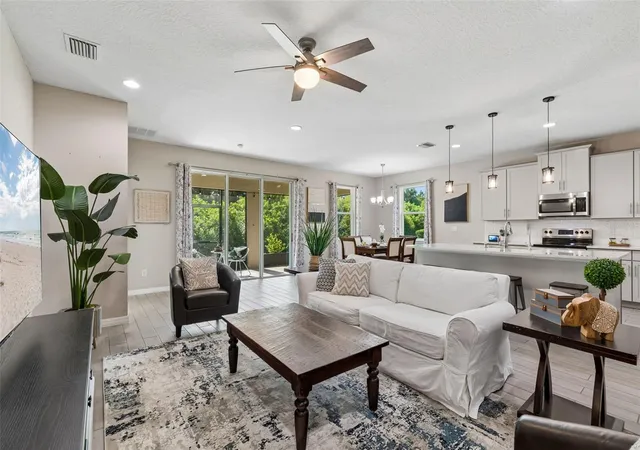
Welcome to Haven Estates, an intimate newer construction community ideally located near the highly desirable Westchase area of Tampa. Built in 2020, this beautifully maintained single-story home offers the perfect combination of modern comfort, energy efficiency, and everyday convenience plus peace of mind with years remaining on the builder’s original 10 year warranty.
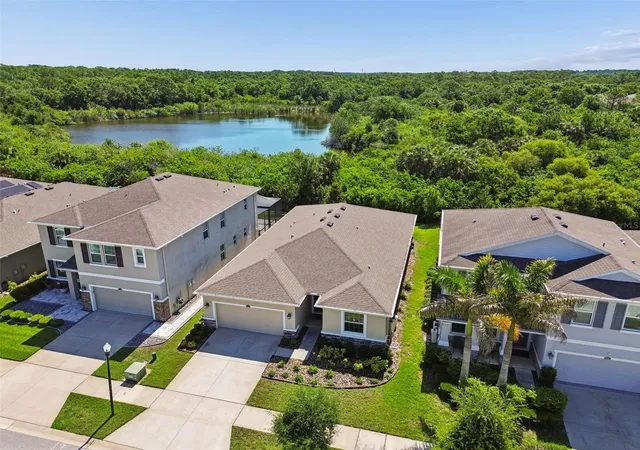
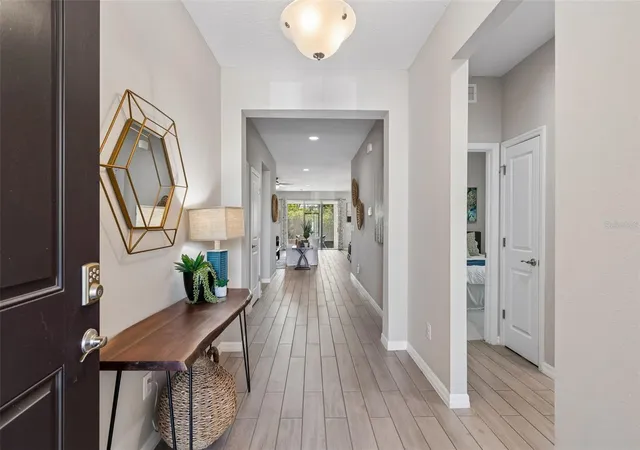
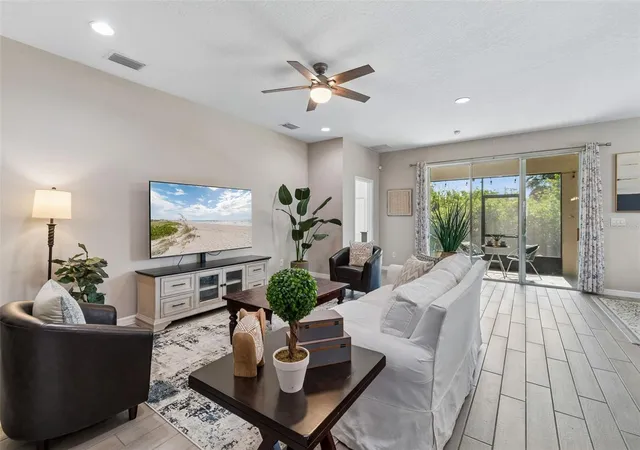
Situated on a premium homesite backing to a permanent nature preserve, this property delivers a rare sense of privacy with peaceful wooded views and no rear neighbors. Inside, the thoughtfully designed split-bedroom floor plan offers over 2,000 square feet of living space with upgraded porcelain wood like tile flooring throughout the main living areas and bathrooms. The open-concept layout is ideal for both entertaining and daily living, featuring quartz countertops, upgraded cabinetry with crown molding, stainless steel appliances, recessed lighting, and smart home technology.
The spacious screened-in lanai creates the perfect extension of the living space, allowing you to enjoy Florida living year-round while overlooking the tranquil preserve setting. Additional upgrades include hurricane shutters, an in-wall pest defense system installed during construction, irrigation system, Energy Star efficiency features, and newer construction benefits that can help provide peace of mind and lower utility costs.
Haven Estates is a quiet enclave of just 34 homes conveniently positioned near the Veterans Expressway, making commuting throughout Tampa Bay exceptionally convenient. The location offers quick access to Tampa International Airport, Downtown Tampa, the Westshore Business District, International Plaza, Citrus Park, top-rated dining and shopping, and some of the area’s most desirable destinations. Buyers will also appreciate the easy drive to Pinellas County beaches, major sporting venues, and everyday conveniences.
If you’ve been searching for a move-in ready newer construction home with privacy, efficiency, and an unbeatable Tampa Bay location, this home is truly one worth seeing.
- Houzeo last checked: 6 minutes ago
- Listing updated: August 27, 2026 at 10:06 pm
- Listing Provided by: Carolina Grainger (951) 201-8144 | KELLER WILLIAMS ST PETE REALTY (727) 894-1600
- Source: Stellar MLS-FL as distributed by MLS GRID | MLS#: TB8509861

Property Details
Status
Active
Type
Single Family Residence
No. of Stories
1
County
City
Neighborhood
--
Year Built
2020
HOA Fees
$191/mo
Finished Area
2,035 sqft
Lot Size
6,704 sqft lot
Basement Area
- sqft
MLS Name
Stellar MLS
MLS Number
TB8509861
MLS Status
Active
Days on Market
166
Cumulative Days on Market
187

Continue Your Journey in App
Find your dream home, receive real-time updates, and many more!
Continue Your Journey in App
Find your dream home, receive real-time updates, and many more!
Location
HOA Management
Rizzetta & Company
HOA Fees
$572.78/ Quarterly
Disclaimer: Amenities are based on third-party information and may vary; buyers must independently verify all amenities, as information is deemed reliable but not guaranteed.
Facts & Features
Rooms
Bedrooms & bathrooms
Bedrooms: 4
Bathrooms: 3
Primary Bedroom
Level: First
Area: 225.00 Square Feet
Dimensions: 15x15
Primary Bathroom
Level: First
Area: 154.00 Square Feet
Dimensions: 11x14
Bedroom 1
Level: First
Area: 132.00 Square Feet
Dimensions: 12x11
Bathroom 2
Level: First
Area: 132.00 Square Feet
Dimensions: 12x11
Bedroom 3
Level: First
Area: 225.00 Square Feet
Dimensions: 15x15
Kitchen
Level: First
Area: 168.00 Square Feet
Dimensions: 12x14
Bathroom 1
Level: First
Bathroom 2
Level: First
Living Room
Level: First
Area: 391.00 Square Feet
Dimensions: 17x23
Interior
Sewer
Public Sewer
Window Features
Double Pane Windows, Energy Star Qualified Windows, Window Treatments
Interior Features
Ceiling Fans(s), Eat In Kitchen, High Ceilings, In Wall Pest System, Kitchen/family Room Combo, Living Room/dining Room Combo, Open Floorplan, Pest Guard System, Primary Bedroom Main Floor, Split Bedroom, Stone Counters, Thermostat, Tray Ceiling(s), Walk In Closet(s), Window Treatments
Flooring
Carpet, Ceramic Tile
Heating
Central, Electric
Appliances
Dishwasher, Dryer, Electric Water Heater, Microwave, Range, Refrigerator, Washer, Water Softener
Exterior Features
Hurricane Shutters, Lighting, Private Entrance, Sidewalk
Cooling
Central Air
Construction
Year Built
Year Built: 2020
Home type
Single Family Residence
Foundation Details
Slab
Construction Materials
Block, Stucco
Property Condition
Completed
Roof
Shingle
Utilities & Energy
Utilities
Cable Connected, Electricity Connected, Sewer Connected, Water Connected
Parking Features
Driveway, Garage Door Opener
Water Source
Public
Laundry Features
Inside, Laundry Room
Other Features
Lot Features
Conservation Area, Landscaped, Sidewalk, Paved
Patio And Porch Features
Covered, Rear Porch, Screened
Subdivision Name
Haven Estates
Community Features
Community Mailbox, Deed Restrictions, Sidewalks
Price History
| Date | Event | Price |
|---|---|---|
05/22/2026 Source: | Listed for Sale | $524,900 -3.69% $258/sqft |
05/22/2026 Source: | Price Increased | $545,000 +0.02% $268/sqft |
05/13/2026 Source: | Listing Removed | $544,900 $268/sqft |
05/12/2026 Source: | Price Decreased | $544,900 -1.80% $268/sqft |
05/03/2026 Source: | Price Decreased | $554,900 -2.65% $273/sqft |

Show more
Nearby Homes

Find Homes by Property Features in Tampa, FL
Nearby New Homes For Sale

Based on information from Stellar MLS® through Nov 01, 2026, 08:00AM as submitted to and distributed by MLS GRID. All data is obtained from various sources and may not have been verified by the broker or MLS GRID. Supplied Open House Information is subject to change without notice. All information should be independently reviewed and verified for accuracy. Properties may or may not be listed by the office/agent presenting the information. IDX information is provided exclusively for consumers’ personal non-commercial use. It may not be used for any purpose other than to identify prospective properties consumers may be interested in purchasing. The data is deemed reliable but is not guaranteed by MLS GRID. The use of the MLS GRID Data may be subject to an end-user license agreement prescribed by the Member Participant’s applicable MLS, if any, and as amended from time to time. © 2026 Stellar MLS. All Rights Reserved.
 Advertising Broker: Fred McGill | Simple Showing, Inc
