- Overview
- Description
- Property Details
- Location
- Facts & Features
- Getting Around
- Nearby Homes
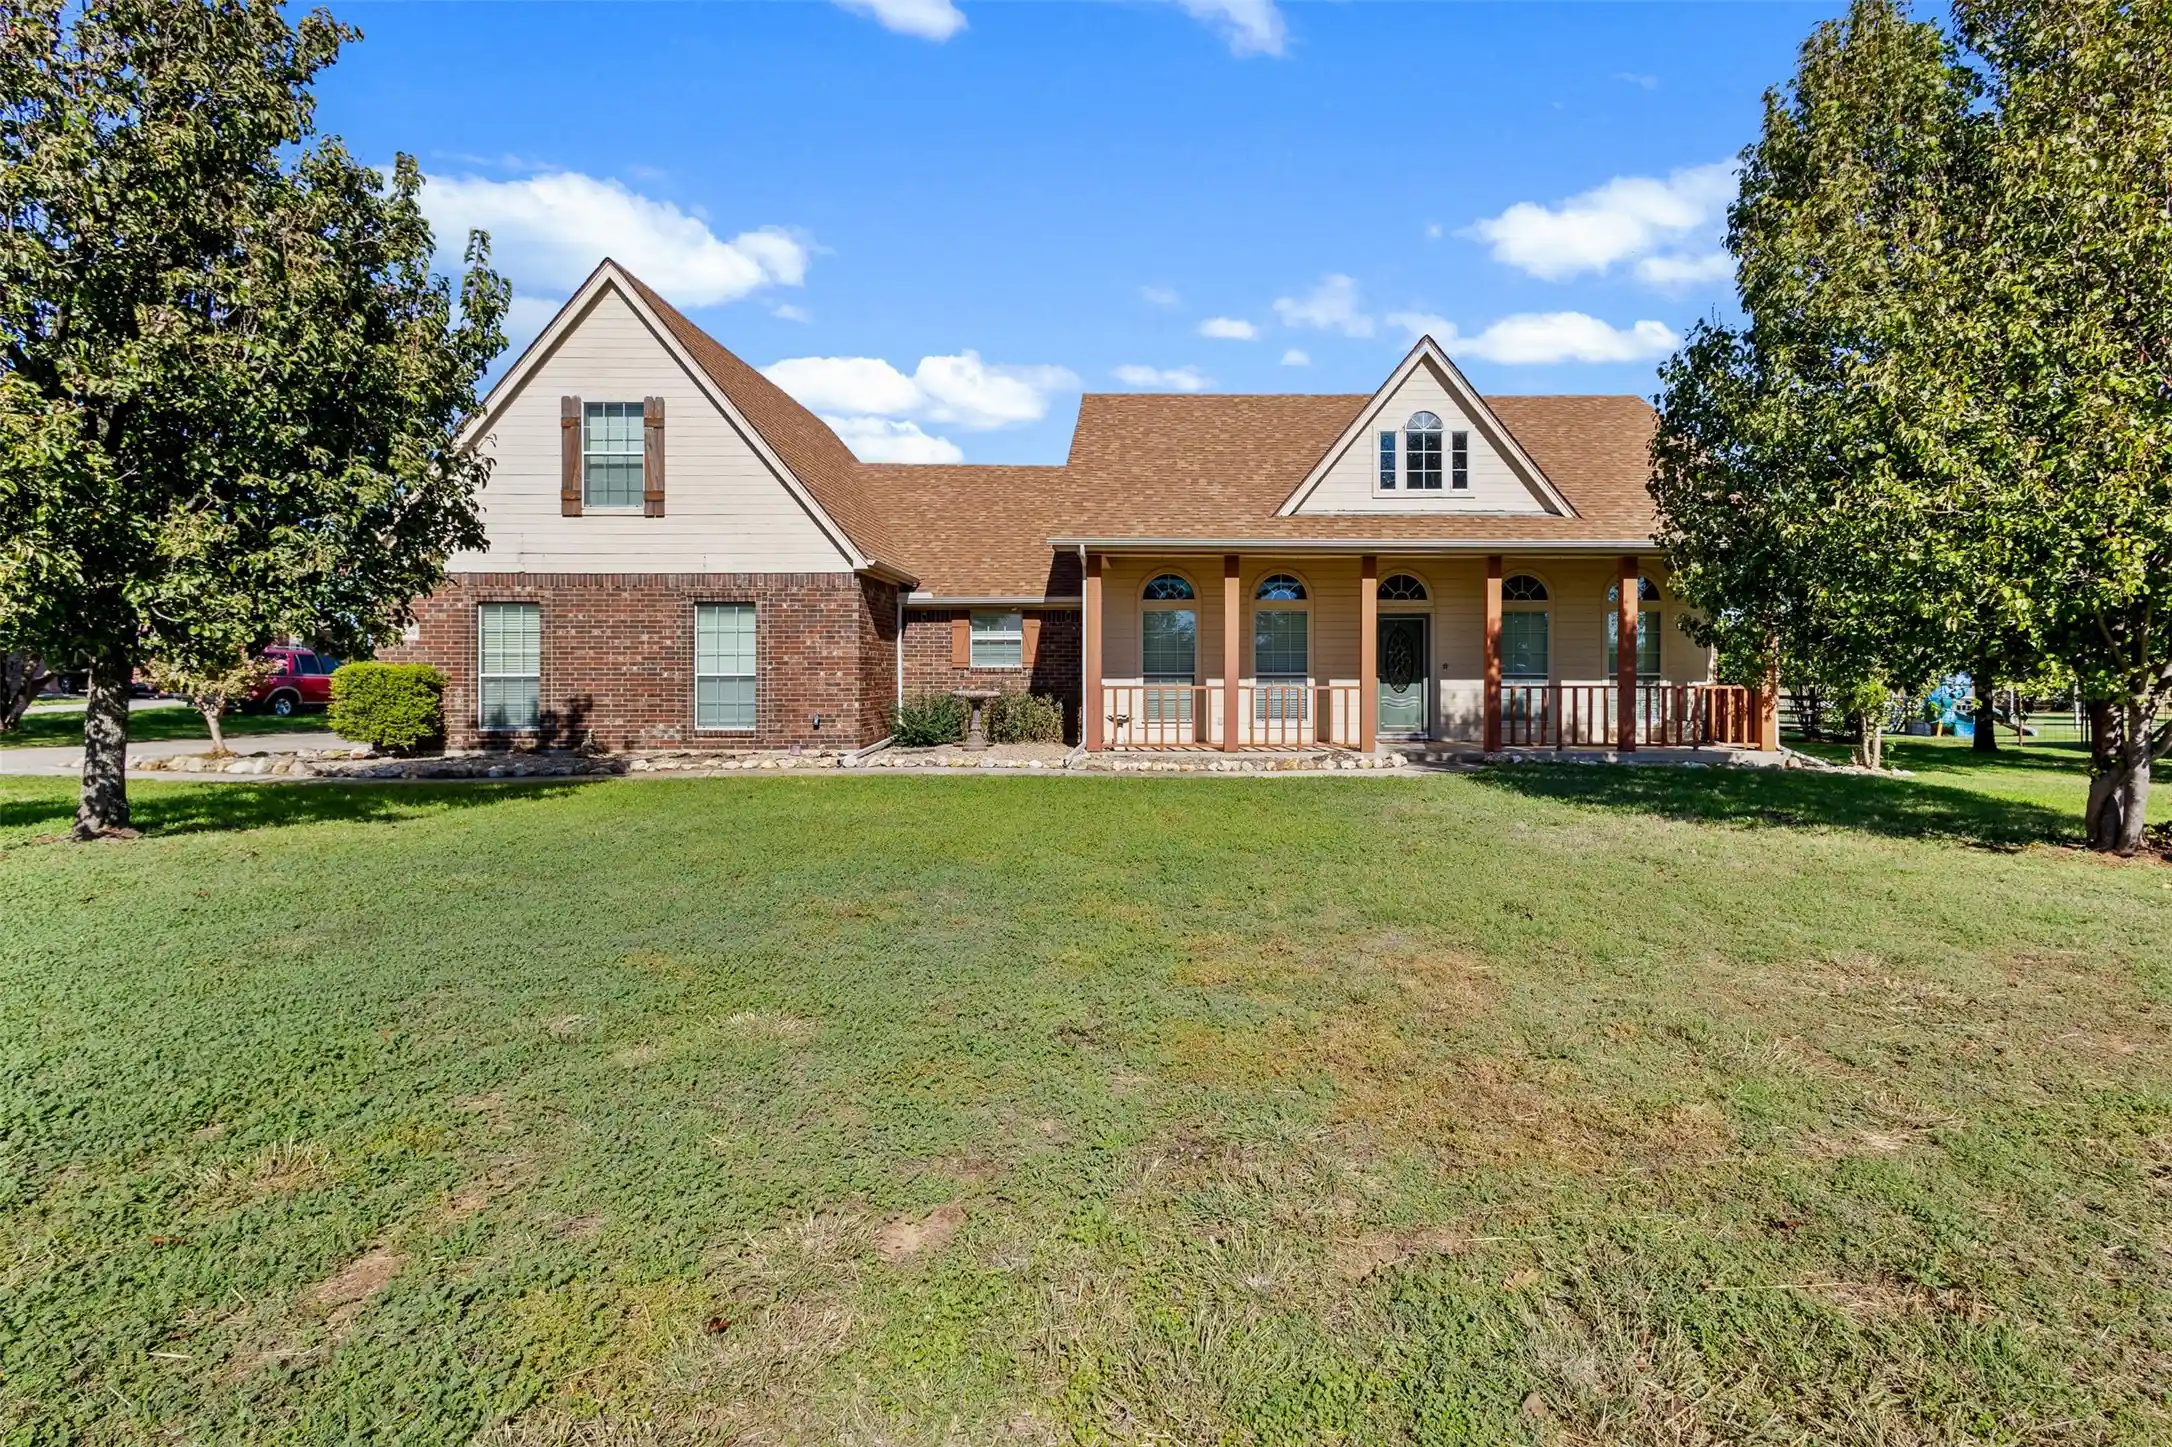


Street View
$500,000
Monthly Est:$2,489
 3 Beds
 2 Baths
2 full baths
 2,248sqft
12509 Park Ridge Trl, Fort Worth, TX 76179
$500,000
$2,489/moEst:
Get Pre-Approved
Single Family Residence
Built in 2002
$-- HOA
1.01 acres lot
$222/sq.ft
Description
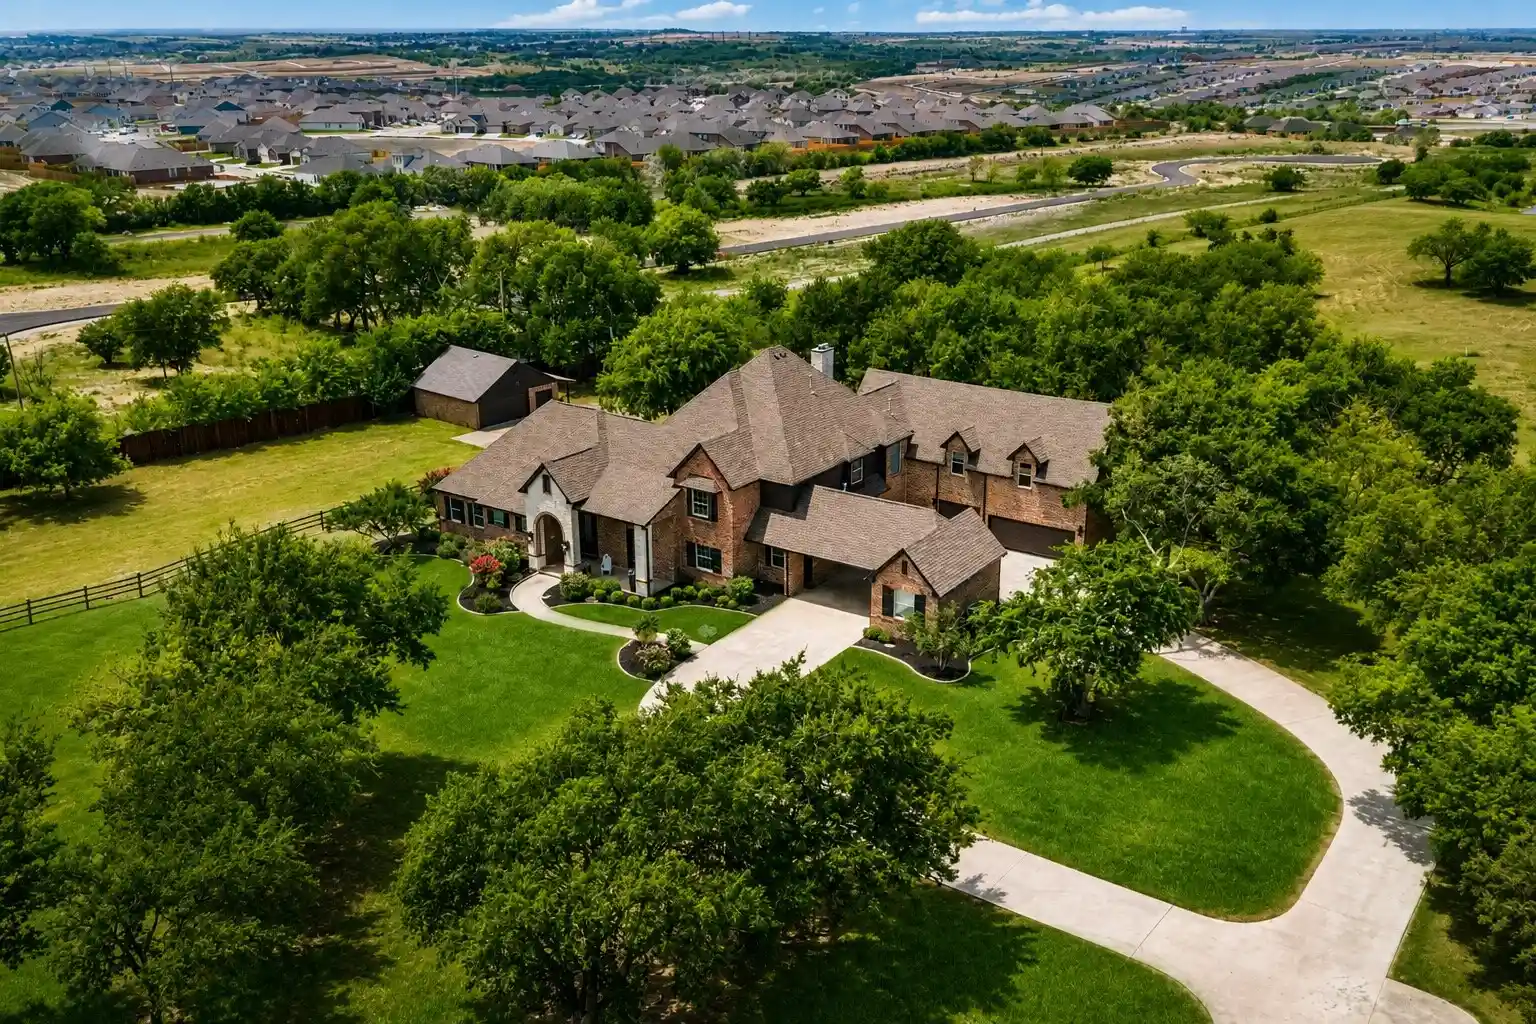
Feels like the country, sits among all of the conveniences and entertainment you would ever need. The backyard backs to open land, and the evenings are so quiet you can hear the breeze move through the trees, but you're still minutes from shopping, dining, and Eagle Mountain Lake.
This home earns the word Retreat. A generous front porch invites you to slow down before you even step inside. Once you do, wood floors flow through the main living areas beneath vaulted ceilings, crown molding, and an abundance of oversized windows that fill the home with natural light from every angle. Recessed lighting sets the tone when the sun goes down.
Two distinct living areas give you space to spread out, one for gathering, one for unwinding. The kitchen is equipped with granite countertops, stainless appliances, and a breakfast bar that keeps you connected to the rhythm of the home.
The primary suite delivers too. A jetted tub, separate shower, dual vanities, and a walk-in closet built for someone who values their space. And upstairs, an enormous bonus room with a closet opens up possibilities most homes can't offer. Office. Studio. Gym. Guest suite. It's yours to define.
Step out back and let the lot do the talking. A spacious covered porch overlooks a massive backyard that backs to acreage - the kind of unobstructed view that makes this property feel like a weekend destination you never have to leave.
All of this in Northwest ISD, on over an acre, with a rural feel and urban access.
This one doesn't come around often, so don't miss out!
- Houzeo last checked: 10 minutes ago
- Listing updated: November 7, 2026 at 7:18 pm
- Listing Provided by: Thomas Eaves (940) 536-3076 | OnDemand Realty (214) 766-5833
- Source: NTREIS MLS-TX | MLS#: 21429313

Property Details
Status
Active
Type
Single Family Residence
No. of Stories
-
County
City
Neighborhood
--
Year Built
2002
HOA Fees
-
Finished Area
2,248 sqft
Lot Size
1.01 acres lot
Basement Area
- sqft
MLS Name
NTREIS MLS
MLS Number
21429313
MLS Status
Active

Continue Your Journey in App
Find your dream home, receive real-time updates, and many more!
Continue Your Journey in App
Find your dream home, receive real-time updates, and many more!
Location
Facts & Features
Rooms
Bedrooms & bathrooms
Bedrooms: 3
Bathrooms: 2
PrimaryBedroom
Level: First
Area: 210.00 Square Feet
Dimensions: 14 x 15
LivingRoom
Level: First
Area: 256.00 Square Feet
Dimensions: 16 x 16
FullBath
Level: First
Area: 1.00 Square Feet
Dimensions: 1 x 1
DiningRoom
Level: First
Area: 121.00 Square Feet
Dimensions: 11 x 11
Bedroom
Level: First
Area: 132.00 Square Feet
Dimensions: 12 x 11
UtilityRoom
Level: First
Area: 40.00 Square Feet
Dimensions: 8 x 5
LivingRoom
Level: Second
Area: 252.00 Square Feet
Dimensions: 21 x 12
Kitchen
Level: First
Area: 140.00 Square Feet
Dimensions: 14 x 10
FullBath
Level: First
Area: 1.00 Square Feet
Dimensions: 1 x 1
BreakfastRoomNook
Level: First
Area: 63.00 Square Feet
Dimensions: 9 x 7
Bedroom
Level: First
Area: 143.00 Square Feet
Dimensions: 13 x 11
Interior
Heating
Central, Electric
Sewer
Aerobic Septic
Cooling
Central Air, Electric
Appliances
Dishwasher, Electric Cooktop, Electric Oven, Disposal, Vented Exhaust Fan
Exterior Features
Rain Gutters
Window Features
Window Coverings
Flooring
Carpet, Ceramic Tile
Interior Features
Decorative Designer Lighting Fixtures, High Speed Internet, Cable Tv, Walk In Closets
Construction
Year Built
Year Built: 2002
Home type
Single Family Residence
Property Condition
Resale
Foundation Details
Slab
Architectural Style
Traditional, Detached
Roof
Composition
Construction Materials
Brick
Utilities & Energy
Laundry Features
Washer Hookup, Electric Dryer Hookup
Fireplace Features
Gas Log, Masonry
Parking Features
Garage, Garage Faces Side
Pool Features
None
Water Source
Private
Utilities
Septic Available, Water Available, Cable Available
Other Features
Lot Features
Acreage, Back Yard, Lawn, Landscaped, Subdivision, Sprinkler System, Few Trees
Patio And Porch Features
Covered
Subdivision Name
Prairie Ridge Estates Add
Price History
| Date | Event | Price |
|---|---|---|
11/07/2026 Source: | Listed for Sale | $500,000 $222/sqft |

Nearby Homes
Find Homes by Property Features in Fort Worth, TX
Nearby New Homes For Sale

Based on information from the North Texas Real Estate Information Systems, Inc., through Nov 07, 2026, 08:30PM. Information is provided exclusively for consumers’ personal, non-commercial use. It may not be used for any purpose other than to identify prospective properties consumers may be interested in purchasing. Data is deemed reliable but is not guaranteed accurate. This website may not include listings or property addresses of sellers who have directed their listing brokers to withhold their listing or their property address from display on the Internet. ©2026 North Texas Real Estate Information Systems, Inc. All Rights Reserved.
 Advertising Broker: Michelle Brecker | Pathway To Home Realty
