- Overview
- Description
- Property Details
- Location
- Facts & Features
- Getting Around
- Nearby Homes
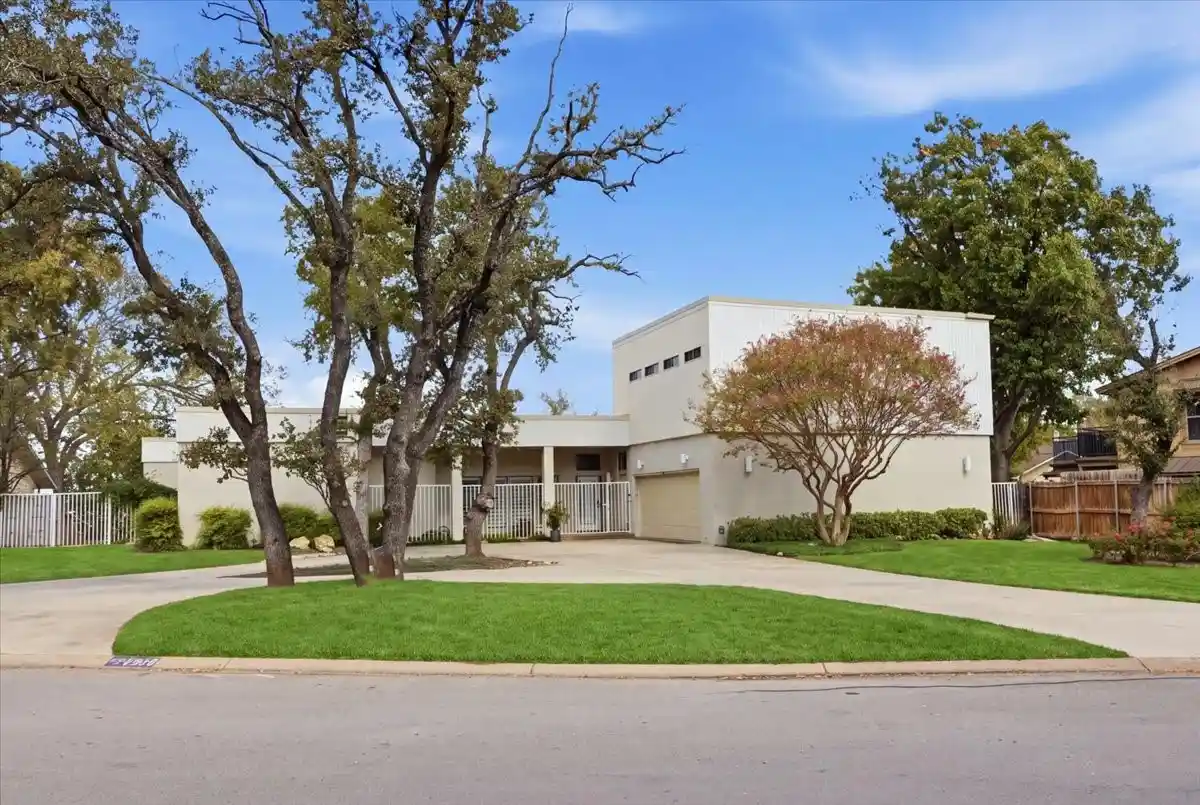


$1,300,000
Monthly Est:$6,471
 4 Beds
 5 Baths
4 full baths + 1 half bath
 4,959sqft
7912 Summit Cvs, Fort Worth, TX 76179
$1,300,000
$6,471/moEst:
Get Pre-Approved
Single Family Residence
Built in 1978
$-- HOA
0.47 acre lot
$262/sq.ft
Description
Set along the shores of Eagle Mountain Lake, this 4,959-square-foot lakefront estate offers a distinctive blend of contemporary elegance, spacious living, and spectacular waterfront views. An inviting entry, featuring white marble terrazzo flooring, opens to one of three expansive living areas, with a fabulous view. Designed for entertaining, this space features a wet bar, four oversized skylights, and breathtaking views of the lake. A few steps down, a comfortable sitting area with fireplace and a dramatic wall of glass creates a light-filled setting to relax and enjoy the scenery. The sunny dining room also captures beautiful lake views. The family room features a large fireplace, Texas shell stone accent wall, and built-in cabinetry. The primary suite is a private retreat with a wall of windows overlooking the water. The kitchen offers granite countertops, an island, breakfast bar, built-in desk, and abundant storage. A spacious utility room includes built-in cabinetry, a storage closet, and room for a refrigerator and freezer. The main residence features four bedrooms, each with an ensuite bath, plus a half bath. The HVAC was replaced in 2025. An exceptional bonus is the separate two-room apartment, complete with a den or office, built-in wet bar, kitchenette, bedroom, and full bath, ideal for guests or extended stays. Outdoor amenities include a covered porch, patio, boat dock, and expansive backyard. A previously installed swimming pool was filled in several years ago. A separate fenced side yard features turf and a deck, providing additional space for pets or play. With multiple living and entertaining spaces, flexible accommodations, and an incredible setting on Eagle Mountain Lake, this property offers a rare opportunity to enjoy lakefront living in Fort Worth.
- Houzeo last checked: 10 minutes ago
- Listing updated: November 7, 2026 at 8:28 pm
- Listing Provided by: Andrea Halbach , Jayne Landers | Burt Ladner Real Estate LLC (817) 882-6688
- Source: NTREIS MLS-TX | MLS#: 21429336

Property Details
Status
Active
Type
Single Family Residence
No. of Stories
1
County
City
Neighborhood
--
Year Built
1978
HOA Fees
-
Finished Area
4,959 sqft
Lot Size
0.47 acre lot
Basement Area
- sqft
MLS Name
NTREIS MLS
MLS Number
21429336
MLS Status
Active

Continue Your Journey in App
Find your dream home, receive real-time updates, and many more!
Continue Your Journey in App
Find your dream home, receive real-time updates, and many more!
Location
Facts & Features
Rooms
Bedrooms & bathrooms
Bedrooms: 4
Bathrooms: 5
UtilityRoom
Level: First
Area: 260.00 Square Feet
Dimensions: 26 x 10
FamilyRoom
Level: First
Area: 364.00 Square Feet
Dimensions: 26 x 14
Kitchen
Level: First
Area: 456.00 Square Feet
Dimensions: 19 x 24
DiningRoom
Level: First
Area: 165.00 Square Feet
Dimensions: 11 x 15
Den
Level: First
Area: 315.00 Square Feet
Dimensions: 21 x 15
LivingRoom
Level: First
Area: 504.00 Square Feet
Dimensions: 24 x 21
Bedroom
Level: First
Area: 132.00 Square Feet
Dimensions: 12 x 11
Bedroom
Level: First
Area: 225.00 Square Feet
Dimensions: 15 x 15
Bedroom
Level: First
Area: 225.00 Square Feet
Dimensions: 15 x 15
PrimaryBathroom
Level: First
Area: 195.00 Square Feet
Dimensions: 13 x 15
PrimaryBedroom
Level: First
Area: 368.00 Square Feet
Dimensions: 16 x 23
Interior
Heating
Central, Electric, Fireplaces, Natural Gas
Sewer
Public Sewer
Cooling
Central Air, Ceiling Fans, Electric, Zoned
Appliances
Dishwasher, Electric Range, Disposal, Microwave, Trash Compactor, Vented Exhaust Fan, Warming Drawer
Exterior Features
Dock, Dog Run, Lighting, Rain Gutters
Window Features
Skylights, Shutters, Window Coverings
Flooring
Carpet, Ceramic Tile, Marble
Interior Features
Wet Bar, Built In Features, Chandelier, Decorative Designer Lighting Fixtures, Double Vanity, Granite Counters, High Speed Internet, Kitchen Island, Cable Tv, Walk In Closets
Construction
Year Built
Year Built: 1978
Home type
Single Family Residence
Property Condition
Resale
Foundation Details
Slab
Architectural Style
Contemporary Modern, Detached
Roof
Flat
Construction Materials
Brick, Vinyl Siding
Utilities & Energy
Laundry Features
Washer Hookup, Dryer Hookup, Electric Dryer Hookup, Laundry In Utility Room
Fireplace Features
Masonry, Wood Burning
Parking Features
Additional Parking, Circular Driveway, Door Single, Driveway, Garage, Garage Door Opener, Inside Entrance, Kitchen Level, Garage Faces Side
Security Features
Security System, Smoke Detectors
Pool Features
None
Water Source
Public
Utilities
Electricity Available, Electricity Connected, Natural Gas Available, Phone Available, Sewer Available, Separate Meters, Water Available, Cable Available
Other Features
Lot Features
Acreage, Cul De Sac, Landscaped, Subdivision, Sprinkler System, Waterfront, Retaining Wall
Disclosures
Accessory Dwelling Unit
Patio And Porch Features
Rear Porch, Deck, Front Porch, Patio, Terrace, Covered
Community Features
Curbs
Subdivision Name
Lake Country Estates Add
Price History
| Date | Event | Price |
|---|---|---|
11/07/2026 Source: | Listed for Sale | $1,300,000 $262/sqft |

Nearby Homes
Find Homes by Property Features in Fort Worth, TX
Nearby New Homes For Sale

Based on information from the North Texas Real Estate Information Systems, Inc., through Nov 07, 2026, 08:30PM. Information is provided exclusively for consumers’ personal, non-commercial use. It may not be used for any purpose other than to identify prospective properties consumers may be interested in purchasing. Data is deemed reliable but is not guaranteed accurate. This website may not include listings or property addresses of sellers who have directed their listing brokers to withhold their listing or their property address from display on the Internet. ©2026 North Texas Real Estate Information Systems, Inc. All Rights Reserved.
 Advertising Broker: Michelle Brecker | Pathway To Home Realty
