- Overview
- Description
- Property Details
- Location
- HOA Management
- Facts & Features
- Getting Around
- Nearby Homes



$2,580,000
Monthly Est:$12,842
 4 Beds
 4 Baths
2 full baths + 1 half bath
 4,832sqft
1251 Pintail Cir, Boulder, CO 80303
$2,580,000
$12,842/moEst:
Get Pre-Approved
Single Family Residence
Built in 1990
$165.5/mo HOA
16,554 sqft lot
$534/sq.ft
Description
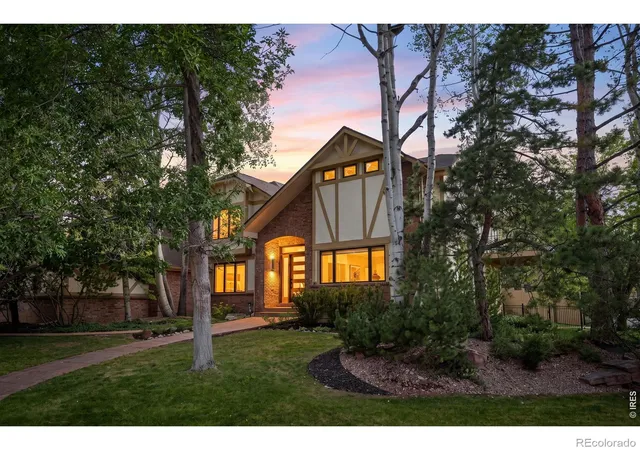
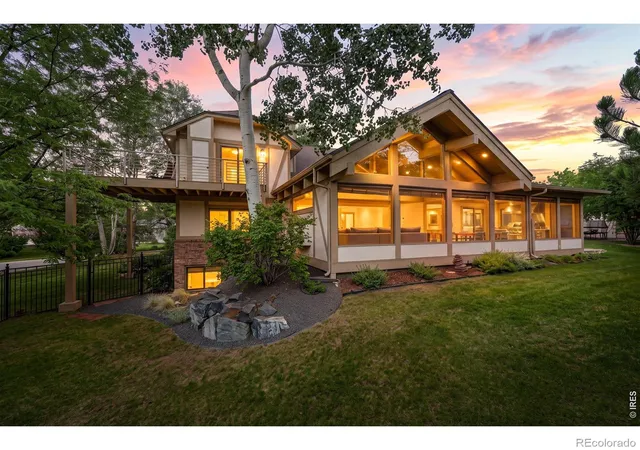
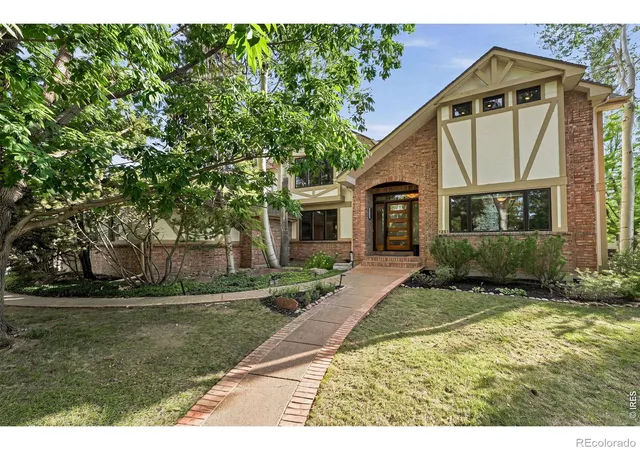
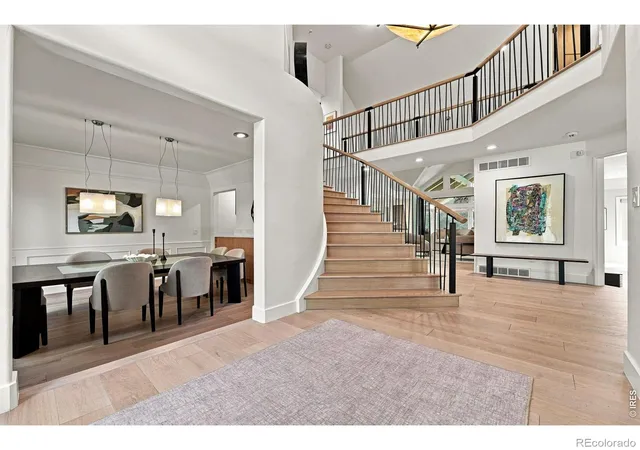
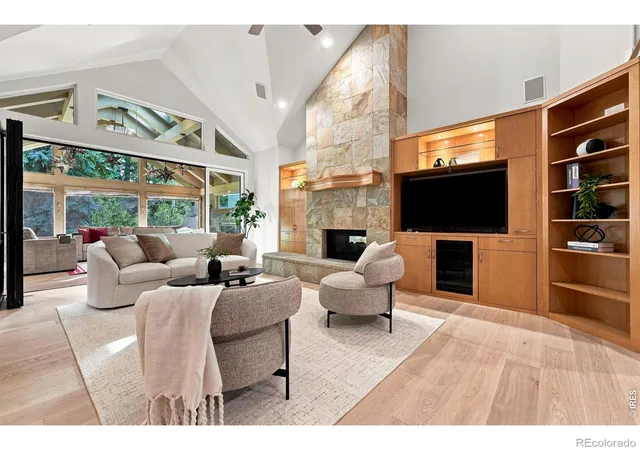
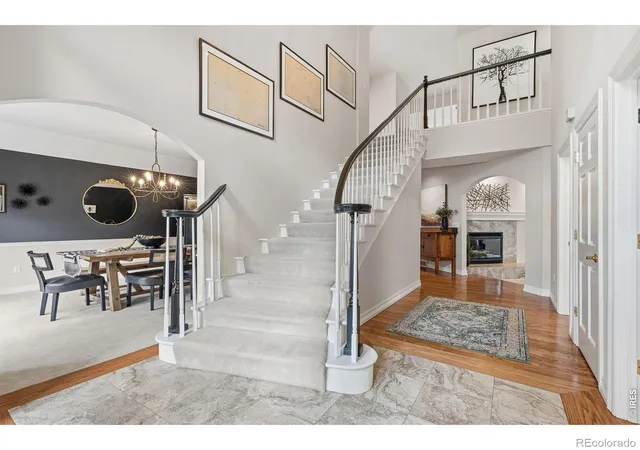
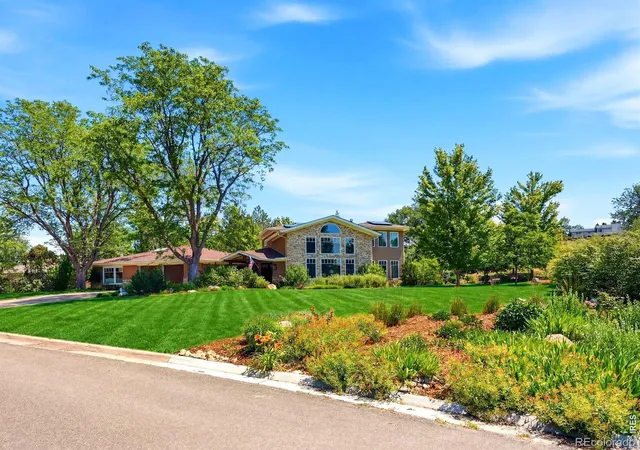
Instant Equity! Fully reimagined estate on premium corner lot in The Reserve, one of Boulder's most coveted enclaves. Every room has been upgraded, with a meticulous, high-end transformation. 4 beds 4 baths 3-car garage with bonus space for bikes & gear. Main level: complete remodel opens to an updated chef's kitchen with double Miele oven, 2 dishwashers, warming drawer, and Wolf gas stove, flowing into a vaulted great room with dual-sided fireplace. Bright sunroom with its own fireplace and built-in grill opens to the family room for seamless indoor-outdoor living. Expansive dining room off a butler's pantry, and home office with natural light. Custom redesigned staircase with designer railings anchors the entry; new wide-plank European white oak flooring. Upstairs: primary suite rebuilt from the studs up with private tree house balcony with sound system, dual walk-in closets, integrated laundry, and spa-caliber bath featuring radiant heated floors, dual-head steam shower, rain feature, and handheld wand. Jack & Jill secondary suite with updated vanities and hardware. Lower level: private guest suite with designer-tiled bath plus versatile media/rec room, ideal for long-term guests or multigenerational living. Outdoor living: covered deck with metal roof, flagstone patio, and professional-grade outdoor kitchen with 4-foot Fire Magic grill and hood - a true three-season entertaining space on a corner lot. Major infrastructure upgrades: dual roof replacement , 320-amp underground electrical service (EV/smart-home ready), new 80-gallon heat pump water heater, dual-zone HVAC with second-level furnace/AC, Water filtration system, all-new energy-efficient windows, and radon mitigation system. Easy commute via Foothills, top-rated Boulder Valley Schools, close to CU Boulder's Arapahoe Campus, Boulder Medical Center, and Boulder Community Health. Minutes to trails, Pearl, 29th, CU, hiking, and golf at Flatirons Golf Course; under 15 minutes to Boulder Country Club.
- Houzeo last checked: 9 minutes ago
- Listing updated: November 11, 2026 at 11:52 am
- Listing Provided by: Heather Schwartz (303) 594-5233 | WK Real Estate (303) 443-2240
- Source: DENVER (RE COLORADO) MLS-CO as distributed by MLS GRID | MLS#: IR1068109

Property Details
Status
Active Under Contract
Type
Single Family Residence
No. of Stories
-
County
City
Neighborhood
--
Year Built
1990
HOA Fees
$165.5/mo
Finished Area
4,832 sqft
Lot Size
16,554 sqft lot
Basement Area
- sqft
MLS Name
DENVER (RE COLORADO) MLS
MLS Number
IR1068109
MLS Status
Pending
Days on Market
63

Continue Your Journey in App
Find your dream home, receive real-time updates, and many more!
Continue Your Journey in App
Find your dream home, receive real-time updates, and many more!
Location
HOA Management
Reserve Boulder
HOA Fees
$1,986/ Annually
Amenities
 Amenities and services may be covered by one or multiple associations and service providers.
 Club House
 Pool
 Park Playground
 Tennis
 Reserves
Disclaimer: Amenities are based on third-party information and may vary; buyers must independently verify all amenities, as information is deemed reliable but not guaranteed.
Facts & Features
Rooms
Bedrooms & bathrooms
Bedrooms: 4
Bathrooms: 4
Bathroom Full
Level: Upper
Bathroom Half
Level: Main
Bathroom Three Quarter
Level: Basement
Bathroom Full
Level: Upper
Living Room
Level: Main
Area: Square Feet
Dimensions: 286.00
Kitchen
Level: Main
Area: Square Feet
Dimensions: 420.00
Bedroom
Level: Basement
Dining Room
Level: Main
Area: Square Feet
Dimensions: 210.00
Bedroom
Level: Upper
Bedroom
Level: Upper
Bedroom
Level: Upper
Area: Square Feet
Dimensions: 285.00
Interior
Heating
Forced Air, Heat Pump
Sewer
Public Sewer
Interior Features
Eat In Kitchen, Jack & Jill Bathroom, Kitchen Island, Open Floorplan, Radon Mitigation System
Appliances
Dryer, Microwave, Oven, Refrigerator, Washer
Cooling
Ceiling Fan(s), Central Air
Exterior Features
Balcony
Construction
Year Built
Year Built: 1990
Home type
Single Family Residence
Construction Materials
Brick, Frame
Roof
Composition
Utilities & Energy
Association Amenities
Clubhouse, Playground, Pool, Tennis Court(s)
Water Source
Public
Fireplace Features
Basement, Great Room, Other
Utilities
Natural Gas Available
Basement
Full
Other Features
Lot Features
Corner Lot
Subdivision Name
Sombrero Ranch
Patio And Porch Features
Deck, Patio
Price History
| Date | Event | Price |
|---|---|---|
10/21/2026 Source: | Contingent (Active Under Contract) | $2,580,000 $561/sqft |
09/05/2026 Source: | Listed for Sale | $2,580,000 $561/sqft |
09/05/2026 Source: | Coming Soon | $2,580,000 $561/sqft |

Nearby Homes
Find Homes by Property Features in Boulder, CO

Based on information from REcolorado®, Inc.through Nov 11, 2026, 04:45PM. Not all properties were listed and/or closed by Company. This representation is based in whole or in part on content supplied by REcolorado®, Inc. REcolorado®, Inc. does not guarantee nor is it in any way responsible for its accuracy. Content maintained by REcolorado®, Inc. may not reflect all real estate activity in the market. Some IDX listings have been excluded from this website. Any use search of data on the website, other than by a consumer looking to purchase real estate, is prohibited. If Houzeo suspect “scraping” of the data has occurred, the suspicion and any evidence will be reported to the MLS. IDX information is provided exclusively for consumers' personal non-commercial use. It may not be used for any purpose other than to identify prospective properties consumers may be interested in purchasing. The data is deemed reliable but is not guaranteed by REcolorado®. The use of the IDX Data may be subject to an end user license agreement prescribed by REcolorado® as amended from time to time.
Based on information submitted to the MLS GRID as of Nov 11, 2026, 04:45PM. All data is obtained from various sources and may not have been verified by broker or MLS GRID. Supplied Open House information is subject to change without notice. All information should be independently reviewed and verified for accuracy. Properties may or may not be listed by the office/agent presenting the information. ©2026 REcolorado®, Inc. All Rights Reserved.
 Advertising Broker: Albert Gollas | Gollas and Company, Inc.
