- Overview
- Description
- Property Details
- Location
- Facts & Features
- Getting Around
- Nearby Homes


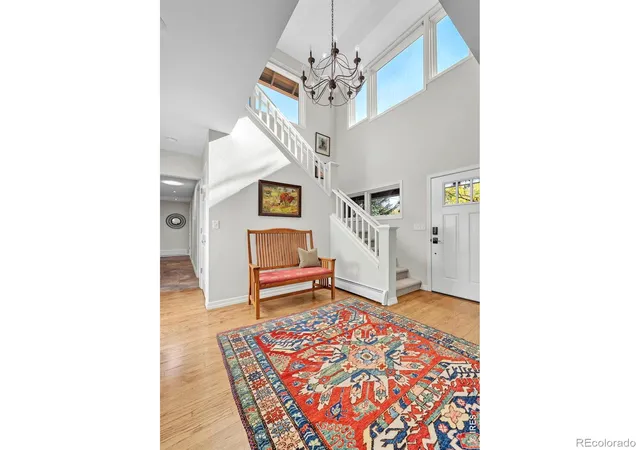

Street View
$2,100,000
Monthly Est:$10,452
 5 Beds
 4 Baths
3 full baths + 1 half bath
 3,486sqft
6539 Stearns Ave, Boulder, CO 80303
$2,100,000
$10,452/moEst:
Get Pre-Approved
Single Family Residence
Built in 1965
$-- HOA
14,245 sqft lot
$602/sq.ft
Description
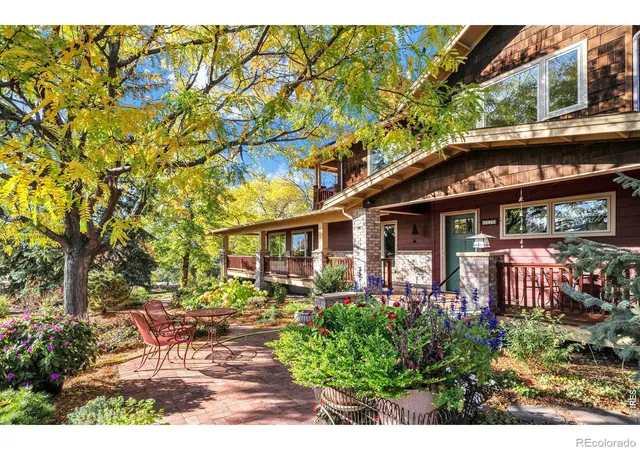
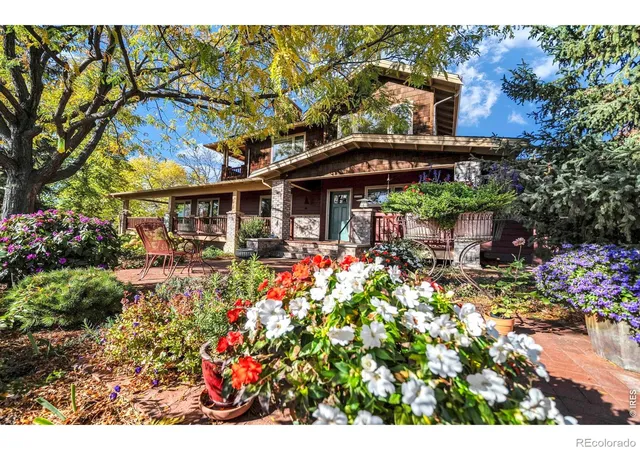
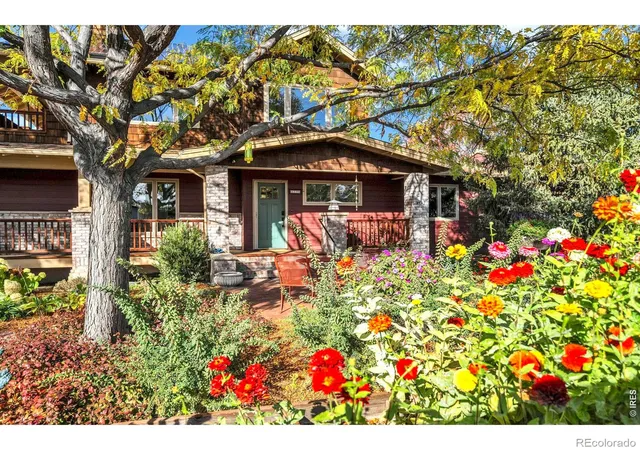
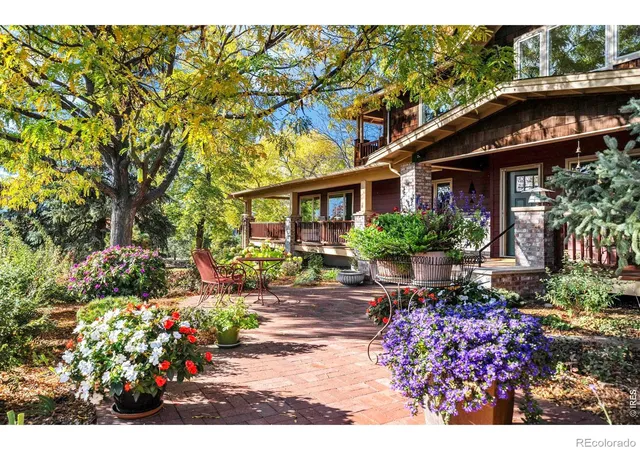
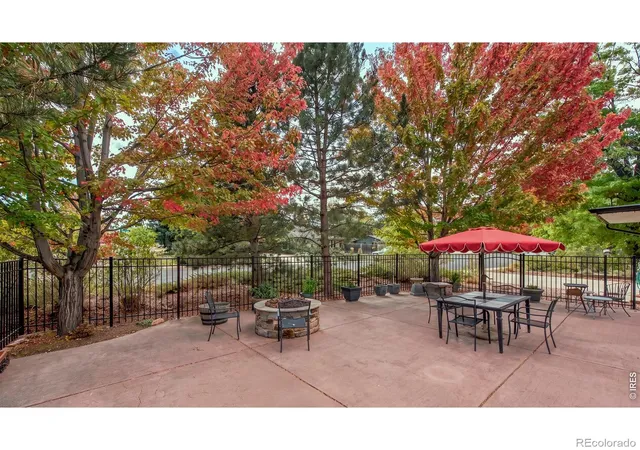
Welcome to the grand dame of Ridglea Hills located to capture breathtaking, multi-level panoramic views of the Flatirons, Front Range, and Continental Divide. This exceptional home blends timeless character, privacy, and modern luxury. Lovingly curated by long-time owners, the property features upgrades for age-in-place living, and beautifully manicured gardens creating an idyllic oasis with premier spaces for outdoor entertaining. The sunny, view-filled living and dining areas open to a wrap-around deck. The chef's kitchen boasts elegant soapstone countertops alongside premium Viking and Miele stainless steel appliances. The main level is thoughtfully optimized for single-story living, completed by two versatile bedrooms (perfect for dedicated home offices), a main-floor Miele laundry area, and a pristine new bathroom featuring heated floors and a walk-in shower. Upstairs, the exclusive primary retreat offers a private deck, endless mountain vistas, a flexible office/workout space, and a stunning luxury bathroom. The walk-out lower level features an expanded family space or a rare, currently permitted for short term rental use, 2-bedroom, 1-bathroom income suite. Complete with a private entrance, dedicated patio, large family room, secondary laundry, and a well-appointed kitchenette, this lock-off provides well-established, short-term rental potential or flexible accommodations for multi-generational living and guests. Eco-friendly and high-tech upgrades include fully owned solar panels, a 2-car garage with an EV charger, and high-efficiency Mitsubishi mini-splits. Also included is a storage shed, raised garden beds, and RV storage area. Residents are eligible to join the coveted Baseline Reservoir Swim Club. Ideally situated near Boulder, Louisville, and Lafayette, this landmark property offers an exceptional Colorado lifestyle, combining a peaceful, private setting with convenient access to vibrant downtowns, outdoor recreation, and the best of the Front Range.
- Houzeo last checked: 2 minutes ago
- Listing updated: October 30, 2026 at 6:21 am
- Listing Provided by: Thom Sandrock (720) 704-1769 | Sandrock Real Estate (303) 249-5599
- Source: DENVER (RE COLORADO) MLS-CO | MLS#: IR1071420

Property Details
Status
Active
Type
Single Family Residence
No. of Stories
-
County
City
Neighborhood
--
Year Built
1965
HOA Fees
-
Finished Area
3,486 sqft
Lot Size
14,245 sqft lot
Basement Area
- sqft
MLS Name
DENVER (RE COLORADO) MLS
MLS Number
IR1071420
MLS Status
Active
Open House

Continue Your Journey in App
Find your dream home, receive real-time updates, and many more!
Continue Your Journey in App
Find your dream home, receive real-time updates, and many more!
Location
Facts & Features
Rooms
Bedrooms & bathrooms
Bedrooms: 5
Bathrooms: 4
Bedroom
Level: Upper
Area: Square Feet
Dimensions: 360.00
Bedroom
Level: Main
Area: Square Feet
Dimensions: 156.00
Bedroom
Level: Main
Area: Square Feet
Dimensions: 150.00
Bedroom
Level: Basement
Area: Square Feet
Dimensions: 182.00
Bedroom
Level: Basement
Area: Square Feet
Dimensions: 154.00
Kitchen
Level: Main
Area: Square Feet
Dimensions: 144.00
Laundry
Level: Basement
Area: Square Feet
Dimensions: 75.00
Living Room
Level: Main
Area: Square Feet
Dimensions: 225.00
Office
Level: Main
Area: Square Feet
Dimensions: 140.00
Bathroom Full
Level: Upper
Family Room
Level: Basement
Area: Square Feet
Dimensions: 480.00
Bathroom Full
Level: Basement
Bathroom Full
Level: Upper
Bathroom Half
Level: Main
Interior
Interior Features
Eat In Kitchen, Five Piece Bath, Open Floorplan, Radon Mitigation System, Vaulted Ceiling(s), Walk In Closet(s), Wet Bar
Appliances
Dishwasher, Disposal, Double Oven, Dryer, Microwave, Oven, Refrigerator, Washer
Cooling
Air Conditioning Room, Ceiling Fan(s)
Window Features
Double Pane Windows, Window Coverings
Exterior Features
Balcony
Sewer
Public Sewer
Heating
Baseboard, Heat Pump, Hot Water, Radiant
Flooring
Tile, Wood
Construction
Year Built
Year Built: 1965
Home type
Single Family Residence
Roof
Composition
Foundation Details
Slab, Structural
Construction Materials
Brick, Frame, Wood Siding
Utilities & Energy
Laundry Features
In Unit
Water Source
Public
Utilities
Cable Available, Electricity Available, Internet Access (wired), Natural Gas Available
Parking Features
Rv Access/parking
Basement
Daylight, Full, Walk Out Access
Security Features
Smoke Detector(s)
Fireplace Features
Family Room, Gas, Insert, Living Room
Other Features
Lot Features
Corner Lot, Level, Rolling Slope, Sprinklers In Front
Subdivision Name
Ridglea Hills
Patio And Porch Features
Deck, Patio
Vegetation
Wooded
Price History
| Date | Event | Price |
|---|---|---|
10/30/2026 Source: | Listed for Sale | $2,100,000 $619/sqft |
10/29/2026 Source: | Coming Soon | $2,100,000 $619/sqft |

Nearby Homes
Find Homes by Property Features in Boulder, CO

Based on information from REcolorado®, Inc.through Oct 30, 2026, 08:30AM. Not all properties were listed and/or closed by Company. This representation is based in whole or in part on content supplied by REcolorado®, Inc. REcolorado®, Inc. does not guarantee nor is it in any way responsible for its accuracy. Content maintained by REcolorado®, Inc. may not reflect all real estate activity in the market. Some IDX listings have been excluded from this website. Any use search of data on the website, other than by a consumer looking to purchase real estate, is prohibited. If Houzeo suspect “scraping” of the data has occurred, the suspicion and any evidence will be reported to the MLS. IDX information is provided exclusively for consumers' personal non-commercial use. It may not be used for any purpose other than to identify prospective properties consumers may be interested in purchasing. The data is deemed reliable but is not guaranteed by REcolorado®. The use of the IDX Data may be subject to an end user license agreement prescribed by REcolorado® as amended from time to time.
Based on information submitted to the MLS GRID as of Oct 30, 2026, 08:30AM. All data is obtained from various sources and may not have been verified by broker or MLS GRID. Supplied Open House information is subject to change without notice. All information should be independently reviewed and verified for accuracy. Properties may or may not be listed by the office/agent presenting the information. ©2026 REcolorado®, Inc. All Rights Reserved.
 Advertising Broker: Albert Gollas | Gollas and Company, Inc.
