- Overview
- Description
- Property Details
- Location
- HOA Management
- Facts & Features
- Getting Around
- Nearby Homes

Street View
$650,000
Monthly Est:$3,235
 3 Beds
 2 Baths
2 full baths
 3,364sqft
1251 Summit Cir, Watkinsville, GA 30677
$650,000
$3,235/moEst:
Get Pre-Approved
Single Family Residence
Built in 1986
$-- HOA
3.47 acres lot
$193/sq.ft
Description
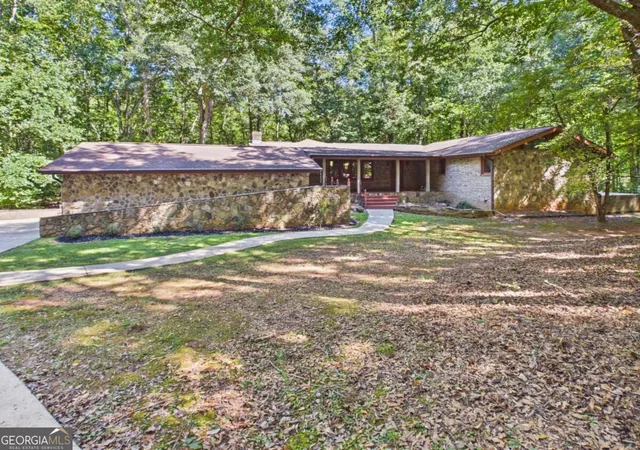
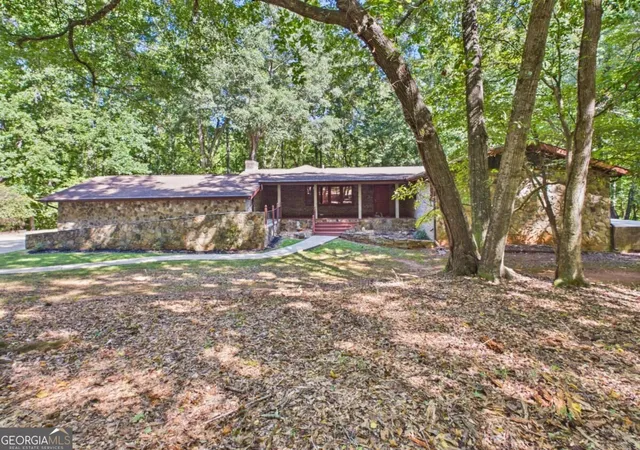
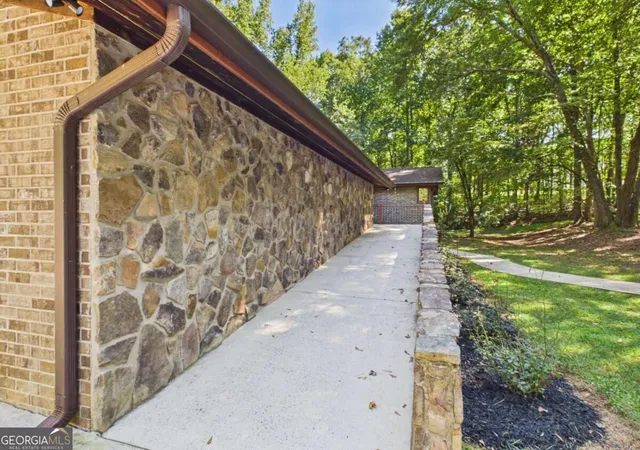
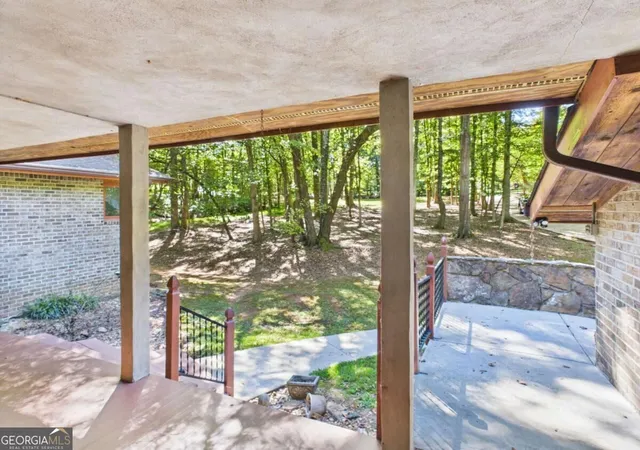
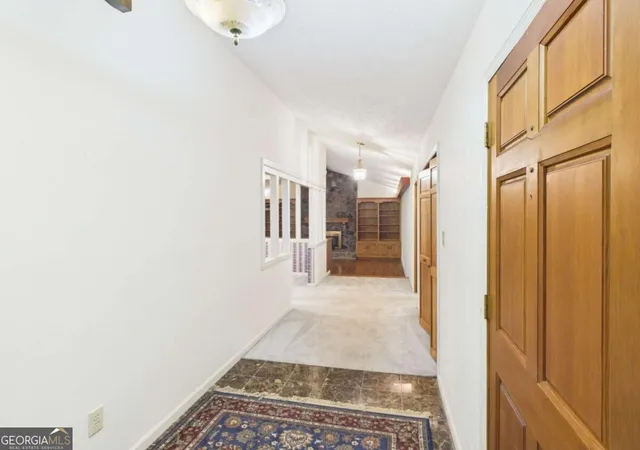
Welcome to 1251 Summit Circle, a property filled with potential on 3.47 beautiful acres in Oconee County, known for its award-winning schools. Offering approximately 3,364 square feet in a sprawling ranch floor plan plus a partially finished basement, this home presents a rare opportunity to update and personalize an impressive property in one of the county's most convenient locations. The main level offers abundant living and storage space, including two large living rooms, each anchored by its own fireplace. A spacious kitchen connects to the dining room and large sunroom overlooking the deck and private surroundings. The split-bedroom floor plan places the primary suite on one side, complete with its own outdoor patio, while two additional bedrooms and a full bath are located on the opposite end. A built-in ramp provides convenient access to the home. The partially finished basement adds even more possibilities with several partitioned rooms, including potential for an additional bedroom or office, a framed bathroom, large recreation room, workshop, and plenty of storage. Outside is where this property truly sets itself apart. The private 3.47-acre lot is highlighted by a gorgeous creek, mature surroundings, and established fig trees. The property also offers five total garage spaces, an approximately 1,100-square-foot barn formerly used as a horse stable, and a second approximately 625-square-foot spray-foam-insulated outbuilding with a poured concrete floor. With its expansive floor plan, flexible basement, exceptional storage, outbuildings, acreage, and beautiful creekside setting, 1251 Summit Circle offers the foundation to create an incredible dream property-all convenient to Highway 441, downtown Watkinsville, and everything Oconee County has to offer.
- Houzeo last checked: 13 minutes ago
- Listing updated: October 7, 2026 at 5:07 am
- Listing Provided by: | Coldwell Banker Upchurch Rlty. (706) 543-4000
- Source: Georgia MLS-GA | MLS#: 10851457

Property Details
Status
Active
Type
Single Family Residence
No. of Stories
-
County
City
Neighborhood
--
Year Built
1986
HOA Fees
-
Finished Area
3,364 sqft
Lot Size
3.47 acres lot
Basement Area
- sqft
MLS Name
Georgia MLS
MLS Number
10851457
MLS Status
Active
Days on Market
16
Cumulative Days on Market
14

Continue Your Journey in App
Find your dream home, receive real-time updates, and many more!
Download App
Continue Your Journey in App
Find your dream home, receive real-time updates, and many more!
Location
HOA Management
N/A
HOA Fees
$250/
Disclaimer: Amenities are based on third-party information and may vary; buyers must independently verify all amenities, as information is deemed reliable but not guaranteed.
Facts & Features
Rooms
Bedrooms & bathrooms
Bedrooms: 3
Bathrooms: 2
Interior
Exterior Features
Gas Grill
Appliances
Dishwasher, Electric Water Heater, Refrigerator
Interior Features
Master On Main Level, Split Foyer, Entrance Foyer
Heating
Central, Electric
Sewer
Septic Tank
Cooling
Central Air, Electric
Flooring
Carpet, Tile, Vinyl
Construction
Year Built
Year Built: 1986
Home type
Single Family Residence
Architectural Style
Ranch
Property Condition
Resale
Construction Materials
Brick, Stone, Wood Siding
Foundation Details
Block
Roof
Composition
Utilities & Energy
Fireplace Features
Living Room
Laundry Features
In Hall
Utilities
Electricity Available, High Speed Internet, Natural Gas Available, Underground Utilities, Water Available
Water Source
Public
Parking Features
Garage, Attached, Detached, Garage Door Opener
Other Features
Vegetation
Wooded
Patio And Porch Features
Deck, Patio
Subdivision Name
Summit Grove
Lot Features
Private
Community Features
None
Price History
| Date | Event | Price |
|---|---|---|
09/23/2026 Source: | Listed for Sale | $650,000 $193/sqft |

Nearby Homes




Find Homes by Property Features in Watkinsville, GA
Nearby New Homes For Sale


Information Deemed Reliable But Not Guaranteed. © 2026 Georgia Multiple Listing Service. All Rights Reserved.
 Advertising Broker: Fred McGill | Simple Showing, Inc