- Overview
- Description
- Property Details
- Location
- HOA Management
- Facts & Features
- Getting Around
- Nearby Homes
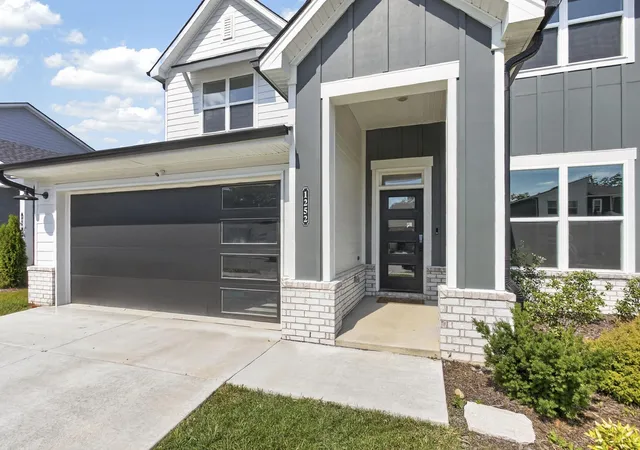

Street View
$499,900
Monthly Est:$2,488
 4 Beds
 4 Baths
3 full baths + 1 half bath
 2,689sqft
1252 Linn Cvs Ct, Gallatin, TN 37066
$499,900
$2,488/moEst:
Get Pre-Approved
Single Family Residence
Built in 2025
$161/mo HOA
0.15 acre lot
$186/sq.ft
Description
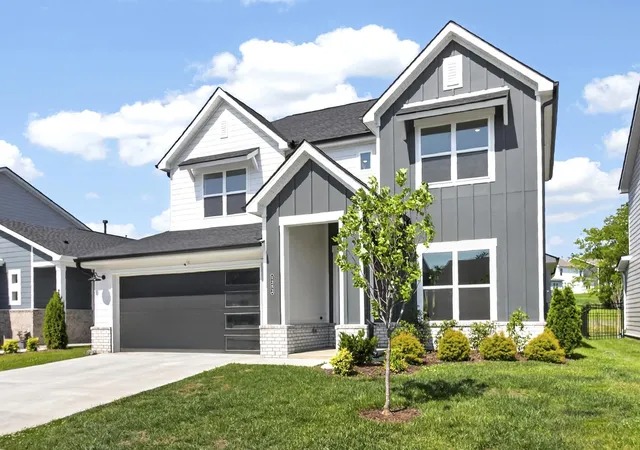
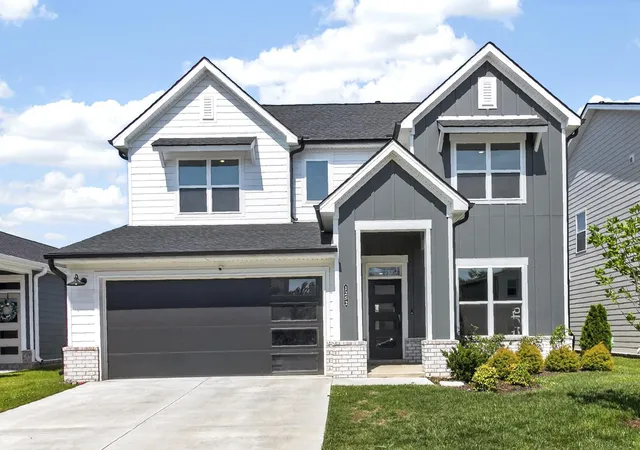
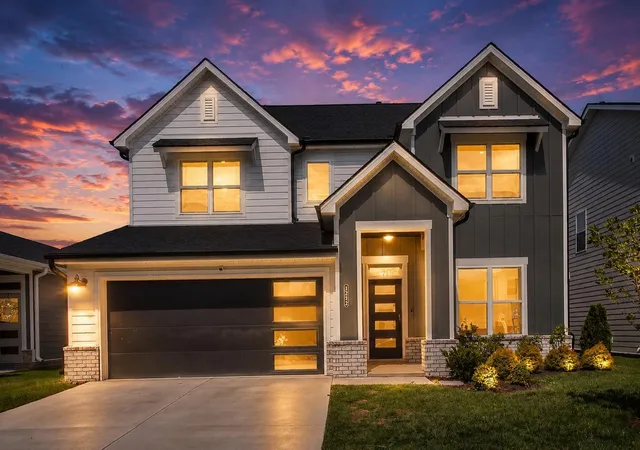
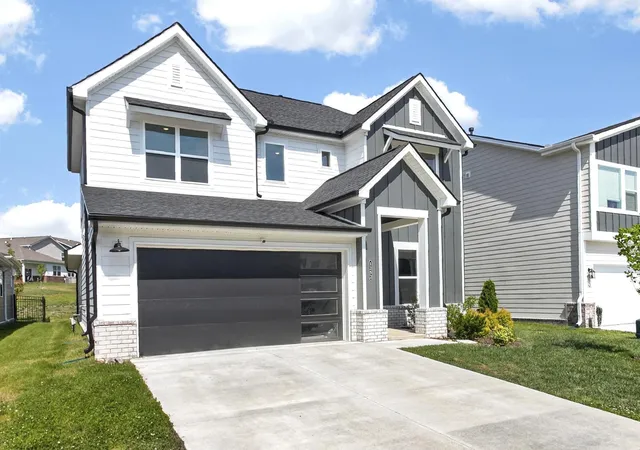
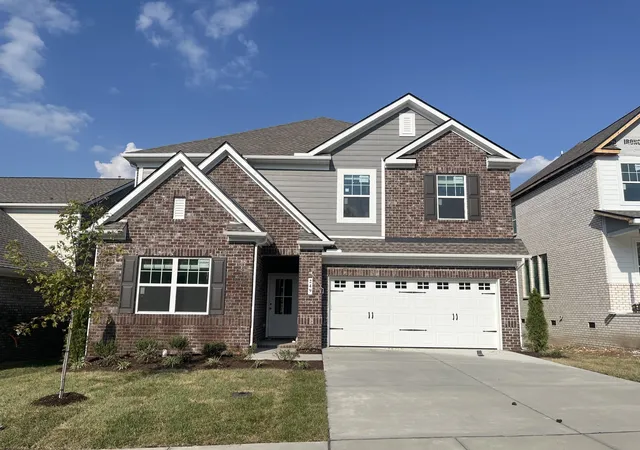
Welcome to 1252 Linn Cove Ct (your future home)! This unique and beautiful home offers the space, function, and style that you have been searching for. The main level is highly livable, with a generous owner’s suite, a spa-like bath with separate tub and shower, and an oversized walk-in closet that provides abundant storage. A dedicated main-floor study/office creates the perfect work-from-home setup or quiet flex space.
Upstairs, three bedrooms, two full baths, and a versatile retreat give everyone a place to spread out, whether you need a playroom, teen hangout, or media space. The gourmet kitchen stands out with two-toned upgraded cabinetry and quartz countertops, flowing into open living spaces that are ideal for gatherings. Covered front and rear porches extend your living outdoors for morning coffee or evening unwinding.
Throughout the home, custom dimensional details and added moulding create a polished, elevated look that feels anything but cookie-cutter. Granite in the baths, a separate tub and shower in the owner’s bath, and the oversized owner’s closet check all the boxes on the wish list. This beautifully finished home truly has it all and is ready for its next family to move in and enjoy.
A home like this has to be experienced in person!
- Houzeo last checked: 2 minutes ago
- Listing updated: October 4, 2026 at 5:12 pm
- Listing Provided by: Julian Buchi-Fotre (615) 498-2042 DRE #339945 | Scout Realty (615) 868-9000
- Source: Nashville (RealTracs Mid) MLS-TN | MLS#: 3246907

Property Details
Status
Active
Type
Single Family Residence
No. of Stories
2
County
City
Neighborhood
--
Year Built
2025
HOA Fees
$161/mo
Finished Area
2,689 sqft
Lot Size
0.15 acre lot
Basement Area
- sqft
MLS Name
Nashville (RealTracs Mid) MLS
MLS Number
3246907
MLS Status
Active
Days on Market
114

Continue Your Journey in App
Find your dream home, receive real-time updates, and many more!
Download App
Continue Your Journey in App
Find your dream home, receive real-time updates, and many more!
Location
HOA Management
N/A
HOA Fees
$161/ Monthly
Amenities
 Amenities and services may be covered by one or multiple associations and service providers.
 Pool
Pool
 Club House
 Internet
 Bike Trails
 Maintenance
 Underground Utilities
Recreation Facilities
Disclaimer: Amenities are based on third-party information and may vary; buyers must independently verify all amenities, as information is deemed reliable but not guaranteed.
Facts & Features
Rooms
Bedrooms & bathrooms
Bedrooms: 4
Bathrooms: 4
Interior
Cooling
Central Air
Appliances
Electric Oven, Gas Range, Dishwasher, Disposal, Energy Star Qualified Appliances, Microwave
Sewer
Public Sewer
Flooring
Carpet, Laminate, Tile
Interior Features
Open Floorplan, Smart Thermostat, Walk In Closet(s)
Heating
Natural Gas
Construction
Year Built
Year Built: 2025
Home type
Single Family Residence
Roof
Shingle
Foundation Details
Slab
Construction Materials
Fiber Cement, Brick
Utilities & Energy
Association Amenities
Clubhouse, Pool, Underground Utilities, Trail(s)
Water Source
Public
Parking Features
Garage Door Opener, Garage Faces Front
Basement
None
Utilities
Natural Gas Available, Water Available
Other Features
Subdivision Name
Nexus Ph 1 North Sec 4
Patio And Porch Features
Patio, Covered, Porch
Price History
| Date | Event | Price |
|---|---|---|
07/17/2026 Source: | Price Increased | $519,900 +4.00% $193/sqft |
06/25/2026 Source: | Listed for Sale | $499,900 -5.68% $186/sqft |
06/25/2026 Source: | Price Increased | $530,000 +6.02% $197/sqft |
06/25/2026 Source: | Price Decreased | $499,900 -5.68% $186/sqft |
06/22/2026 Source: | Coming Soon | $530,000 +1.15% $197/sqft |

Show more
Nearby Homes

Find Homes by Property Features in Gallatin, TN
Nearby New Homes For Sale

Based on information from Realtracs® through Oct 18, 2026, 04:45AM. Data courtesy of Realtracs® MLS as distributed by MLS GRID. Some IDX listings have been excluded from this website. All data is obtained from various sources and may not have been verified by the broker or MLS GRID. Supplied Open House Information is subject to change without notice. All information should be independently reviewed and verified for accuracy. Properties may or may not be listed by the office/agent presenting the information. IDX information is provided exclusively for consumers’ personal, noncommercial use. It may not be used for any purpose other than to identify prospective properties consumers may be interested in purchasing. The data is deemed reliable but is not guaranteed by MLS GRID. The use of the MLS GRID Data may be subject to an end-user license agreement prescribed by Realtracs® MLS. © 2026 RealTracs Solutions. All Rights Reserved. Angela Fowler Real Estate, LLC | 423.320.4620 | afowler@catt.com Mailing Address: 452 Kailors Cove Cir, Ringgold, GA 30736
 Advertising Broker: Angela Fowler | Angela Fowler Real Estate, LLC.
