- Overview
- Description
- Property Details
- Location
- Facts & Features
- Getting Around
- Nearby Homes



$249,900
Monthly Est:$1,244
 3 Beds
 2 Baths
2 full baths
 1,788sqft
1252 Ross Ave, Manor Twp, PA 16226
$249,900
$1,244/moEst:
Get Pre-Approved
Single Family Residence
Built in 1950
$-- HOA
0.23 acre lot
$140/sq.ft
Description
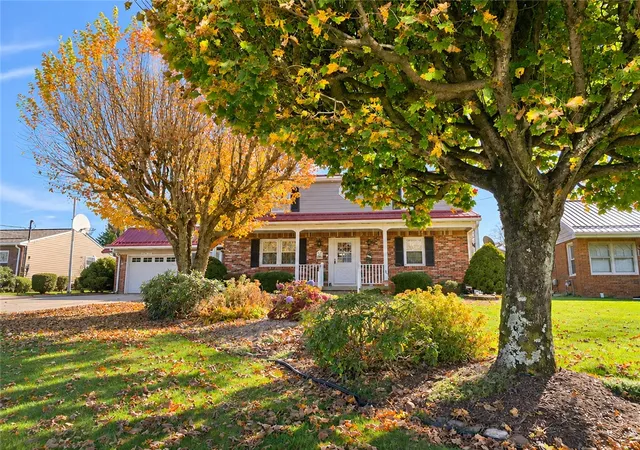
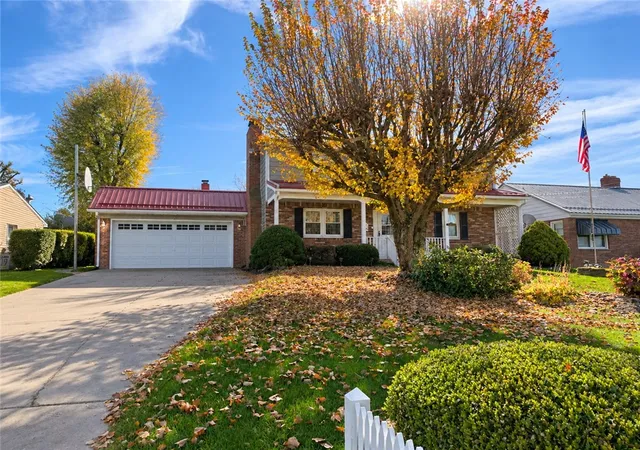
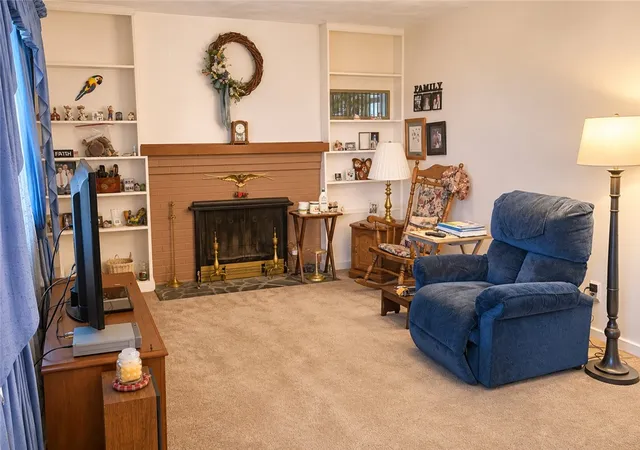
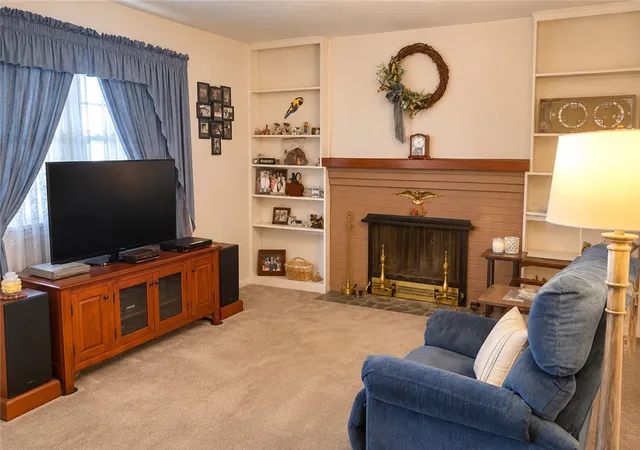
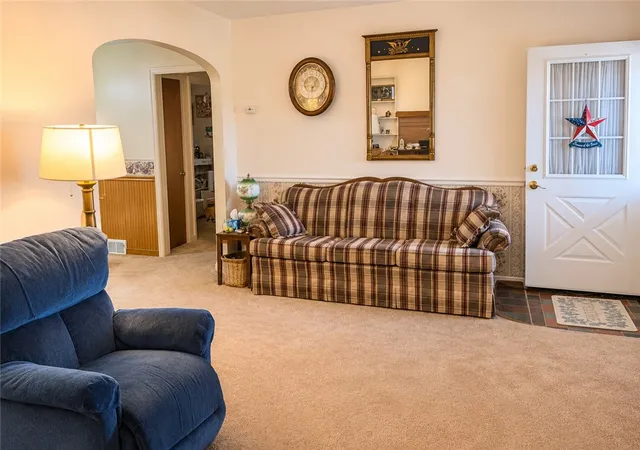
Enjoy sweeping valley and Ford City views from this 3-bedroom, 2-full-bath home on a quiet street. The main level offers two bedrooms, a full bath, a living room, and a dining area, with hardwood floors beneath the carpeting in these spaces. A welcoming family room features a wood burner and bay window, while the bright sunroom off the dining area overlooks the level backyard. Upstairs, a spacious third bedroom, separate office space, and second full bath offer flexibility for everyday living or working from home. The oversized attached garage accommodates two vehicles in tandem, and the lower level provides a workshop, laundry room, and abundant storage. A brand-new metal roof with a ridge vent and ice control adds to the home’s recent updates. Scenic views, versatile living spaces, and a level yard make this Ross Avenue home a must-see!
- Houzeo last checked: 14 minutes ago
- Listing updated: November 5, 2026 at 7:58 pm
- Listing Provided by: JoAnn Echtler Team (724) 776-3686 DRE #RS119218A | BERKSHIRE HATHAWAY THE PREFERRED REALTY (724) 776-3686
- Source: West Penn MLS-PA | MLS#: 1782188

Property Details
Status
Active
Type
Single Family Residence
No. of Stories
-
County
City
Neighborhood
--
Year Built
1950
HOA Fees
-
Finished Area
1,788 sqft
Lot Size
0.23 acre lot
Basement Area
- sqft
MLS Name
West Penn MLS
MLS Number
1782188
MLS Status
Active
Days on Market
3

Continue Your Journey in App
Find your dream home, receive real-time updates, and many more!
Continue Your Journey in App
Find your dream home, receive real-time updates, and many more!
Location
Facts & Features
Rooms
Bedrooms & bathrooms
Bedrooms: 3
Bathrooms: 2
Bedroom3
Level: Upper
Area: 216.00 Square Feet
Dimensions: 18x12
Bedroom2
Level: Main
Area: 99.00 Square Feet
Dimensions: 11x9
PrimaryBedroom
Level: Main
Area: 140.00 Square Feet
Dimensions: 14x10
Den
Level: Upper
Area: 252.00 Square Feet
Dimensions: 18x14
FamilyRoom
Level: Main
Area: 160.00 Square Feet
Dimensions: 16x10
Kitchen
Level: Main
Area: 100.00 Square Feet
Dimensions: 10x10
DiningRoom
Level: Main
Area: 96.00 Square Feet
Dimensions: 12x8
LivingRoom
Level: Main
Area: 216.00 Square Feet
Dimensions: 18x12
Interior
Sewer
Public Sewer
Heating
Forced Air, Gas
Appliances
Some Electric Appliances, Refrigerator, Stove
Flooring
Carpet, Hardwood, Laminate
Cooling
Central Air, Wall Window Units
Construction
Year Built
Year Built: 1950
Home type
Single Family Residence
Property Condition
Resale
Construction Materials
Aluminum Siding, Brick
Roof
Metal
Architectural Style
Cape Cod
Utilities & Energy
Water Source
Public
Parking Features
Attached, Garage, Garage Door Opener
Basement
Walk Up Access
Pool Features
None
Price History
| Date | Event | Price |
|---|---|---|
11/05/2026 Source: | Listed for Sale | $249,900 $140/sqft |

Nearby Homes
Find Homes by Property Features in Manor Twp, PA

Based on information from the West Penn Mutli-List, INC through Nov 09, 2026, 08:45AM. Information is provided exclusively for consumers’ personal, non-commercial use and may not be used for any purpose other than to identify prospective properties consumers may be interested in purchasing. Information is deemed reliable but not guaranteed. © 2026 West Penn Multi-List, Inc. All Rights Reserved.
 Advertising Broker: Daniel Demers | Sell Your Home Services
