- Overview
- Description
- Property Details
- Location
- Facts & Features
- Getting Around
- Nearby Homes
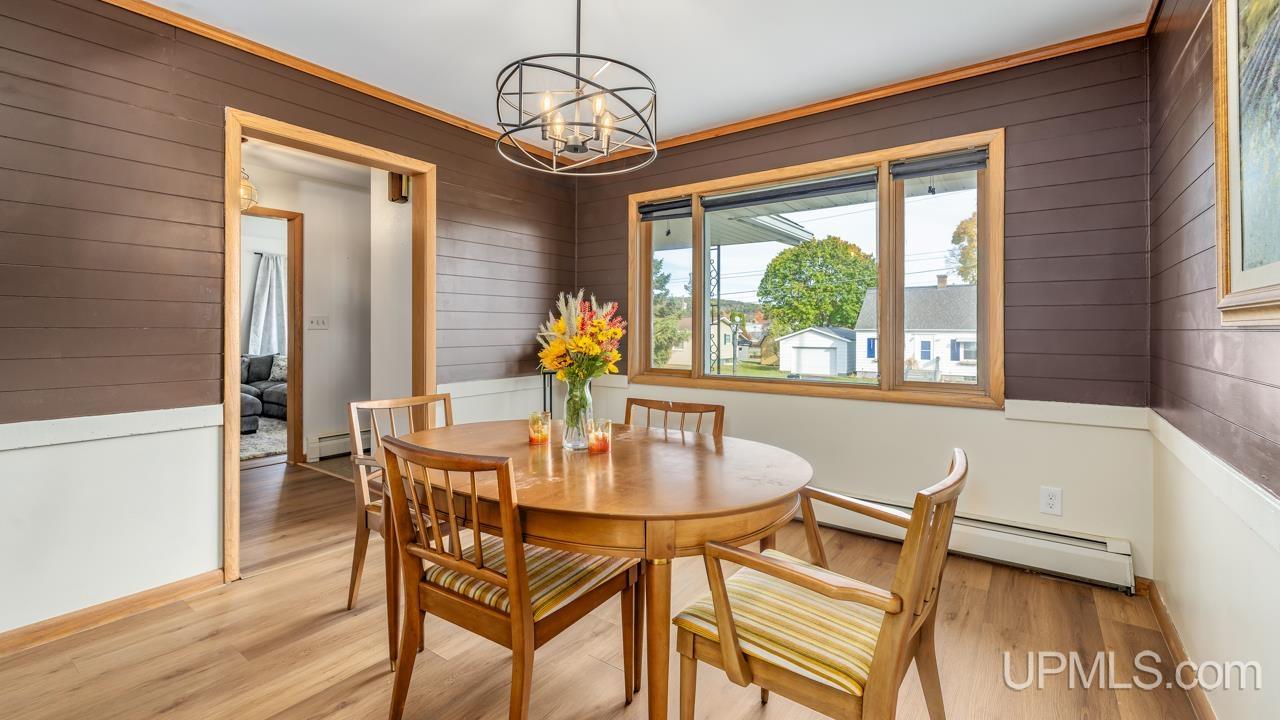

Street View
$179,900
Monthly Est:$895
 2 Beds
 2 Baths
1 full bath + 1 half bath
 1,873sqft
1252 S Kimberly Ave, Iron Mountain, MI 49801
$179,900
$895/moEst:
Get Pre-Approved
Single Family Residence
Built in 1964
$-- HOA
7,405.2 sqft lot
$96/sq.ft
Description
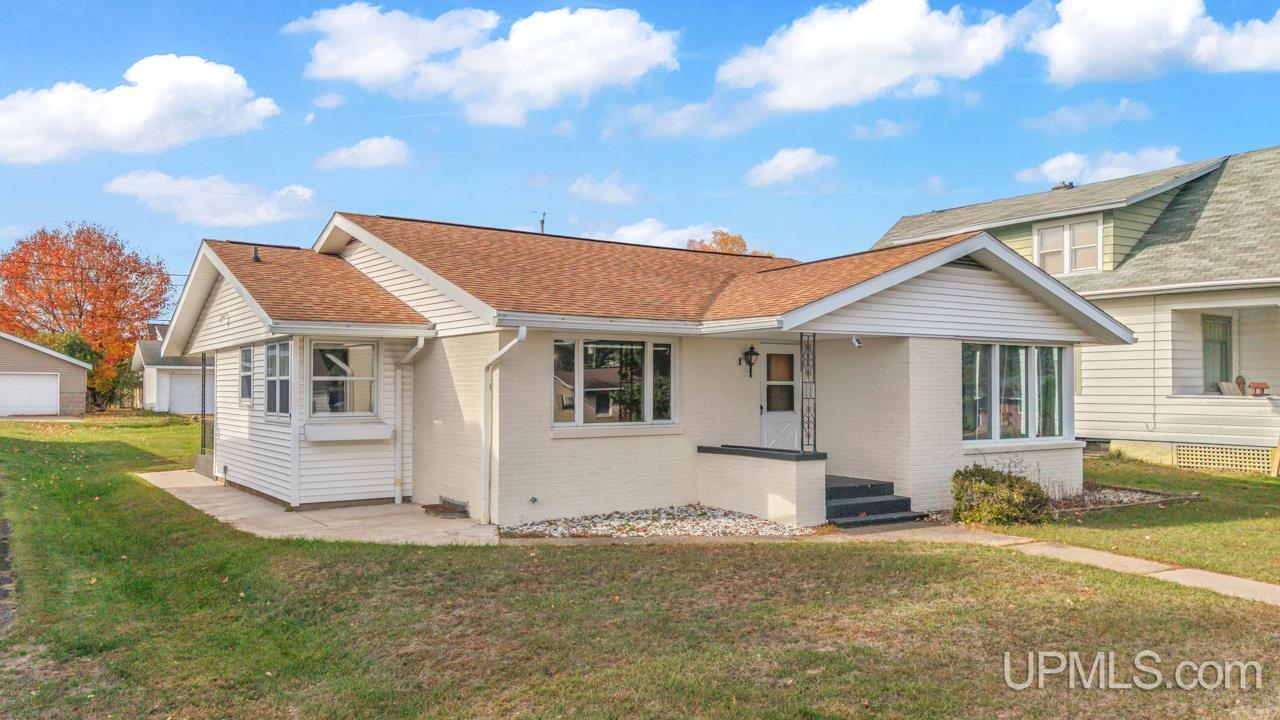
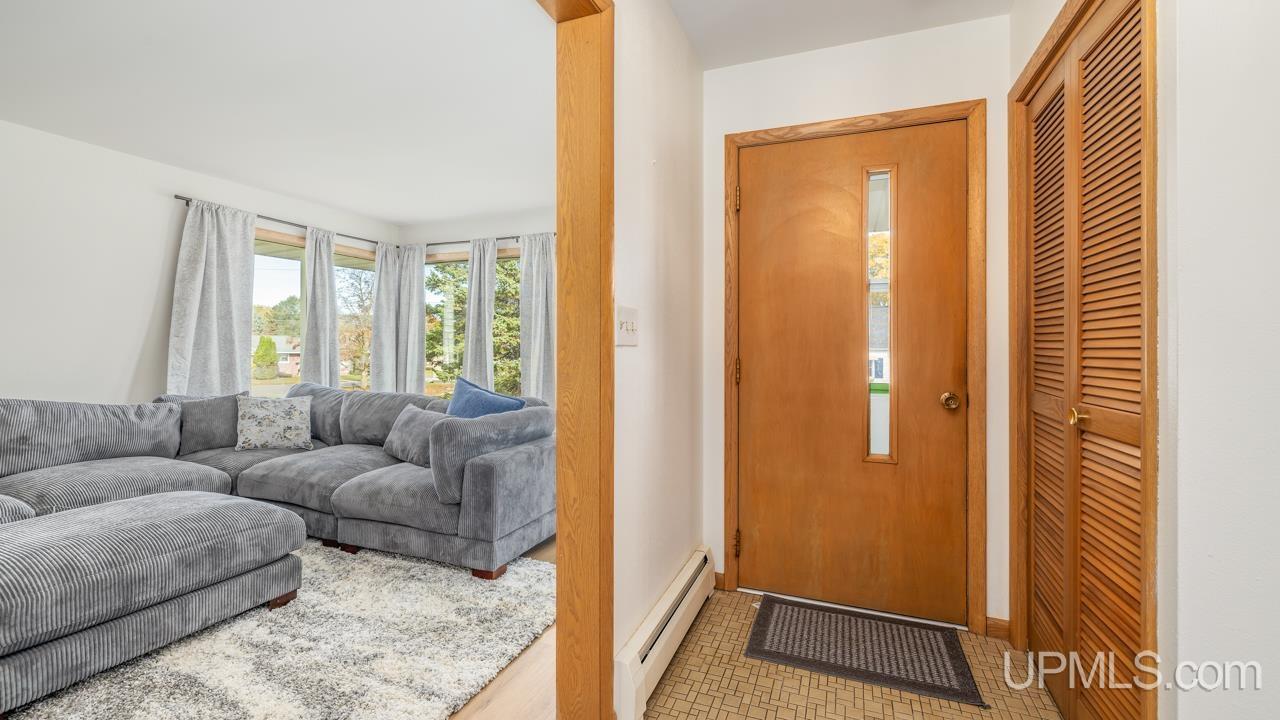
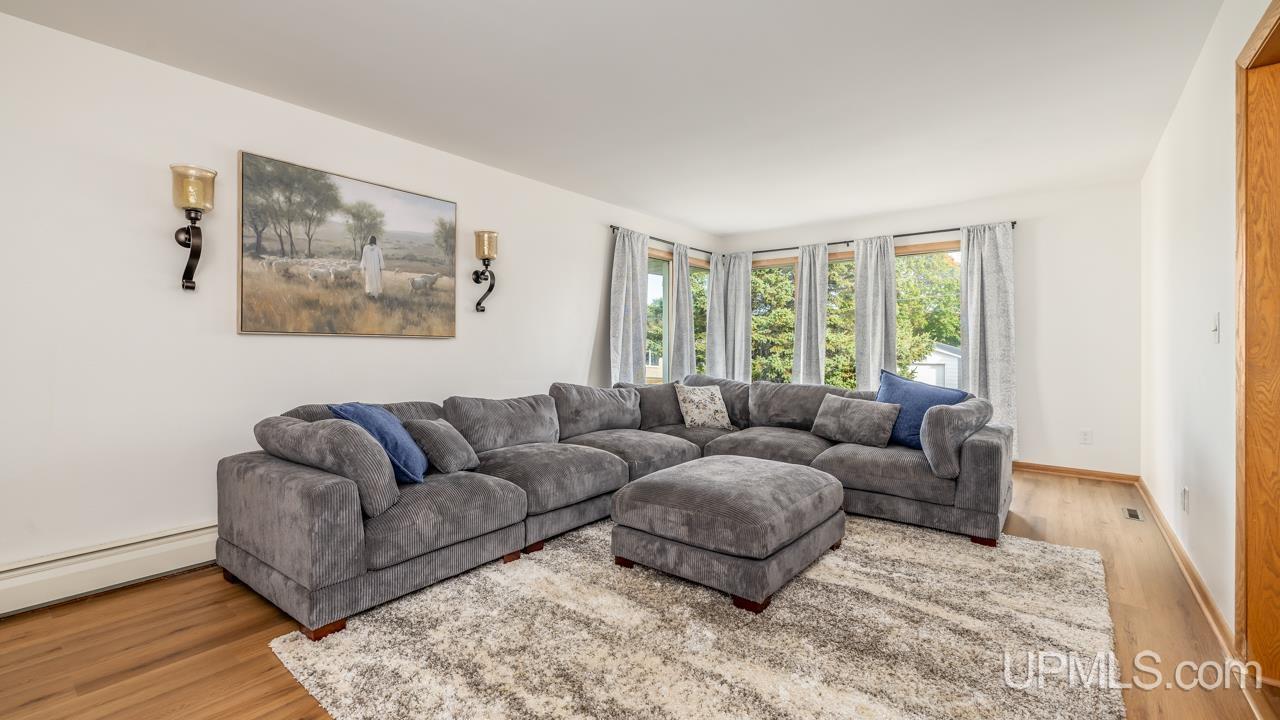
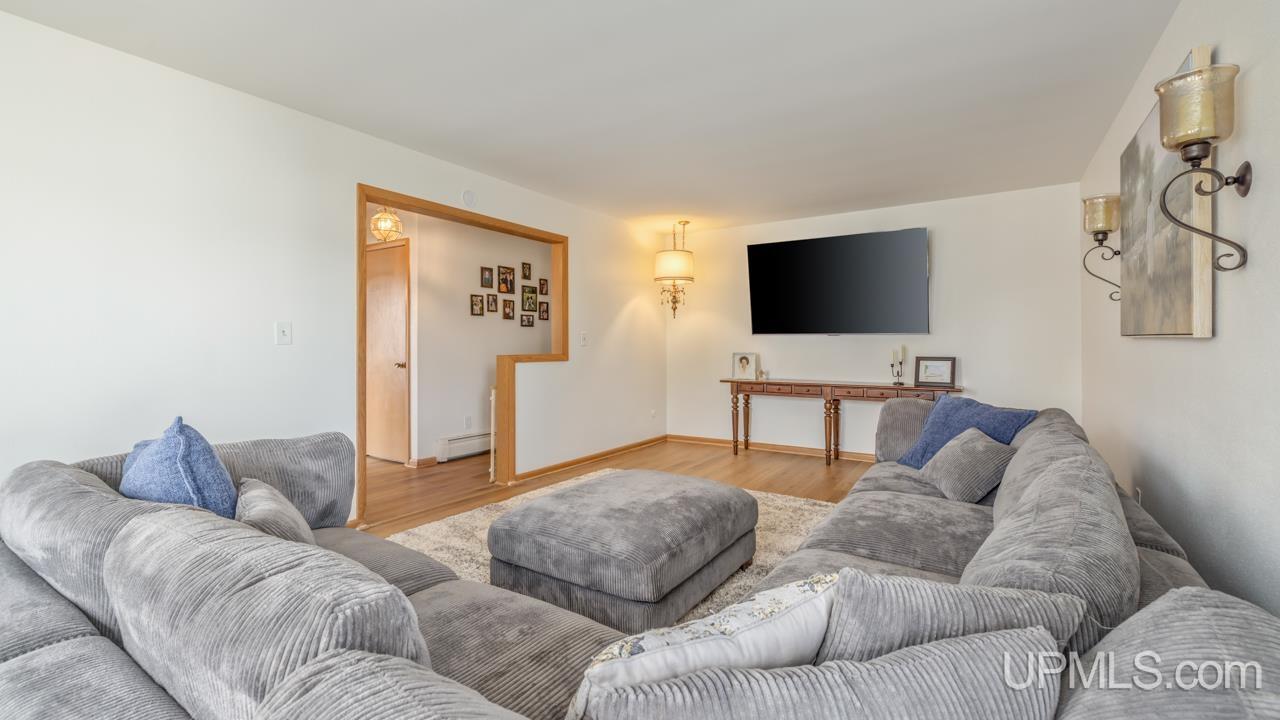
Oh my, the awesome curb appeal! This spacious 2 bedroom, 1.5 bath brick ranch offers solid construction, new flooring, and numerous cosmetic updates throughout. Featuring a freshly painted exterior, step inside the welcoming front entry with coat closet, then head into the elegant, oversized living room with double picture windows. Steps away is the formal dining room complete with on-trend lighting and plenty of space to accommodate large holiday gatherings, while the kitchen offers a great layout with a cozy nook for your breakfast table. Additional features include generously-sized bedrooms and a full basement with huge family room, workbench, and a half-bath that's plumbed for a shower and ready for finishing. Outside is a detached 2-car garage and the expansive, low-maintenance yard offers just enough room to enjoy without overwhelming upkeep. Truly a wonderful opportunity for first-time buyers or those looking for one-level living.
- Houzeo last checked: 9 minutes ago
- Listing updated: October 27, 2026 at 1:21 pm
- Listing Provided by: RYAN GORDON (906) 282-1644 | STEPHENS REAL ESTATE (906) 774-8570
- Source: MiRealSource MLS-MI | MLS#: 50225513

Property Details
Status
Active
Type
Single Family Residence
No. of Stories
1
County
City
Neighborhood
--
Year Built
1964
HOA Fees
-
Finished Area
1,873 sqft
Lot Size
7,405.2 sqft lot
Basement Area
- sqft
MLS Name
MiRealSource MLS
MLS Number
50225513
MLS Status
Active
Days on Market
8
Cumulative Days on Market
6

Continue Your Journey in App
Find your dream home, receive real-time updates, and many more!
Continue Your Journey in App
Find your dream home, receive real-time updates, and many more!
Location
Facts & Features
Rooms
Bedrooms & bathrooms
Bedrooms: 2
Bathrooms: 2
Interior
Heating
Natural Gas, Hot Water
Cooling
Ceiling Fan(s), Central Air
Exterior Features
Sidewalks
Interior Features
Cable/internet Avail.
Sewer
Public Sanitary
Appliances
Disposal, Dryer, Microwave, Range/oven, Refrigerator, Washer, Gas Water Heater
Construction
Year Built
Year Built: 1964
Home type
Single Family Residence
Construction Materials
Brick, Vinyl Siding
Foundation Details
Basement
Architectural Style
Ranch
Utilities & Energy
Basement
Full, Partially Finished
Water Source
Public
Utilities
Cable Available, Electricity Connected, Sewer Connected, Water Connected
Parking Features
Garage
Other Features
Disclosures
Signed Disclosure
Subdivision Name
Fords 1st Add
Patio And Porch Features
Porch
Lot Features
Deep Lot 150+ Ft., Walk To School, Sidewalks, City Lot
Price History
| Date | Event | Price |
|---|---|---|
10/21/2026 Source: | Listed for Sale | $179,900 +10.03% $96/sqft |
07/29/2025 Source: | Sold | $163,500 +2.25% $87/sqft |
05/14/2025 Source: | Contingent (Active Under Contract) | $159,900 -5.38% $85/sqft |
05/02/2025 Source: | Listed for Sale | $169,000 $90/sqft |

Nearby Homes
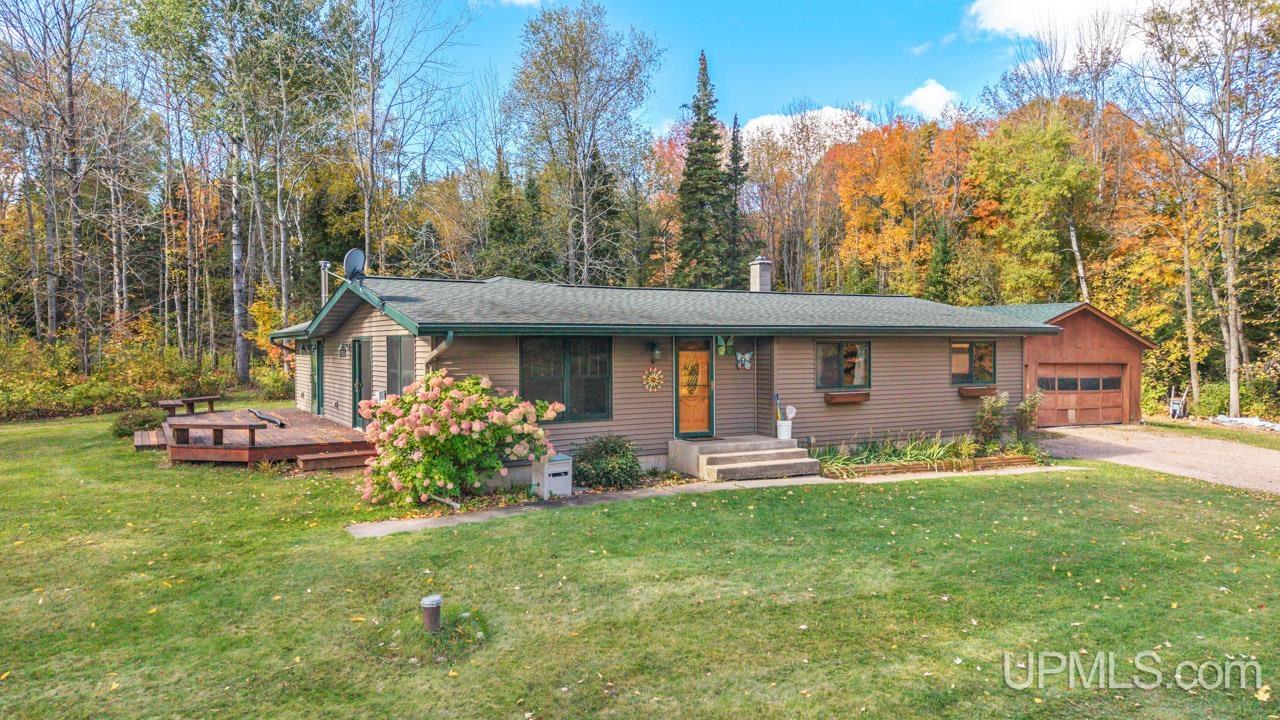
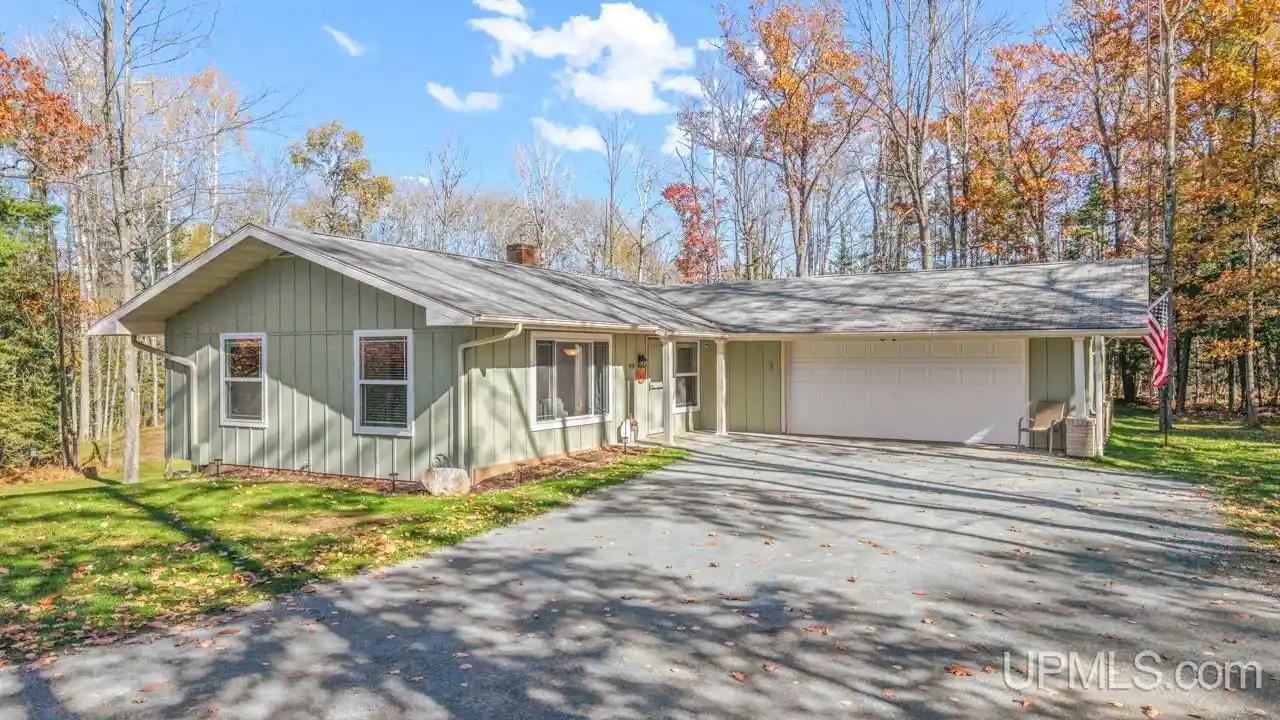
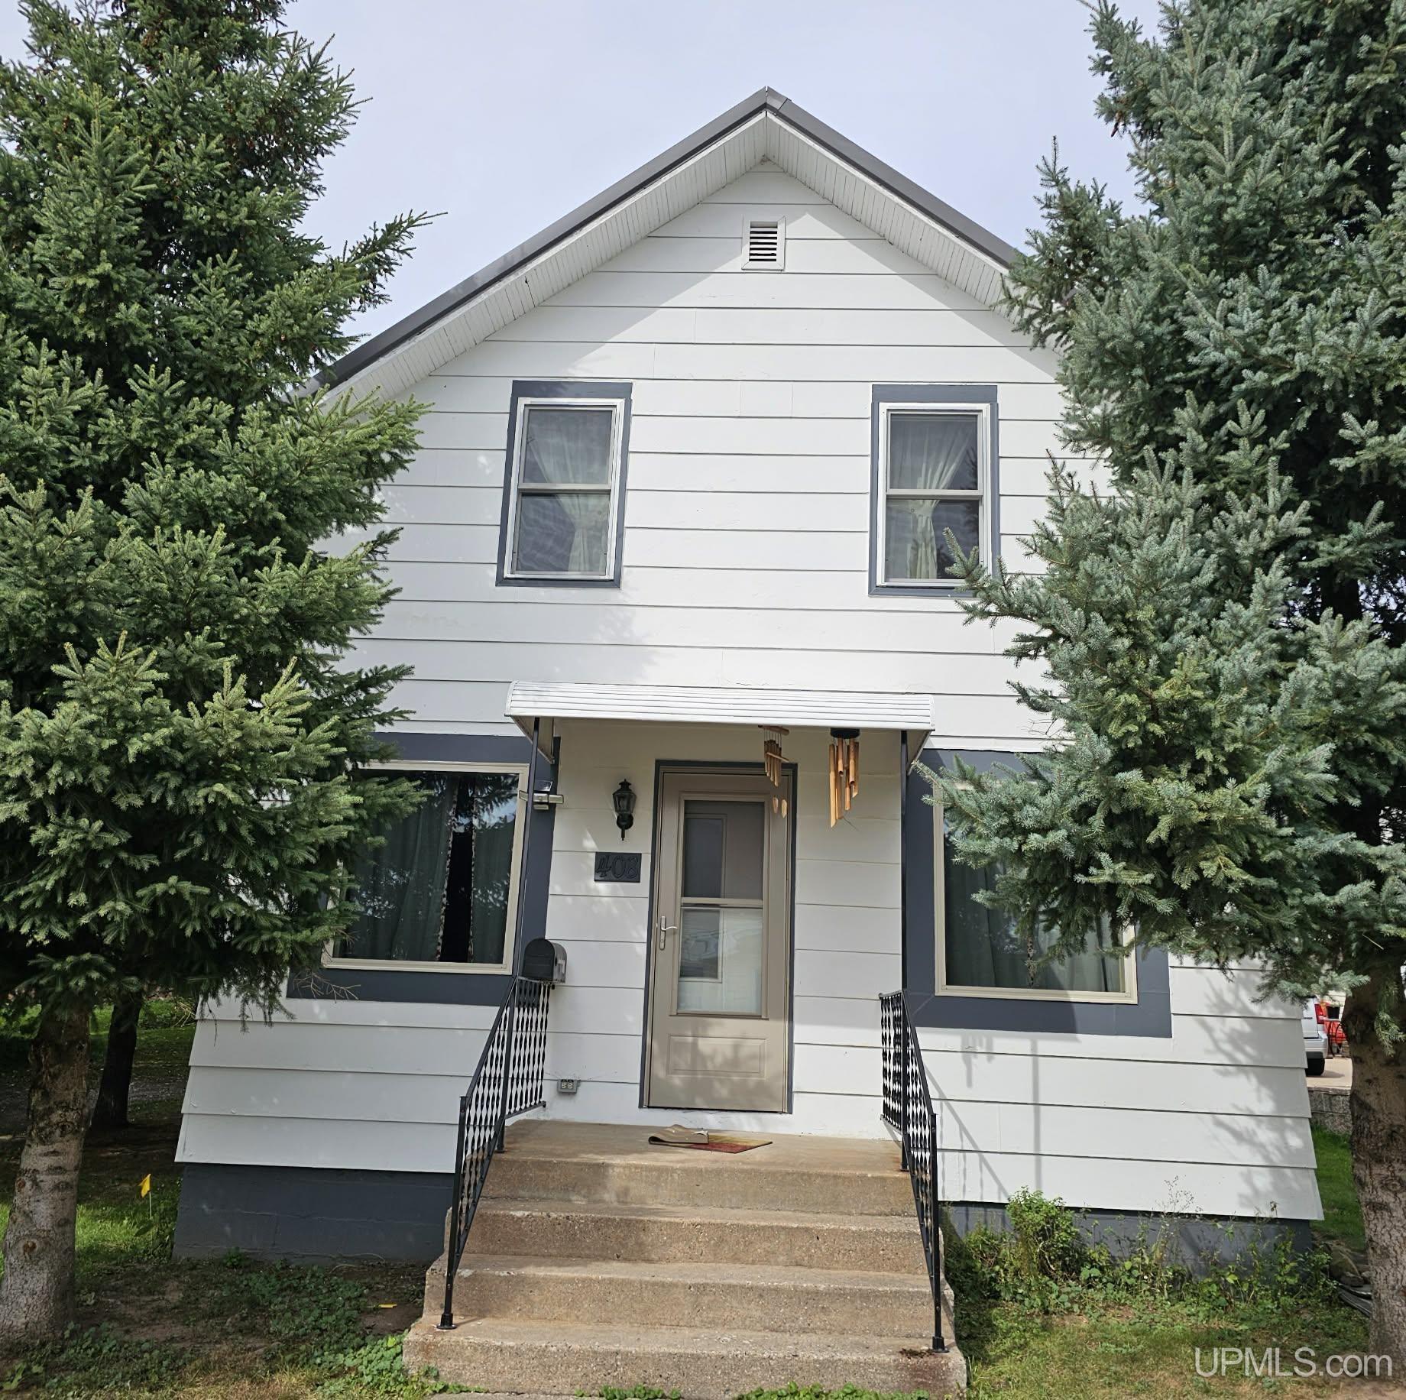
Find Homes by Property Features in Iron Mountain, MI


Based on information from MiRealSource through Oct 29, 2026, 11:00PM . All information is provided exclusively for personal, non-commercial use, and may not be used for any purpose other than to identify prospective properties consumers may be interested in purchasing. The accuracy of all information, regardless of source, is not guaranteed or warranted. All information should be independently verified. Provided through IDX via MiRealSource, Inc. Courtesy of MiRealSource Shareholder. © 2026 MiRealSource. All Rights Reserved.
 Advertising Broker: Andover Real Estate | Andover Real Estate
