- Overview
- Description
- Property Details
- Location
- HOA Management
- Facts & Features
- Getting Around
- Nearby Homes


Street View
$3,999,999
Monthly Est:$19,909
 4 Beds
 7 Baths
4 full baths + 3 half baths
 6,385sqft
12523 Bridgemore Blvd, Farragut, TN 37934
$3,999,999
$19,909/moEst:
Get Pre-Approved
Single Family Residence
Built in 2015
$250/mo HOA
0.76 acre lot
$626/sq.ft
Description
Welcome to Chateau de Beauvoir. A truly one-of-a-kind luxury French-inspired estate located within the prestigious Bridgemore development in Farragut. Situated on a premier professionally landscaped oversized parcel on Bridgemore Boulevard, the property has commanding views of the neighborhood's beautiful parklike settings with stone bridges, ponds, and waterfalls. Custom designed by award winning Jack Herr Design Associates Inc., the impeccable attention to detail and upgrades throughout create a curated experience that must be seen to be appreciated.
A gated entrance leads from the boulevard up to a symmetrically designed parterre accented by an antique replica French fountain, then on to the expansive terrace showcasing a limestone façade with oversized gas lanterns, iron balconies, and custom designed cartouches. Massive ten-foot European-inspired black lacquered wooden doors open into the two-story foyer anchored by an elegantly curved staircase that winds over the entrance with an upstairs balcony overlooking the boulevard. A private library, dining room with butler's pantry, and living room flank the open foyer. Designed for refined living and entertaining, the private living areas include an open-concept kitchen, breakfast room, and family room with vaulted ceilings and custom designed wooden beams and stone fireplace. The chef's kitchen features a 48'' Wolf dual fuel 6-burner range with griddle and two ovens, Sub-Zero 48'' classic side-by-side refrigerator/freezer, Miele dishwasher, and a climate controlled walk-in wine cellar with an iron door, stone walls and barrel-vaulted ceiling. An oversized walk-in pantry, as well as extensive cabinetry in the kitchen and adjoining breakfast room provide tremendous storage options. In addition, the man level features and oversized primary suite, a dedicated home office, and a guest suite with separate access from outside. The second level includes two additional bedrooms, and a large media room that can also be used as a bedroom. A reading nook, exercise room, and large finished storage areas.
The outdoor living invokes the sense of a personal resort. A private courtyard enclosed by seven foot brick walls includes a saltwater pool and spa, a large covered multi-use cabana with kitchen, bar, seating, bathroom, and storage. Nestled within the extensive courtyard landscape is an 800+ gallon elevated stone pond, as well as multiple covered and open outdoor living spaces to relax in your own private oasis.
Throughout the house, carefully curated finishes can be seen: hand beveled hardwood flooring sourced from 100+ year old barns and structures across Tennessee, including a chevron-patterned design in the library and dining room; custom designed unique ceilings throughout: stone columns separating the foyer from the grand gallery that spans the length of the house; custom selected grey and silver travertine flooring laid in the Versailles pattern individually sourced lighting fixtures throughout; upgraded and custom trim throughout, including 14'' multi-piece crown moulding; unique fire back from France circa 1671 installed behind kitchen range; copper ridge cap, finials, and chimney caps; five fireplaces; fourteen zone irrigation system with remote access/programming. Pella Low-E premium oversized doors and windows; four-car garage, one of which is temperature controlled and the list goes on. A new architectural roof was installed in June 2026 with an extensive warranty transferrable to the new owners. This extraordinary property is for discerning buyers who will appreciate the thoughtful commitment to details found throughout this estate.
- Houzeo last checked: 12 hours ago
- Listing updated: August 4, 2026 at 5:17 pm
- Listing Provided by: Susie Lash | Gables & Gates, REALTORS (865) 777-9191
- Source: East Tennessee REALTORS® MLS-TN | MLS#: 1346788

Property Details
Status
Active
Type
Single Family Residence
No. of Stories
-
County
City
Neighborhood
--
Year Built
2015
HOA Fees
$250/mo
Finished Area
6,385 sqft
Lot Size
0.76 acre lot
Basement Area
- sqft
MLS Name
East Tennessee REALTORS® MLS
MLS Number
1346788
MLS Status
Active
Days on Market
124

Continue Your Journey in App
Find your dream home, receive real-time updates, and many more!
Continue Your Journey in App
Find your dream home, receive real-time updates, and many more!
Location
HOA Management
N/A
HOA Fees
$750/ Quarterly
Amenities
 Amenities and services may be covered by one or multiple associations and service providers.
 Club House
 Pool
 Some Amenities
Disclaimer: Amenities are based on third-party information and may vary; buyers must independently verify all amenities, as information is deemed reliable but not guaranteed.
Facts & Features
Rooms
Bedrooms & bathrooms
Bedrooms: 4
Bathrooms: 7
Interior
Flooring
Other, Hardwood
Sewer
Public Sewer
Cooling
Central Cooling
Exterior Features
Irrigation System, Prof Landscaped
Appliances
Dishwasher, Disposal, Microwave, Range, Refrigerator, Self Cleaning Oven, Other
Heating
Central, Natural Gas
Interior Features
Walk In Closet(s), Kitchen Island, Pantry, Breakfast Bar
Construction
Year Built
Year Built: 2015
Home type
Single Family Residence
Architectural Style
Other
Construction Materials
Stone, Brick
Utilities & Energy
Pool Features
Pool Swim (ingrnd)
Fireplace Features
Gas Log
Water Source
Public
Parking Features
Garage Faces Side, Garage Door Opener, Attached, Main Level
Association Amenities
Swimming Pool, Club House
Basement
Crawl Space, Crawl Space Sealed
Security Features
Security Alarm, Smoke Detector
Other Features
Lot Features
Other, Level
Community Features
Sidewalks
Patio And Porch Features
Porch Covered, Patio
Subdivision Name
Bridgemore S/d Phase 1
Price History
| Date | Event | Price |
|---|---|---|
07/02/2026 Source: | Price Decreased | $3,999,999 -5.88% $626/sqft |
07/02/2026 Source: | Listed for Sale | $4,250,000 $666/sqft |

Nearby Homes
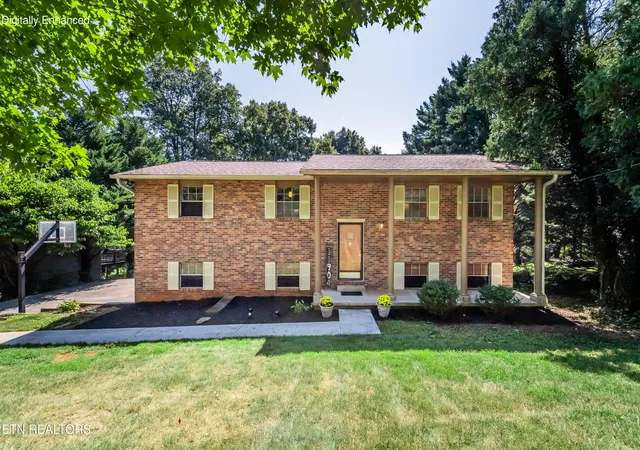

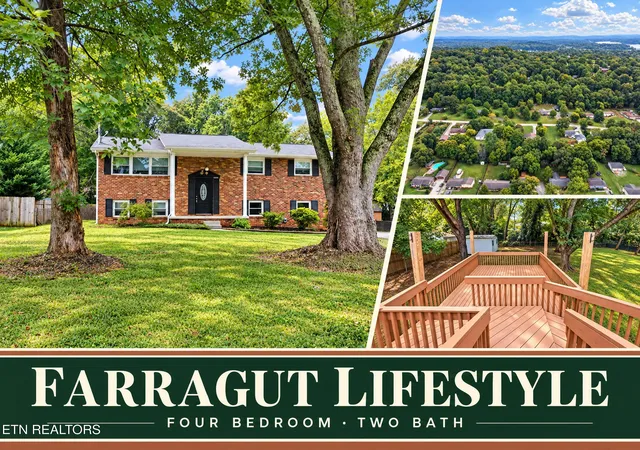
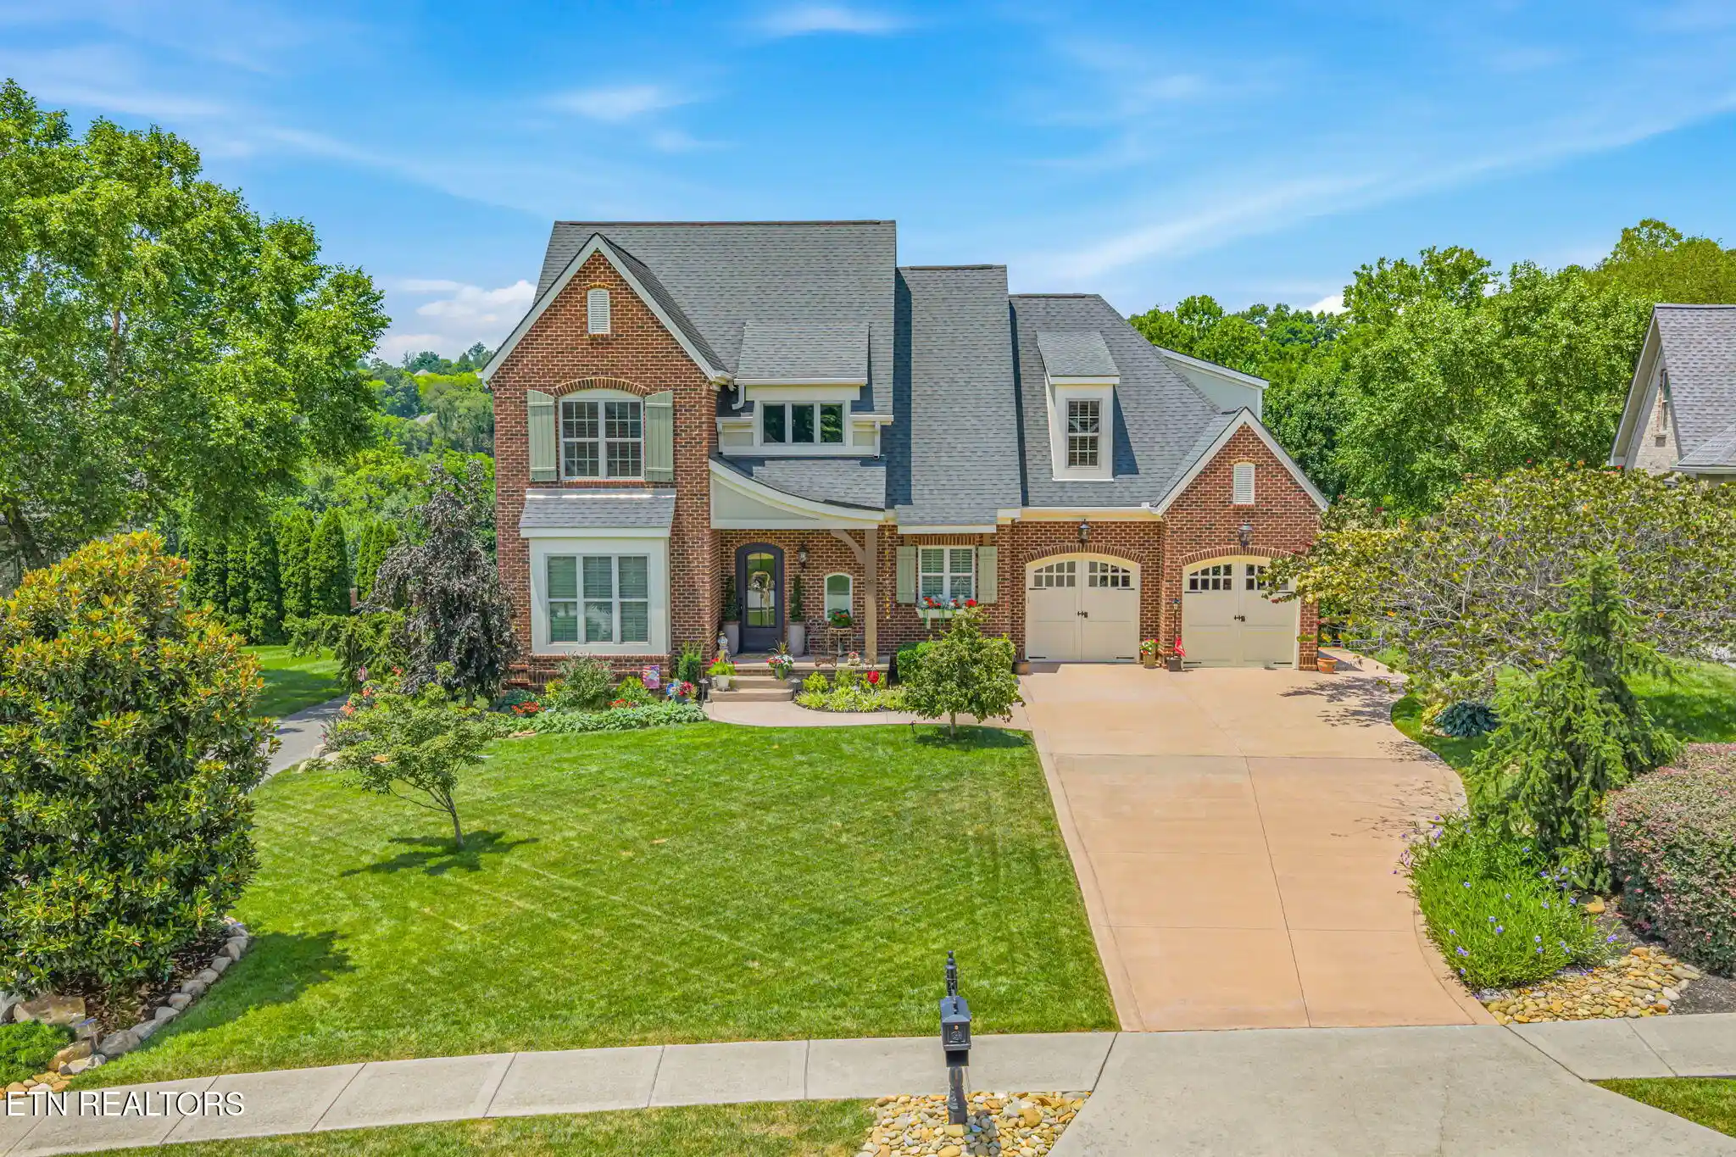
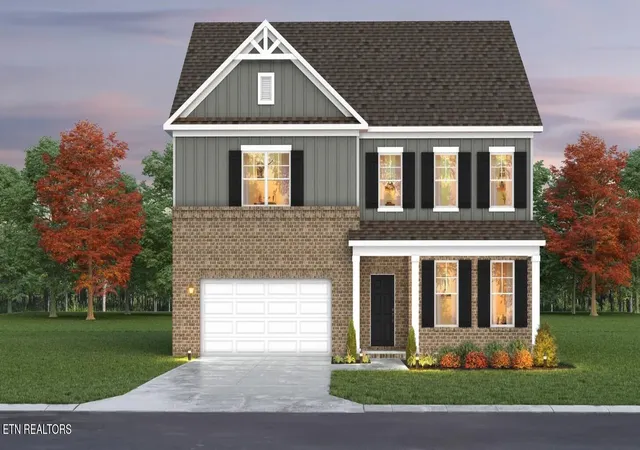

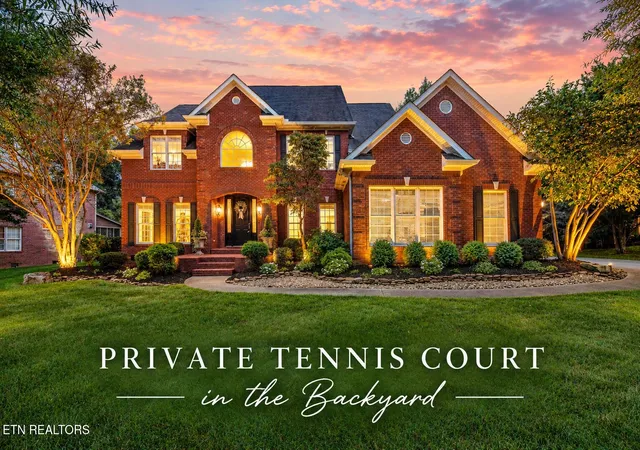
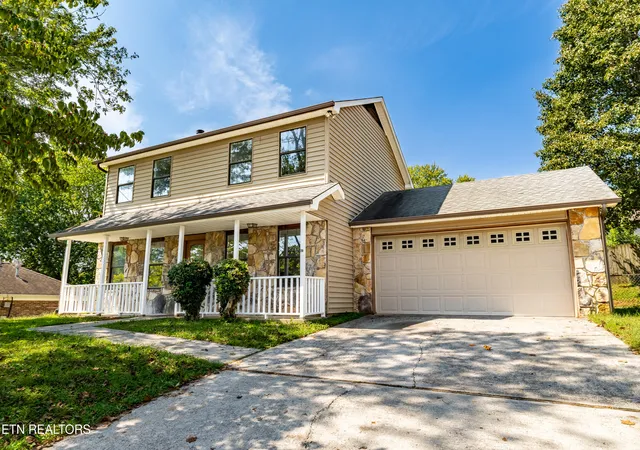
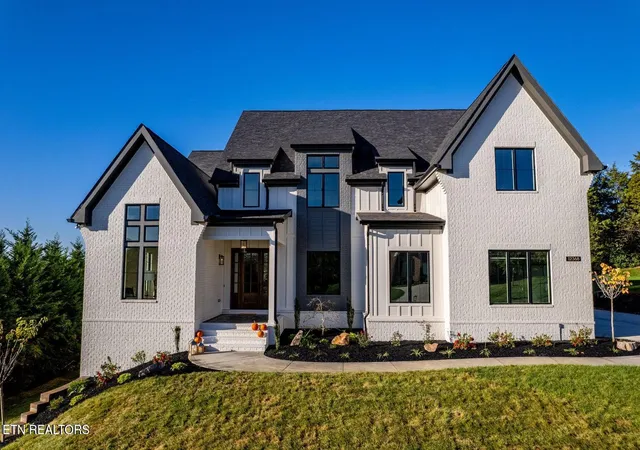
Find Homes by Property Features in Farragut, TN
Nearby New Homes For Sale

Based on information from the Knoxville Area Association of REALTORS MLS through Nov 02, 2026, 02:15PM. Information is provided exclusively for consumers’ personal, non-commercial use. It may not be used for any purpose other than to identify prospective properties that consumers may be interested in purchasing. The data is deemed reliable but is not guaranteed accurate by the MLS. This website may not include listings or property addresses of sellers who have directed their listing brokers to withhold their listing or their property address from display on the Internet. © 2026 Knoxville Area Association of REALTORS® MLS. All Rights Reserved. Angela Fowler Real Estate, LLC | 423.320.4620 | afowler@catt.com Mailing Address: 452 Kailors Cove Cir, Ringgold, GA 30736
 Advertising Broker: Angela Fowler | Angela Fowler Real Estate, LLC.
