- Overview
- Description
- Property Details
- Location
- Facts & Features
- Getting Around
- Nearby Homes


Street View
$1,950,000
Monthly Est:$9,706
 5 Beds
 5 Baths
4 full baths + 1 half bath
 5,831sqft
12525 Darien Dr, Saint Louis, MO 63141
$1,950,000
$9,706/moEst:
Get Pre-Approved
Single Family Residence
Built in 1961
$-- HOA
1.03 acres lot
$334/sq.ft
Description
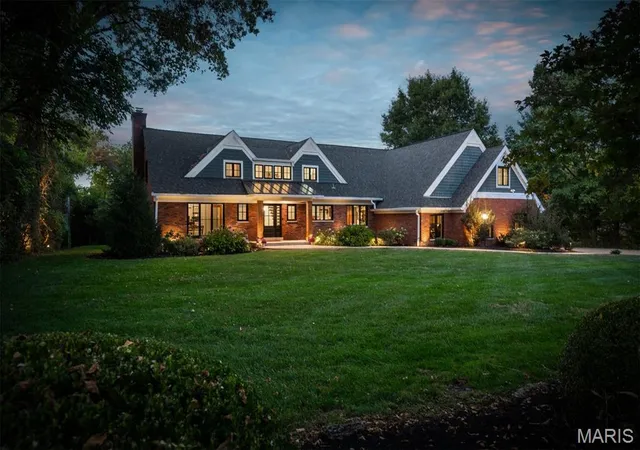
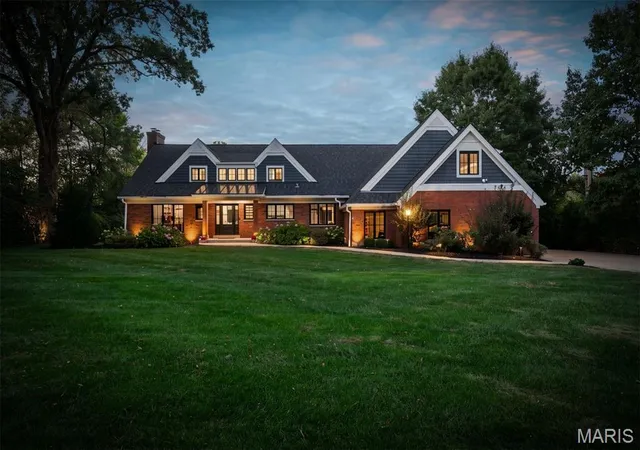
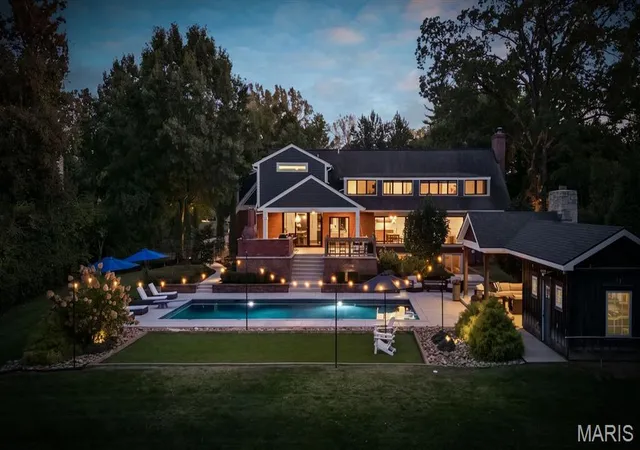
What if your favorite destination was your own backyard? Set on one acre of beautifully landscaped acres in Town & Country, this extensively renovated residence offers 5 bedrooms, 4 full and 1 half baths, over 5,800 square feet of finished living space, and an extraordinary collection of indoor and outdoor amenities.
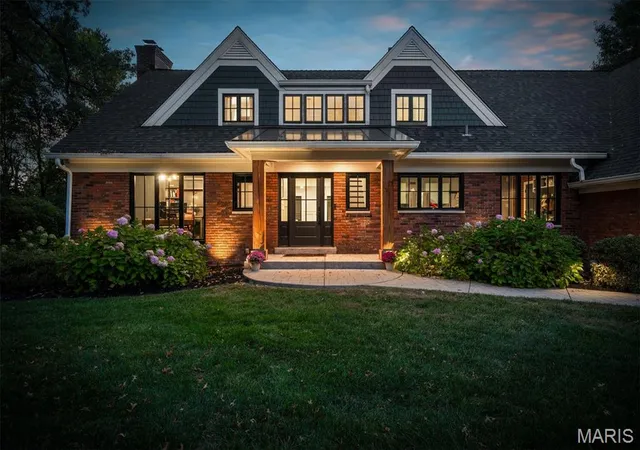
A classic brick exterior introduces sophisticated interiors with expansive windows, wide-plank hardwood floors, custom millwork, and thoughtfully designed gathering spaces. The two-story foyer opens to a private study with custom built-ins, an elegant dining room, and a spacious great room anchored by a floor-to-ceiling brick fireplace. The designer kitchen features quartz countertops, stainless steel appliances, custom cabinetry, and a 10-foot center island, opening to an inviting family room with a dedicated wine bar. Upstairs, the vaulted primary suite offers generous proportions and a beautifully appointed bath with an expanded shower. Four additional bedrooms and two full baths complete the second level. The finished lower level provides exceptional recreational space with a game room, expansive gathering area, distinctive brick and timber detailing, and a full bath.
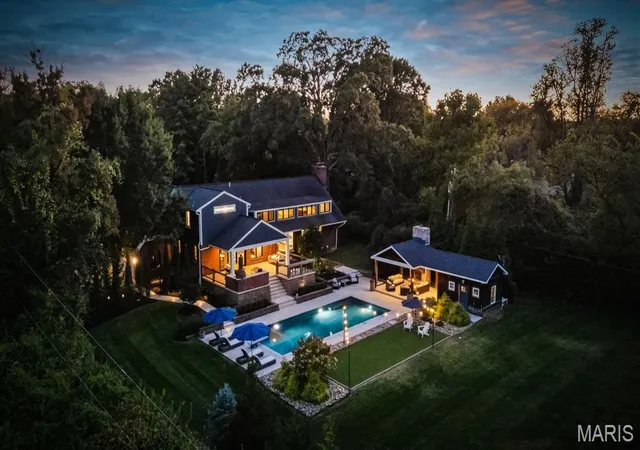
The outdoor experience is equally impressive. An expansive covered dining terrace with a built-in pizza oven and gas grill overlooks the spectacular in-ground pool, generous sun terraces, and manicured grounds. A separate poolside pavilion features a dramatic stone fireplace, television, and additional lounge space, while a game court and expansive, level lawn accommodate recreation on an entirely different scale.
Complete with a three-car garage and an exceptional degree of privacy, 12525 Darien Drive offers a rare combination of substantial living space, beautifully executed improvements, and resort-caliber amenities. This is an extraordinary opportunity to enjoy more than an acre of usable grounds and a private recreational retreat in the heart of Town & Country.
- Houzeo last checked: 12 minutes ago
- Listing updated: October 21, 2026 at 5:31 am
- Listing Provided by: Alyssa Suntrup (314) 359-3568 | Dielmann Sotheby's International Realty (314) 725-0009
- Source: MARIS MLS-MO | MLS#: MIS26067034

Property Details
Status
Active
Type
Single Family Residence
No. of Stories
-
County
City
Neighborhood
--
Year Built
1961
HOA Fees
-
Finished Area
5,831 sqft
Lot Size
1.03 acres lot
Basement Area
- sqft
MLS Name
MARIS MLS
MLS Number
MIS26067034
MLS Status
Active
Days on Market
2
Cumulative Days on Market
1

Continue Your Journey in App
Find your dream home, receive real-time updates, and many more!
Download App
Continue Your Journey in App
Find your dream home, receive real-time updates, and many more!
Location
Facts & Features
Rooms
Bedrooms & bathrooms
Bedrooms: 5
Bathrooms: 5
Interior
Sewer
Public Sewer
Flooring
Hardwood, Tile
Cooling
Central Air, Zoned
Interior Features
Breakfast Bar, Ceiling Fan(s), Chandelier, Crown Molding, Dining/living Room Combo, Eat In Kitchen, Kitchen Island, Open Floorplan, Recessed Lighting, Soaking Tub, Sound System, Two Story Entrance Foyer, Walk In Closet(s), Workshop/hobby Area
Window Features
Insulated Windows
Heating
Forced Air, Natural Gas, Zoned
Construction
Year Built
Year Built: 1961
Home type
Single Family Residence
Roof
Architectural Shingle
Architectural Style
Craftsman
Construction Materials
Brick, Hardi Plank Type
Foundation Details
Concrete Perimeter
Utilities & Energy
Fireplace Features
Basement, Living Room, Outside
Water Source
Public
Security Features
Security System Owned, Smoke Detector(s)
Electric
Ameren
Utilities
Cable Connected, Electricity Connected, Natural Gas Connected, Sewer Connected, Water Connected
Basement
8 Ft + Pour, Bathroom, Egress Window, Partially Finished, Walk Out Access
Pool Features
Diving Board, Gunite, Heated, In Ground, Pool Cover, Pool Sweep
Other Features
Subdivision Name
High Prairie
Disclosures
Seller Property Disclosure
Patio And Porch Features
Covered, Front Porch, Patio, Rear Porch
Lot Features
Back Yard, Front Yard, Landscaped, Level, Private, Some Trees, Sprinklers In Front, Sprinklers In Rear
Price History
| Date | Event | Price |
|---|---|---|
10/20/2026 Source: | Listed for Sale | $1,950,000 $334/sqft |
10/18/2026 Source: | Coming Soon | $1,950,000 $334/sqft |

Nearby Homes
Find Homes by Property Features in Saint Louis, MO
Nearby New Homes For Sale


Based on information from Mid America Regional Information Systems, Inc. through Oct 21, 2026, 01:01PM. All data is obtained from various sources and may not have been verified by broker or MLS GRID. Supplied Open House Information is
subject to change without notice. All information should be independently reviewed and verified for accuracy. Properties may or may not be listed by the office/agent presenting the information. Some IDX listings have been excluded from this website.
Properties displayed may be listed or sold by various participants in the MLS. Property data presented reflect information otherwise available from public records. The REALTOR® providing this information may not have represented the buyer or seller
in some or all of the transactions.
IDX information is provided exclusively for consumers’ personal noncommercial use, that it may not be used for any purpose other than to identify prospective properties consumers may be interested in purchasing, that the data is deemed reliable but is not guaranteed by MLS GRID, and that the use of the MLS GRID Data may be subject to an end user license agreement prescribed by the Member Participant’s applicable MLS if any and as amended from time to time. © 2026 Mid America Regional Information Systems, Inc. All Rights Reserved.
 Advertising Broker: Nicholas Huscroft | Chosen Realty
