- Overview
- Description
- Property Details
- Location
- Facts & Features
- Getting Around
- Nearby Homes

 New Construction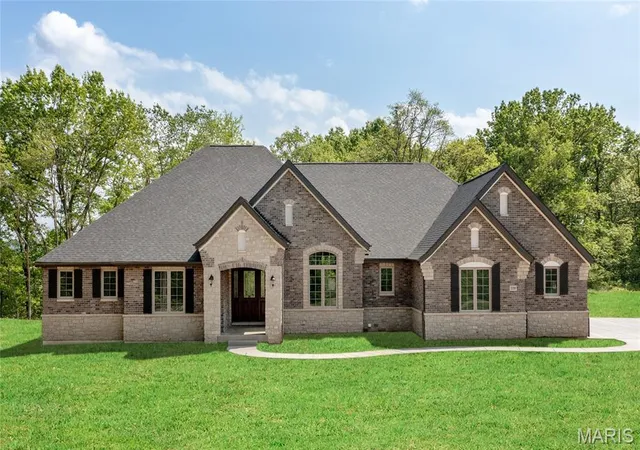
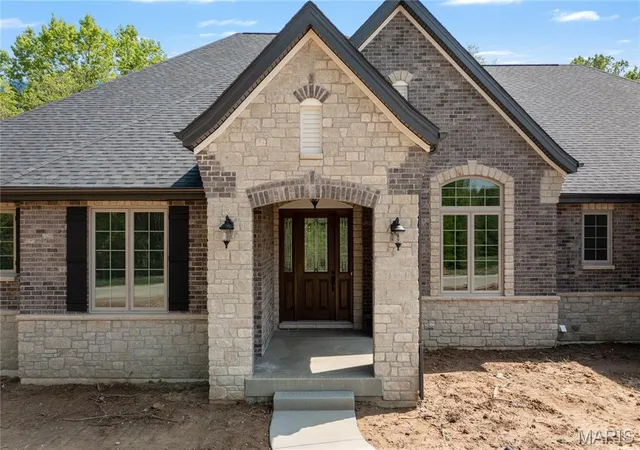

Street View
$2,195,000
Monthly Est:$10,925
 -- Bed
 -- Bath
 --sqft
Tbb Palencia By Lombardo Homes S Mason, Saint Louis, MO 63141
$2,195,000
$10,925/moEst:
Get Pre-Approved
Single Family Residence
Built in -
$-- HOA
1.2 acres lot
--/sqft
Description
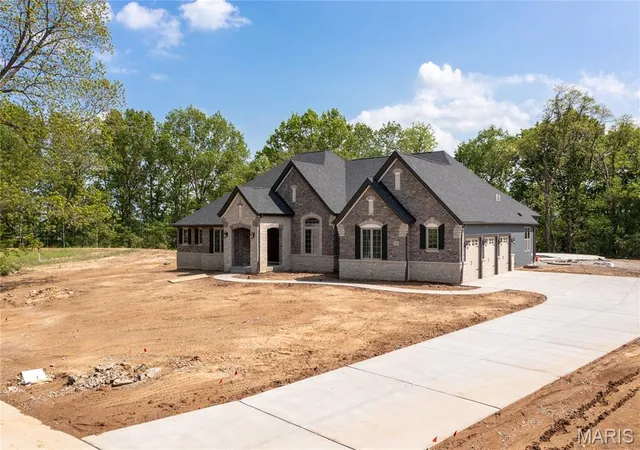
Discover an exceptional opportunity to build your dream home on a beautiful 1.2-acre homesite in the highly desirable Creve Coeur area, near Mason and Conway Roads. Featuring the stunning Palencia by Lombardo Homes, this rare offering combines spacious luxury living, an outstanding location, and the opportunity to create a truly personalized home.
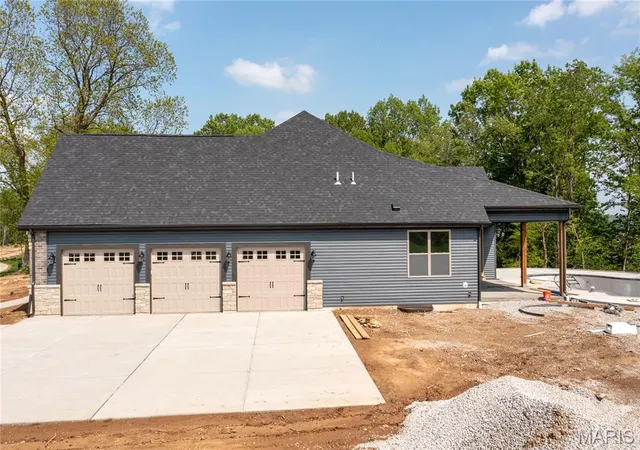
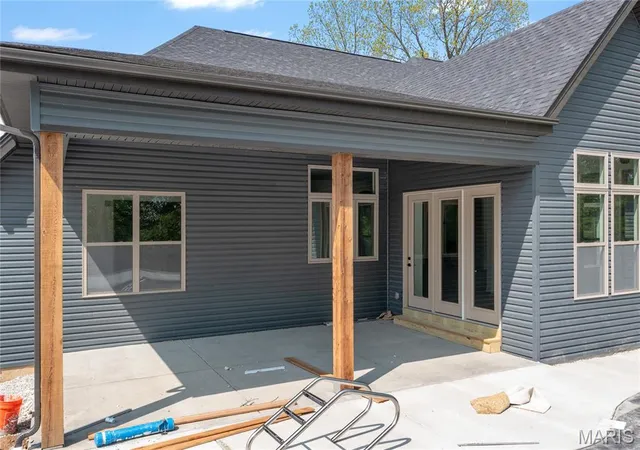
The Palencia is an impressive ranch-style home offering nearly 3,800 square feet of thoughtfully designed living space, including 3 bedrooms and 3.5 bathrooms. The open-concept design showcases an expansive great room that flows seamlessly into a beautifully designed kitchen and breakfast nook, creating the perfect setting for everyday living and entertaining. An optional covered patio provides the opportunity to extend your living space outdoors.
A formal dining room and private study offer additional spaces for entertaining and working from home. The luxurious primary suite serves as a private retreat, complete with a sitting area, spacious walk-in closet, and beautifully appointed en-suite bath. Two additional bedrooms, each with walk-in closets and private bathrooms, provide comfort and privacy for family and guests.
What truly sets this opportunity apart is the ability to meet with Lombardo Homes' in-house architect to customize the floor plan to fit your unique lifestyle. Whether you envision expanding living areas, reconfiguring spaces, or incorporating personalized architectural features, you'll have the opportunity to create a home that is distinctly yours.
Enjoy the privacy and possibilities of a spacious 1.2-acre homesite while remaining conveniently located near premier shopping, dining, entertainment, and major thoroughfares in one of St. Louis County's most sought-after areas.
Don't miss this rare opportunity to build a custom-inspired Lombardo home in the heart of Creve Coeur!
This is a to-be-built home. List price reflects the base Palencia floor plan and 1.2-acre homesite. Architectural modifications, structural options, design selections, upgrades, and other personalized features are additional and may affect the final purchase price. Pricing, features, plans, and specifications are subject to change without notice. Photos and renderings may depict optional features and are for illustrative purposes only.
- Houzeo last checked: 1 minute ago
- Listing updated: October 9, 2026 at 2:01 pm
- Listing Provided by: Mike Price (314) 397-1015 | Lombardo Homes of St. Louis, LLC (636) 265-2710
- Source: MARIS MLS-MO | MLS#: MIS26065143

Property Details
Status
Active
Type
Single Family Residence
No. of Stories
-
County
City
Neighborhood
--
Year Built
-
HOA Fees
-
Finished Area
- sqft
Lot Size
1.2 acres lot
Basement Area
- sqft
MLS Name
MARIS MLS
MLS Number
MIS26065143
MLS Status
Active
Days on Market
1

Continue Your Journey in App
Find your dream home, receive real-time updates, and many more!
Download App
Continue Your Journey in App
Find your dream home, receive real-time updates, and many more!
Location
Facts & Features
Rooms
Bedrooms & bathrooms
Bedroom: --
Bathroom: --
Interior
Cooling
Ceiling Fan(s), Central Air, Dual
Heating
Gas
Appliances
Energy Star Qualified Appliances, Stainless Steel Appliance(s), Gas Cooktop, Energy Star Qualified Dishwasher, Disposal, Microwave, Built In Electric Oven, Double Oven, Range Hood, Wall Oven, Electric Water Heater
Sewer
Public Sewer
Construction
Year Built
-
Home type
Single Family Residence
Construction Materials
Batts Insulation, Blown In Insulation, Board & Batten Siding, Brick, Brick Veneer, Concrete, Ducts Professionally Air Sealed, Fiber Cement, Hardi Plank Type, Other, Stone, Stone Veneer, Stucco
Architectural Style
Craftsman, English, French Provincial, Other, Ranch, Rustic, Traditional, Tudor, Victorian
Utilities & Energy
Water Source
Public
Basement
9 Ft + Pour
Utilities
Cable Available, Electricity Available, Natural Gas Connected, Phone Available, Sewer Connected, Water Connected
Fireplace Features
Blower Fan, Gas, Gas Log
Electric
220 Volts, 440 Volts
Other Features
Lot Features
Back Yard, Front Yard
Disclosures
None
Subdivision Name
Ba Con Estates
Price History
| Date | Event | Price |
|---|---|---|
10/09/2026 Source: | Listed for Sale | $2,195,000 $0/sqft |

Nearby Homes
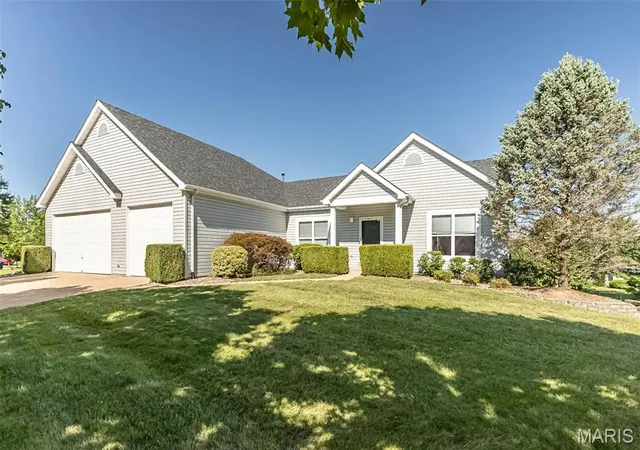
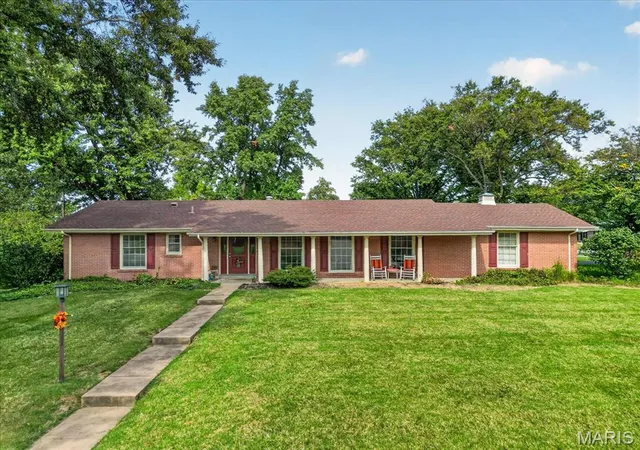
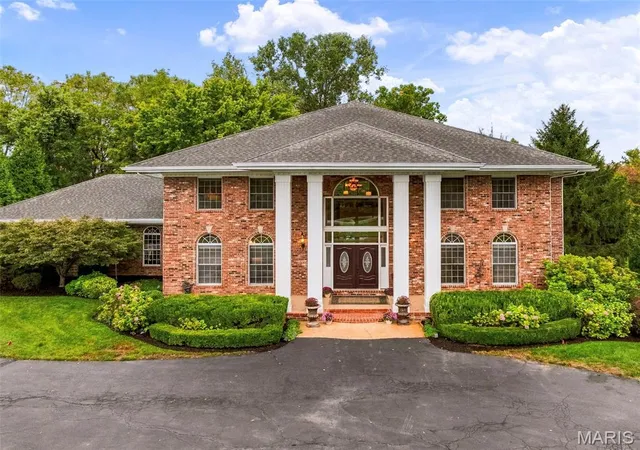
Find Homes by Property Features in Saint Louis, MO
Nearby New Homes For Sale


Based on information from Mid America Regional Information Systems, Inc. through Oct 11, 2026, 11:01AM. All data is obtained from various sources and may not have been verified by broker or MLS GRID. Supplied Open House Information is
subject to change without notice. All information should be independently reviewed and verified for accuracy. Properties may or may not be listed by the office/agent presenting the information. Some IDX listings have been excluded from this website.
Properties displayed may be listed or sold by various participants in the MLS. Property data presented reflect information otherwise available from public records. The REALTOR® providing this information may not have represented the buyer or seller
in some or all of the transactions.
IDX information is provided exclusively for consumers’ personal noncommercial use, that it may not be used for any purpose other than to identify prospective properties consumers may be interested in purchasing, that the data is deemed reliable but is not guaranteed by MLS GRID, and that the use of the MLS GRID Data may be subject to an end user license agreement prescribed by the Member Participant’s applicable MLS if any and as amended from time to time. © 2026 Mid America Regional Information Systems, Inc. All Rights Reserved.
 Advertising Broker: Nicholas Huscroft | Chosen Realty