- Overview
- Description
- Property Details
- Location
- Facts & Features
- Getting Around
- Nearby Homes

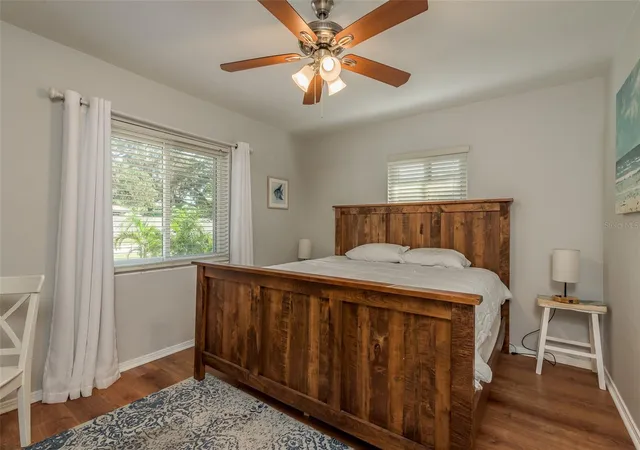

Street View
$390,000
Monthly Est:$1,941
 3 Beds
 2 Baths
2 full baths
 1,080sqft
1253 Union St, Clearwater, FL 33755
$390,000
$1,941/moEst:
Get Pre-Approved
Single Family Residence
Built in 1953
$-- HOA
6,142 sqft lot
$361/sq.ft
Description
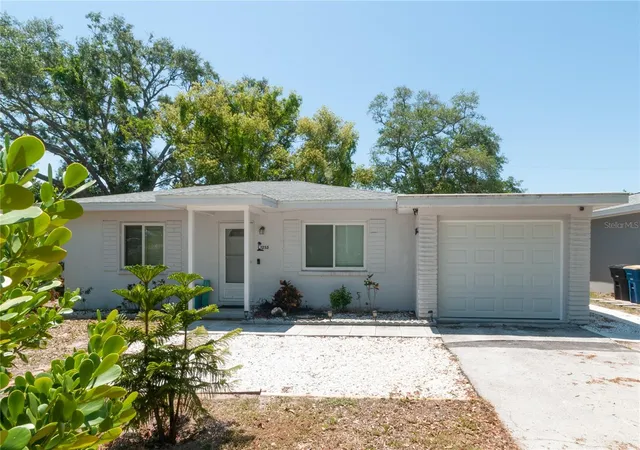
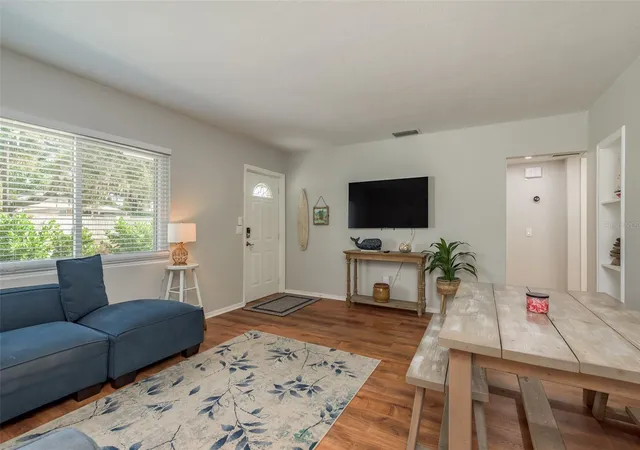
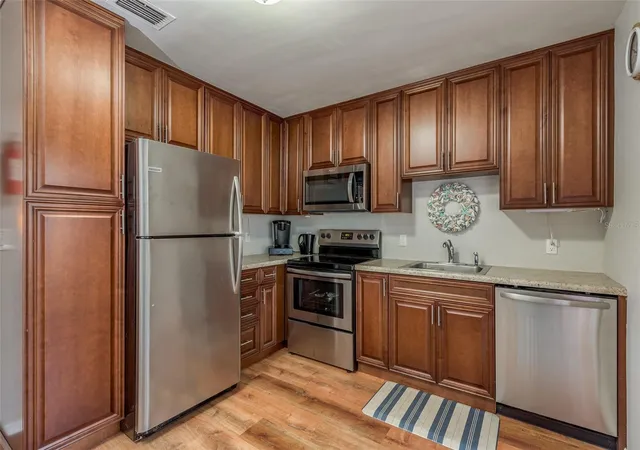
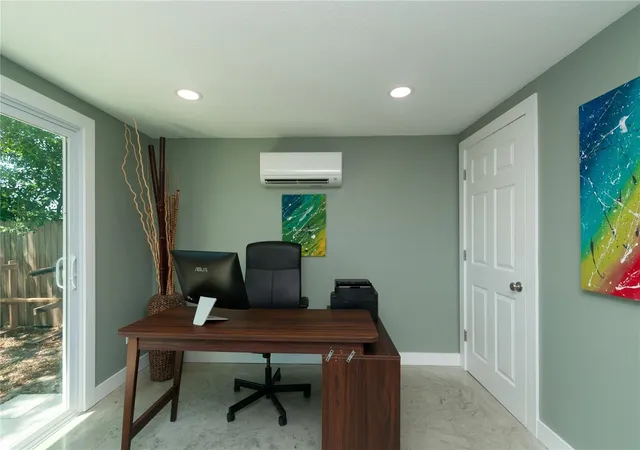
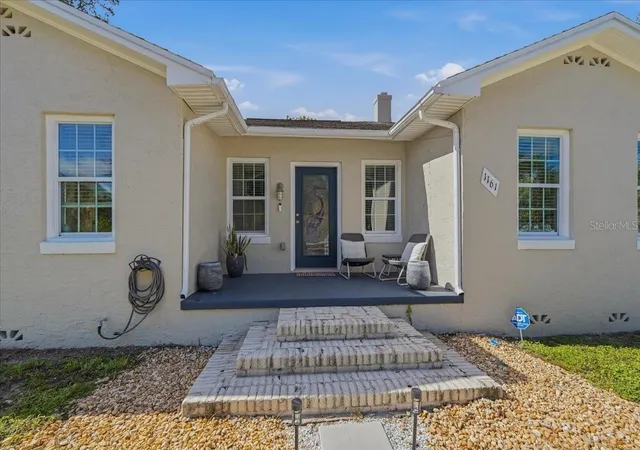
Welcome to 1253 Union Street, a charming 3-bedroom, 2 bathroom home, set in a cozy neighborhood that borders Dunedin & Clearwater. Downtown Dunedin with it's excellent restaurants and breweries, the Blue Jays Stadium, waterfront parks, and the Pinellas Trail are all just a few blocks away. In addition, world famous beaches such as Clearwater Beach and Honeymoon Island are only a few miles away. The seller recently added a spacious in-home office that features private entry, tons of natural light, sliders to the backyard, a mini-split unit, polished concrete flooring, and a full bathroom. It even has separate key access to the main house for those that want to keep work and life in balance. This lovely modern space could also be used as a primary bedroom, studio, or fitness room. The kitchen features stainless steel appliances, beautiful cabinetry and access through the sliding doors to the backyard party deck perfect for entertaining friends and family or relaxation. Throughout the home, you’ll appreciate the laminate flooring that seamlessly ties each room together. Two additional bedrooms and a full bathroom are just left of the living room. Smart home features enhance daily living, including a Nest thermostat, front door smart lock, and Ring camera system. With its thoughtful updates and prime setting, this turnkey property captures the essence of Florida living and will not last long! Seller motivated!
- Houzeo last checked: 4 minutes ago
- Listing updated: October 17, 2026 at 5:05 pm
- Listing Provided by: Jake Yencarelli (727) 479-8482 | KELLER WILLIAMS REALTY- PALM HARBOR (727) 772-0772
- Source: Stellar MLS-FL | MLS#: TB8520793

Property Details
Status
Active
Type
Single Family Residence
No. of Stories
1
County
City
Neighborhood
Year Built
1953
HOA Fees
-
Finished Area
1,080 sqft
Lot Size
6,142 sqft lot
Basement Area
- sqft
MLS Name
Stellar MLS
MLS Number
TB8520793
MLS Status
Active
Days on Market
117
Cumulative Days on Market
117

Continue Your Journey in App
Find your dream home, receive real-time updates, and many more!
Download App
Continue Your Journey in App
Find your dream home, receive real-time updates, and many more!
Location
Facts & Features
Rooms
Bedrooms & bathrooms
Bedrooms: 3
Bathrooms: 2
Living Room
Level: First
Area: 224.00 Square Feet
Dimensions: 14x16
Kitchen
Level: First
Area: 120.00 Square Feet
Dimensions: 10x12
Primary Bedroom
Level: First
Area: 121.00 Square Feet
Dimensions: 11x11
Bedroom 2
Level: First
Area: 143.00 Square Feet
Dimensions: 11x13
Bedroom 3
Level: First
Area: 100.00 Square Feet
Dimensions: 10x10
Primary Bathroom
Level: First
Area: 40.00 Square Feet
Dimensions: 5x8
Bathroom 2
Level: First
Area: 42.00 Square Feet
Dimensions: 7x6
Balcony/Porch/Lanai
Level: First
Area: 192.00 Square Feet
Dimensions: 16x12
Interior
Appliances
Dishwasher, Disposal, Dryer, Electric Water Heater, Microwave, Range, Refrigerator, Washer
Window Features
Blinds, Drapes, Rods
Exterior Features
Lighting, Private Mailbox, Private Yard, Storage
Sewer
Public Sewer
Heating
Central
Cooling
Central Air, Mini Split Unit(s)
Flooring
Concrete, Laminate, Tile
Interior Features
Ceiling Fans(s), Living Room/dining Room Combo, Primary Bedroom Main Floor, Solid Surface Counters, Solid Wood Cabinets, Thermostat, Walk In Closet(s), Window Treatments
Construction
Year Built
Year Built: 1953
Home type
Single Family Residence
Roof
Shingle
Property Condition
Completed
Architectural Style
Other
Construction Materials
Block, Stucco
Foundation Details
Slab
Utilities & Energy
Utilities
Bb/hs Internet Available, Cable Available, Cable Connected, Electricity Available, Electricity Connected, Public, Sewer Available, Sewer Connected, Water Available, Water Connected
Laundry Features
Electric Dryer Hookup, In Garage, Washer Hookup
Parking Features
Covered, Driveway, Parking Pad
Water Source
Public
Other Features
Subdivision Name
Cleardun
Patio And Porch Features
Deck, Rear Porch
Lot Features
City Limits, In County, Landscaped, Level, Private, Paved
Community Features
Street Lights
Vegetation
Oak Trees, Trees/landscaped
Price History
| Date | Event | Price |
|---|---|---|
06/22/2026 Source: | Listed for Sale | $390,000 -8.24% $361/sqft |
10/21/2025 Source: | Listing Removed | $425,000 $394/sqft |
04/17/2025 Source: | Listed for Sale | $425,000 $394/sqft |
08/22/2024 Source: | Off Market | $425,000 +16.44% $394/sqft |
04/04/2023 Source: | Price Increased | $365,000 +1.53% $338/sqft |

Show more
Nearby Homes
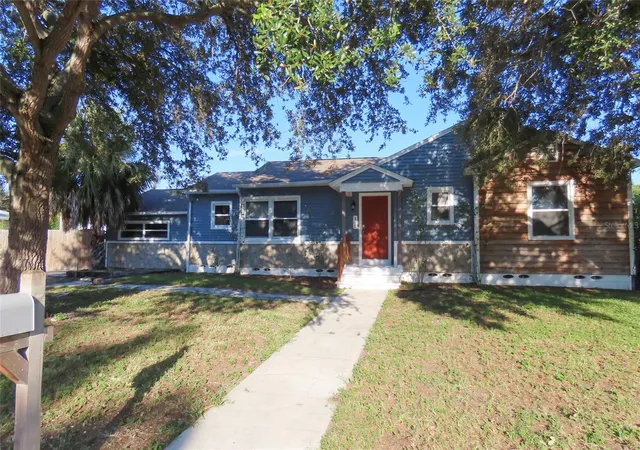
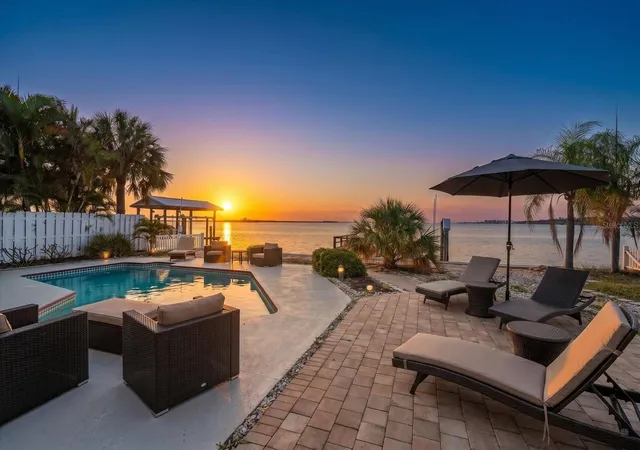
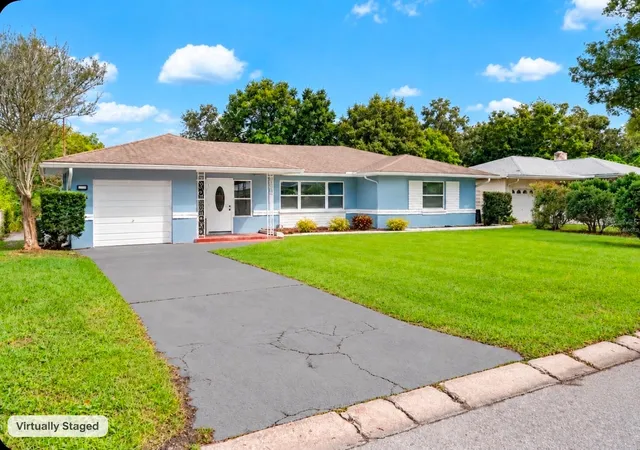
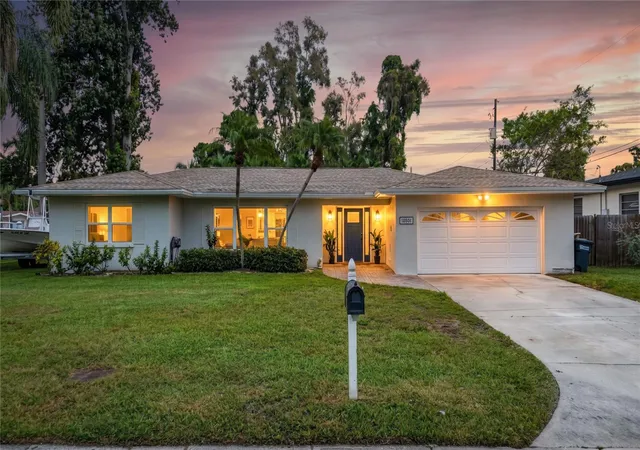
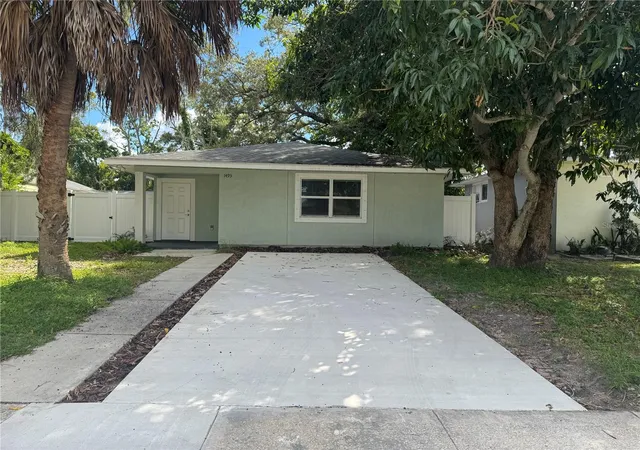

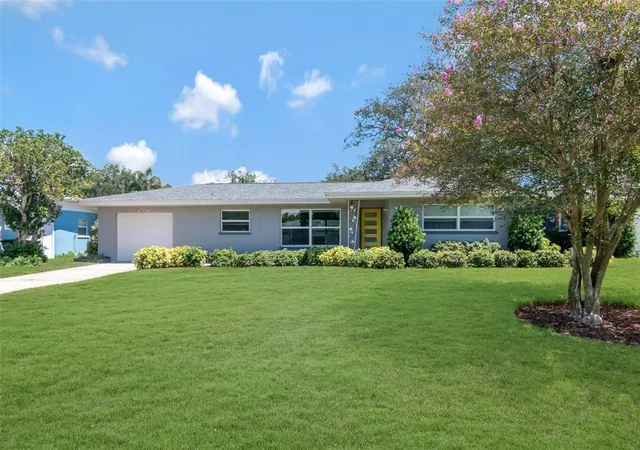
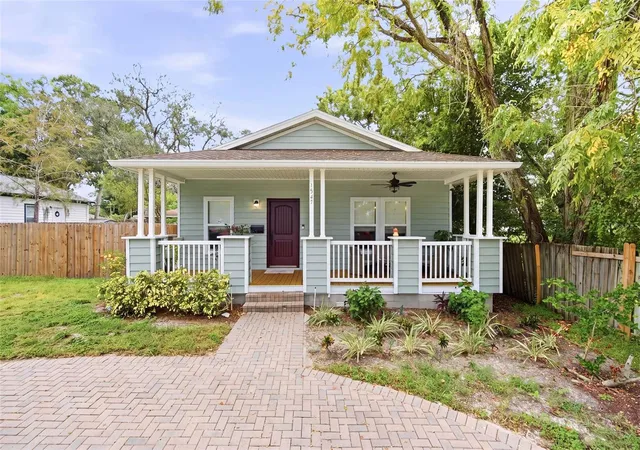
Find Homes by Property Features in Clearwater, FL
Nearby New Homes For Sale

Based on information from Stellar MLS® through Oct 18, 2026, 01:00AM as submitted to and distributed by MLS GRID. All data is obtained from various sources and may not have been verified by the broker or MLS GRID. Supplied Open House Information is subject to change without notice. All information should be independently reviewed and verified for accuracy. Properties may or may not be listed by the office/agent presenting the information. IDX information is provided exclusively for consumers’ personal non-commercial use. It may not be used for any purpose other than to identify prospective properties consumers may be interested in purchasing. The data is deemed reliable but is not guaranteed by MLS GRID. The use of the MLS GRID Data may be subject to an end-user license agreement prescribed by the Member Participant’s applicable MLS, if any, and as amended from time to time. © 2026 Stellar MLS. All Rights Reserved.
 Advertising Broker: Fred McGill | Simple Showing, Inc
