
- Overview
- Description
- Property Details
- Location
- HOA Management
- Facts & Features
- Getting Around
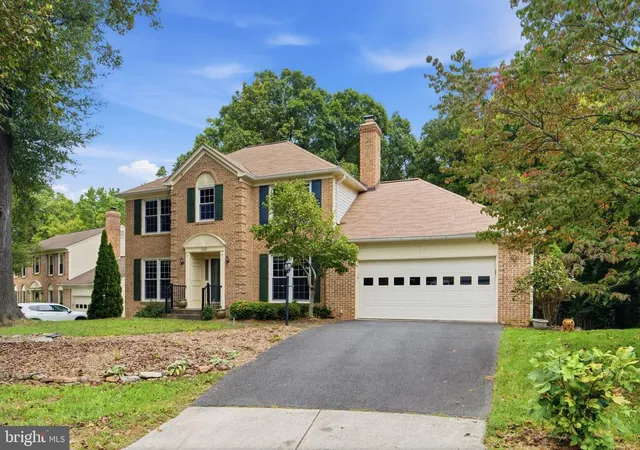
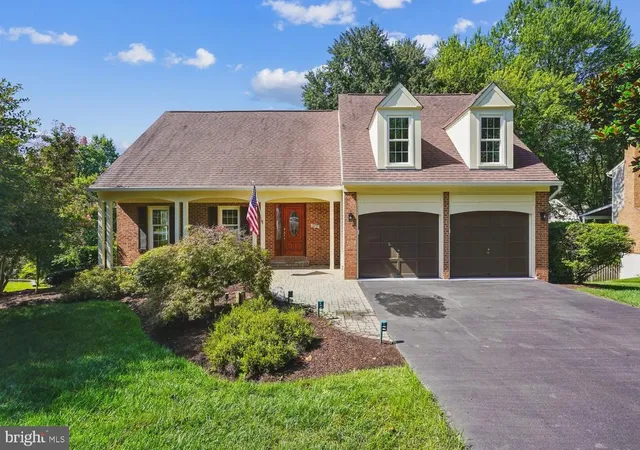
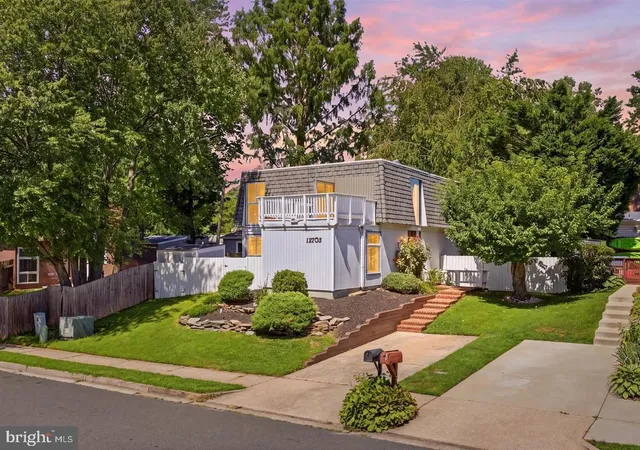
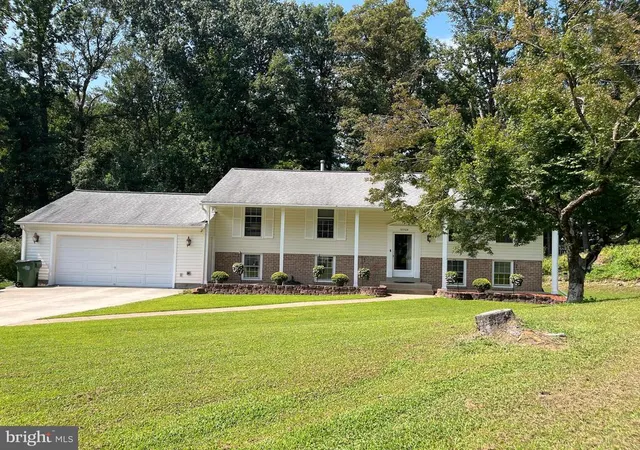
- Nearby Homes
 3D Tour

$810,000
Monthly Est:$4,032
 5 Beds

3 full baths + 1 half bath
 3,320sqft
12534 Belfield Ct, Woodbridge, VA 22192
$810,000
$4,032/moEst:
Single Family Residence
Built in 1983
$74.67/mo HOA
21,344 sqft lot
$244/sq.ft
Description
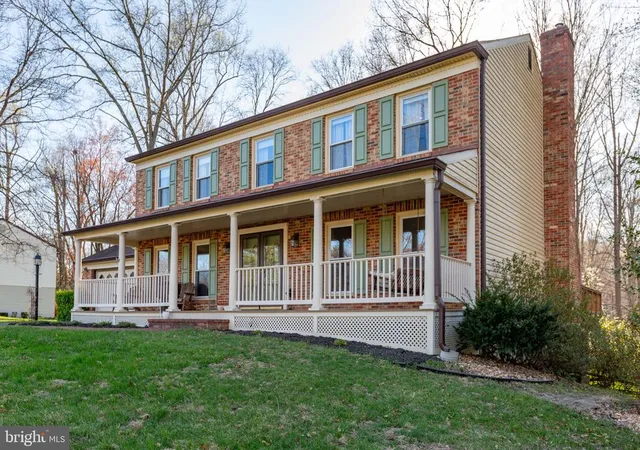
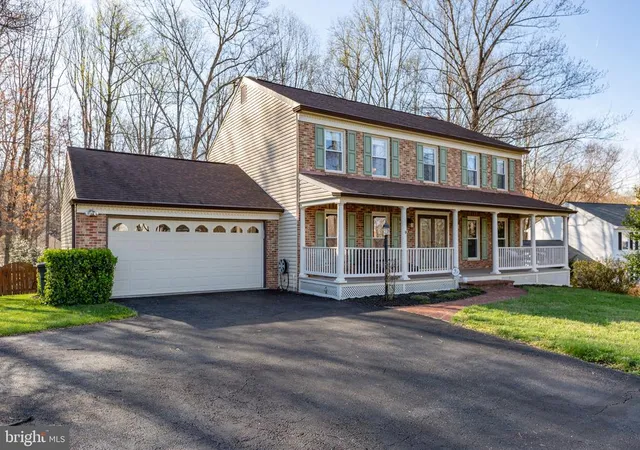
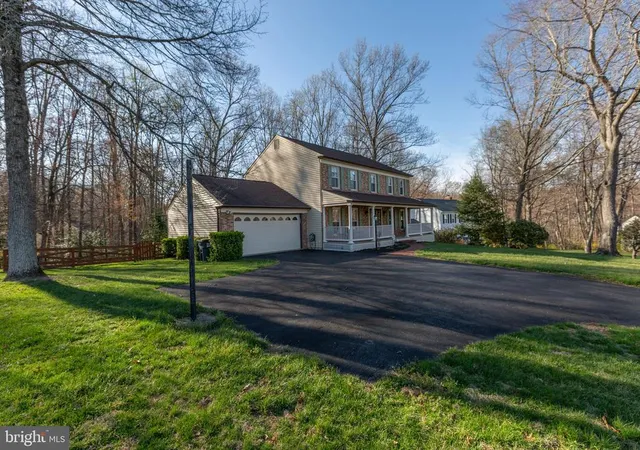
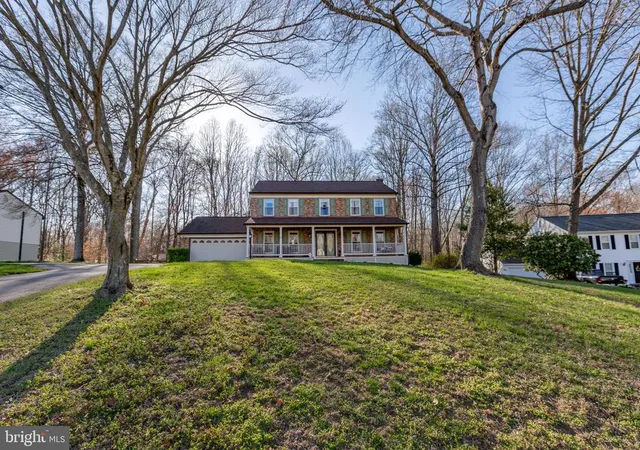
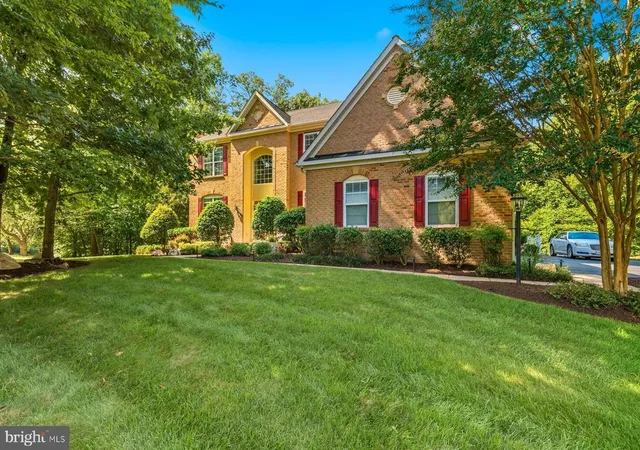
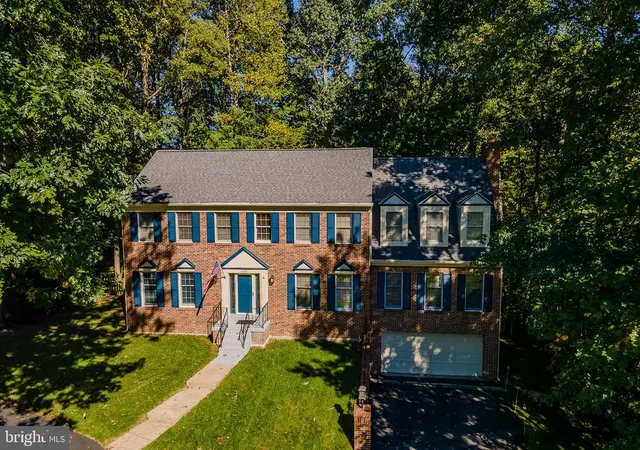
Tucked at the end of a quiet cul-de-sac and backing to a private greenbelt, 12534 Belfield Court offers the rare combination of space, privacy, and convenience in one of Woodbridge’s most established neighborhoods. Surrounded by mature trees and natural greenery, this 5-bedroom, 3.5-bath home provides a peaceful setting while remaining just minutes from shopping, and everyday amenities. Inside, the home welcomes you with beautiful hardwood floors, formal living and dining spaces, and a flexible layout designed for both everyday comfort and memorable gatherings. The main living areas flow easily together, with a cozy fireplace anchoring the living room and creating a warm place to relax with family and friends. Large windows bring in natural light while maintaining the private feel created by the wooded backdrop. One of the home’s most impressive features is the fully finished basement, designed to feel like a second living space. Complete with a wet bar, full living room, office area, spare bedroom, and a three-quarter bath, the lower level provides incredible flexibility for entertaining, guest space, or a private retreat. Step outside and you’ll discover a backyard designed for both relaxation and entertaining. The two-level deck offers ample space for gatherings, while the fully enclosed yard provides privacy and security. A small gate leads directly to the greenbelt behind the home, where wildlife sightings and peaceful wooded views are part of everyday life. The front yard is equally charming, highlighted by mature landscaping including a graceful weeping cherry tree that puts on a beautiful display each summer. Recent improvements include a fully remodeled primary bathroom in 2023, a remodeled third-floor full bath in 2024, a basement bathroom upgrade in 2026, and new basement carpeting installed in 2026, ensuring the home is both updated and move-in ready. The surrounding community is known as a hidden gem, offering mature trees, larger lots, and a welcoming neighborhood feel. Residents enjoy a community pool and playground within walking distance, creating opportunities for recreation and connection with neighbors. Warm, inviting, and designed for gathering, this home has provided the perfect backdrop for hosting friends, celebrating milestones, and creating lasting memories. With its spacious layout, private setting, and exceptional entertaining spaces, 12534 Belfield Court is ready to welcome its next chapter.
- Houzeo last checked: 1 minute ago
- Listing updated: March 25, 2026 at 3:05 pm
- Listing Provided by: Jessica M Kurian (540) 287-4701 | Porch & Stable Realty, LLC (540) 632-2824
- Source: Bright MLS-NJ | MLS#:

Property Details
Status
Active
Type
Single Family Residence
No. of Stories
-
County
City
Neighborhood
--
Year Built
1983
HOA Fees
$74.67/mo
Finished Area
3,320 sqft
Lot Size
21,344 sqft lot
Basement Area
- sqft
MLS Name
Bright MLS
MLS Number
VAPW2113618
MLS Status
ACTIVE-BRIGHT
Days on Market
1
Continue Your Journey in App
Find your dream home, receive real-time updates, and many more!
Location
HOA Management
N/A
HOA Fees
$223.5/ Quarterly
Amenities
 Amenities and services may be covered by one or multiple associations and service providers.
Trash Pickup
 Trash Pickup
Pool
 Pool
Park Playground
 Park Playground
Snow Removal
 Snow Removal
Disclaimer: Amenities are based on third-party information and may vary; buyers must independently verify all amenities, as information is deemed reliable but not guaranteed.
Facts & Features
Rooms
Bedrooms & bathrooms
Bedrooms: 5
Bathrooms: 4
Interior
Heating
Forced Air
Sewer
Public Sewer
Appliances
Built In Microwave, Cooktop, Washer, Dryer Electric, Disposal, Dishwasher, Exhaust Fan, Refrigerator, Icemaker
Cooling
Central A/c
Exterior Features
Lawn Sprinkler
Interior Features
Bar, Bathroom Soaking Tub, Bathroom Stall Shower, Bathroom Tub Shower, Breakfast Area, Built Ins, Carpet, Ceiling Fan(s), Chair Railings, Combination Kitchen/living, Crown Moldings, Dining Area, Family Room Off Kitchen, Floor Plan Traditional, Formal/separate Dining Room, Primary Bath(s), Store/office, Wood Floors, Window Treatments
Construction
Year Built
Year Built: 1983
Home type
Single Family Residence
Roof
Shingle
Construction Materials
Brick, Vinyl Siding
Property Condition
Excellent
Architectural Style
Colonial
Foundation Details
Block, Slab
Utilities & Energy
Parking Features
Asphalt Driveway
Basement
Walkout Level
Association Amenities
Swimming Pool, Tot Lots/playground
Water Source
Public
Other Features
Patio And Porch Features
Deck, Patio
Subdivision Name
Lake Ridge
Price History
| Date | Event | Price |
|---|---|---|
03/25/2026 Source: | Listed for Sale | $810,000 +23.66% $244/sqft |
10/04/2021 Source: | Sold | $655,000 $197/sqft |

Find Homes by Property Features in Woodbridge, VA
Nearby New Homes For Sale


Based on information from Bright MLS through Nov 20, 2026, 10:00AM. Listing information is from various brokers who participate in the Bright MLS IDX program and not all listings may be visible on the site. The property information being provided on or through the website is for the personal, non-commercial use of consumers and such information may not be used for any purpose other than to identify prospective properties consumers may be interested in purchasing. Some properties which appear for sale on the website may no longer be available because they are for instance, under contract, sold or are no longer being offered for sale. Property information displayed is deemed reliable but is not guaranteed. IDX information is provided exclusively for personal, non-commercial use, and may not be used for any purpose other than to identify prospective properties consumers may be interested in purchasing. Information is deemed reliable but not guaranteed. © 2026 Bright MLS, Inc. All Rights Reserved. Click here for more information
 Advertising Broker: Joe Hawkins | Hawkins Real Estate Services