- Overview
- Description
- Property Details
- Location
- HOA Management
- Facts & Features
- Getting Around
- Nearby Homes


$1,780,000
Monthly Est:$8,860
 5 Beds
 4 Baths
4 full baths
 4,528sqft
12535 Limerick Ln, Farragut, TN 37934
$1,780,000
$8,860/moEst:
Get Pre-Approved
Single Family Residence
Built in 2018
$250/mo HOA
0.5 acre lot
$393/sq.ft
Description
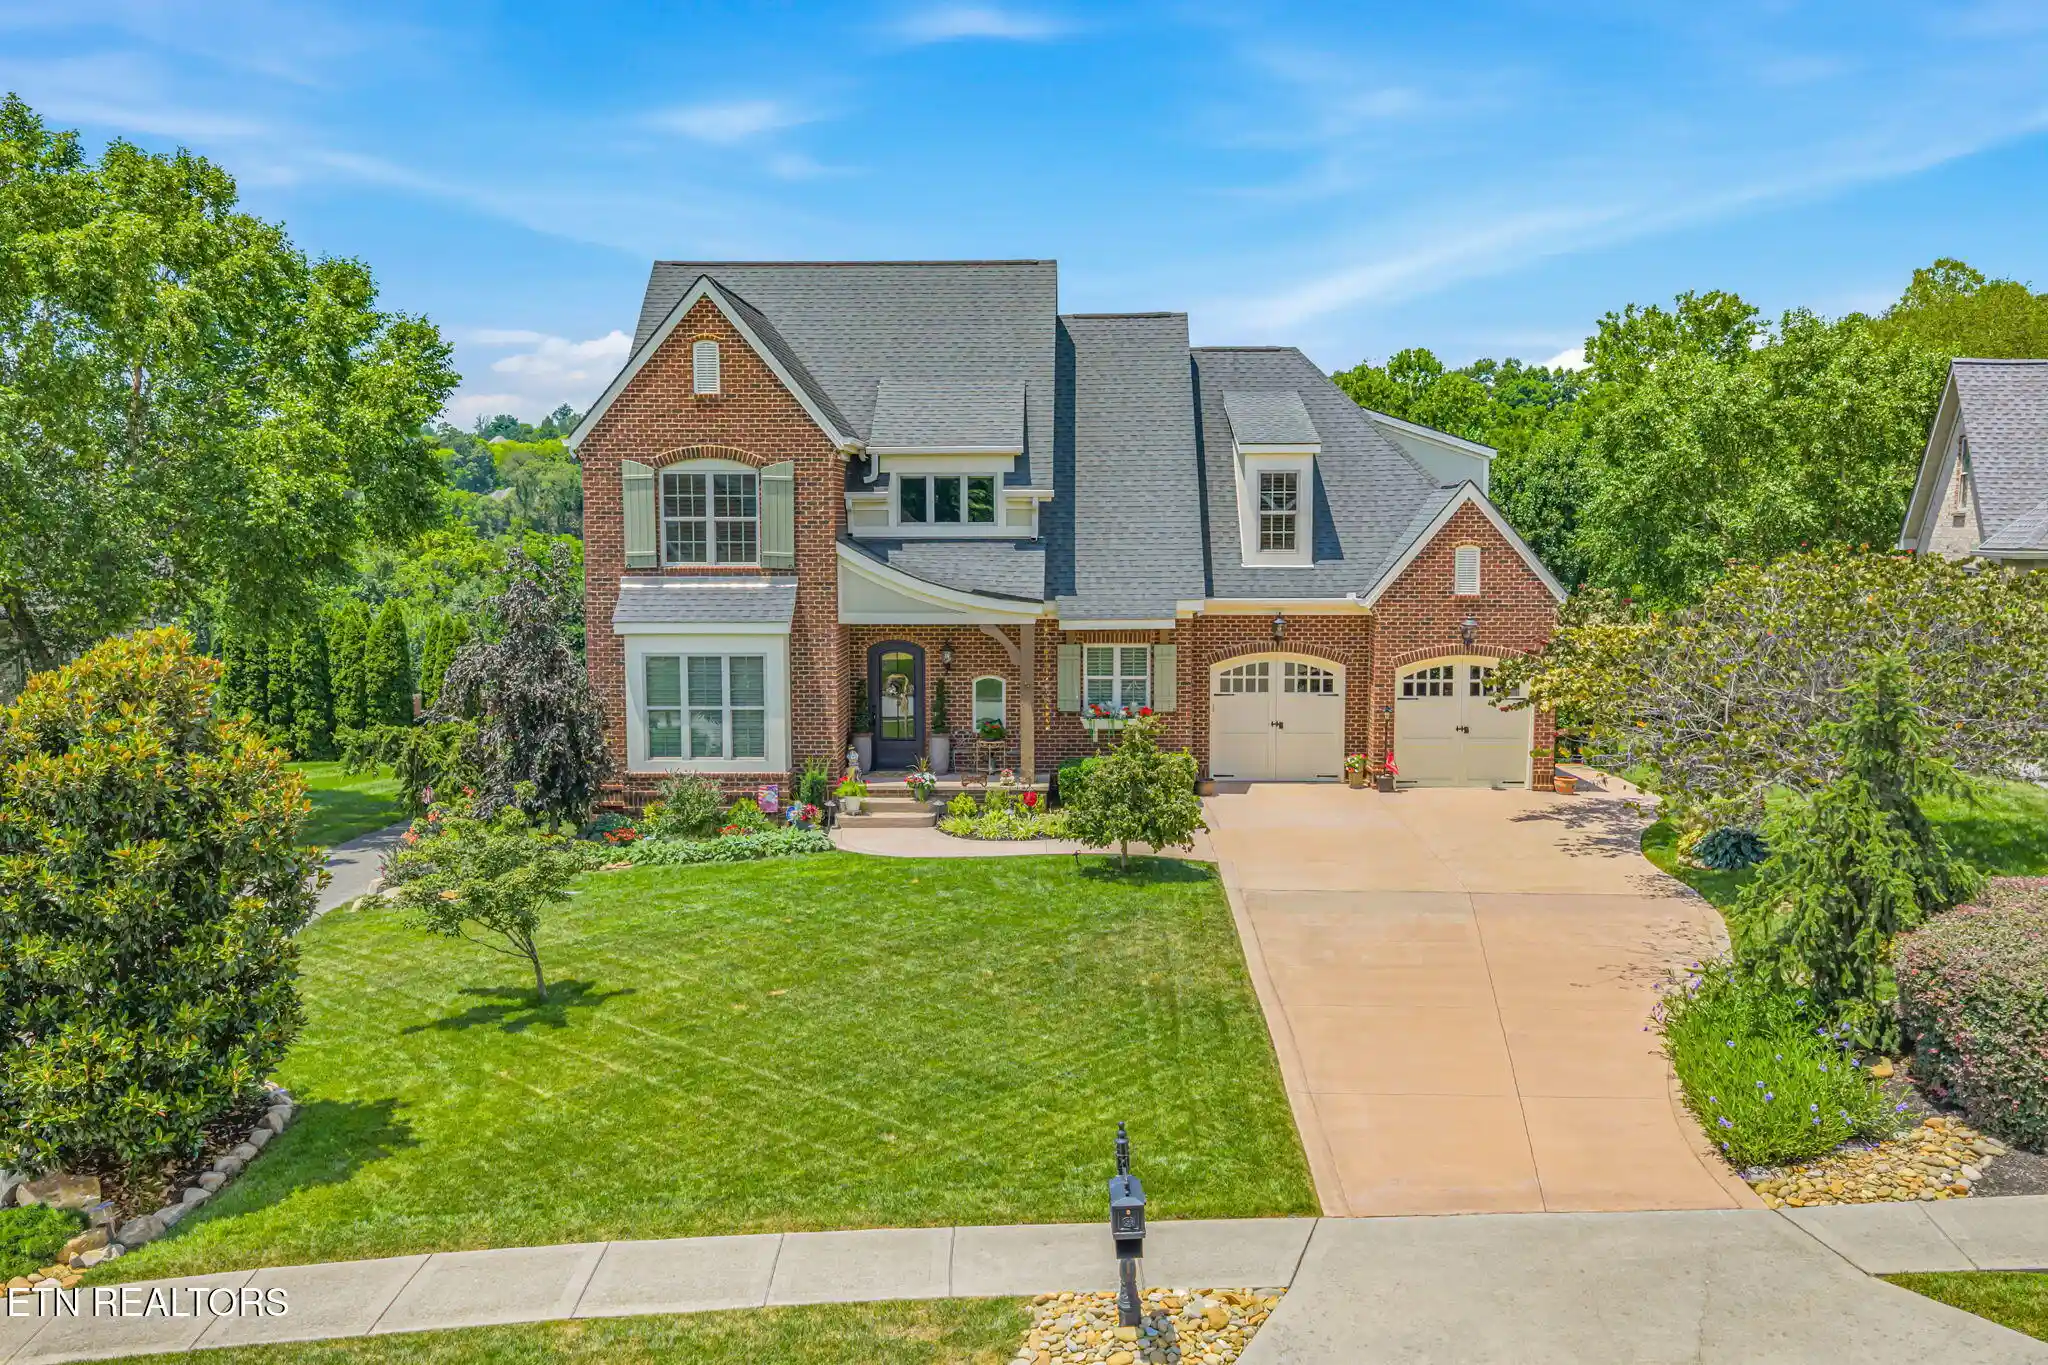
Welcome home to this exceptional estate in the prestigious and picturesque Bridgemore Subdivision of Farragut, Tennessee. Situated on a private half-acre lot, this all-brick residence offers 5 bedrooms, 4 full bathrooms, a 3-car garage, and an expansive floor plan designed for comfortable everyday living and elegant entertaining.
The main level features an open-concept living, dining, and kitchen area with 9-foot ceilings throughout and a stunning 12-foot coffered ceiling in the great room. Large windows fill the home with natural light and create a seamless connection to the lush, private backyard. Hardwood flooring extends throughout the main level, adding warmth and timeless appeal.
The spacious main-level primary suite provides a peaceful retreat, while a second bedroom or home office and a full bathroom offer flexibility for guests, multigenerational living, or remote work.
Upstairs, you'll find three generously sized bedrooms, including two with soaring 10-foot ceilings, along with two full bathrooms, an expansive bonus room, a private media room, a cozy reading nook, and additional finished storage space. This thoughtfully designed upper level offers abundant room for relaxation, entertainment, work, study, and recreation.
Enjoy Tennessee's beautiful seasons from the screened porch, while the expansive patio added by the owners provides additional outdoor living space and creates a seamless transition between the backyard, screened porch, and indoor living areas. Together, these spaces form the perfect setting for relaxing or entertaining family and friends in the privacy of your own backyard retreat.
Located within the highly sought-after Farragut school district--consistently ranked among the best in Tennessee--this home is also conveniently close to Fort Loudoun Lake, parks, greenways, Turkey Creek shopping, dining, and entertainment, providing easy access to everything West Knoxville has to offer.
Draperies in the primary bedroom and front-left bedroom/office do not convey. The four planters in the front yard do not convey.
Buyer to verify all information.
- Houzeo last checked: 13 minutes ago
- Listing updated: October 24, 2026 at 6:12 am
- Listing Provided by: Yan Xu (865) 924-4219 | The House Store (865) 260-7624
- Source: East Tennessee REALTORS® MLS-TN | MLS#: 1352422

Property Details
Status
Active
Type
Single Family Residence
No. of Stories
-
County
City
Neighborhood
--
Year Built
2018
HOA Fees
$250/mo
Finished Area
4,528 sqft
Lot Size
0.5 acre lot
Basement Area
- sqft
MLS Name
East Tennessee REALTORS® MLS
MLS Number
1352422
MLS Status
Active
Days on Market
11

Continue Your Journey in App
Find your dream home, receive real-time updates, and many more!
Continue Your Journey in App
Find your dream home, receive real-time updates, and many more!
Location
HOA Management
N/A
HOA Fees
$750/ Quarterly
Amenities
 Amenities and services may be covered by one or multiple associations and service providers.
 Club House
 Security Guard
 Pool
 Some Amenities
Disclaimer: Amenities are based on third-party information and may vary; buyers must independently verify all amenities, as information is deemed reliable but not guaranteed.
Facts & Features
Rooms
Bedrooms & bathrooms
Bedrooms: 5
Bathrooms: 4
Interior
Appliances
Gas Cooktop, Dishwasher, Disposal, Microwave, Range
Exterior Features
Irrigation System, Prof Landscaped
Sewer
Public Sewer
Cooling
Central Cooling, Ceiling Fan(s)
Heating
Central, Natural Gas, Electric
Window Features
Windows Insulated, Windows Aluminum
Flooring
Carpet, Hardwood, Tile
Interior Features
Walk In Closet(s), Kitchen Island, Pantry, Breakfast Bar, Central Vacuum
Construction
Year Built
Year Built: 2018
Home type
Single Family Residence
Architectural Style
Traditional
Construction Materials
Brick, Block, Frame
Utilities & Energy
Fireplace Features
Masonry, Wood Burning
Security Features
Security Alarm, Smoke Detector
Association Amenities
Swimming Pool, Club House, Security
Basement
Crawl Space
Water Source
Public
Parking Features
Garage Faces Side, Garage Door Opener, Attached, Main Level
Other Features
Patio And Porch Features
Porch Screened, Porch Covered, Patio
Community Features
Sidewalks
Lot Features
Corner Lot
Subdivision Name
Bridgemore S/d Phase Ii
Price History
| Date | Event | Price |
|---|---|---|
10/24/2026 Source: | Listed for Sale | $1,780,000 $393/sqft |
08/20/2026 Source: | Off Market | $1,780,000 -4.30% $393/sqft |
04/17/2026 Source: | Listed for Sale | $1,860,000 $411/sqft |
04/17/2026 Source: | Off Market | $1,860,000 +125.45% $411/sqft |
06/21/2018 Source: | Sold | $825,000 $182/sqft |

Nearby Homes
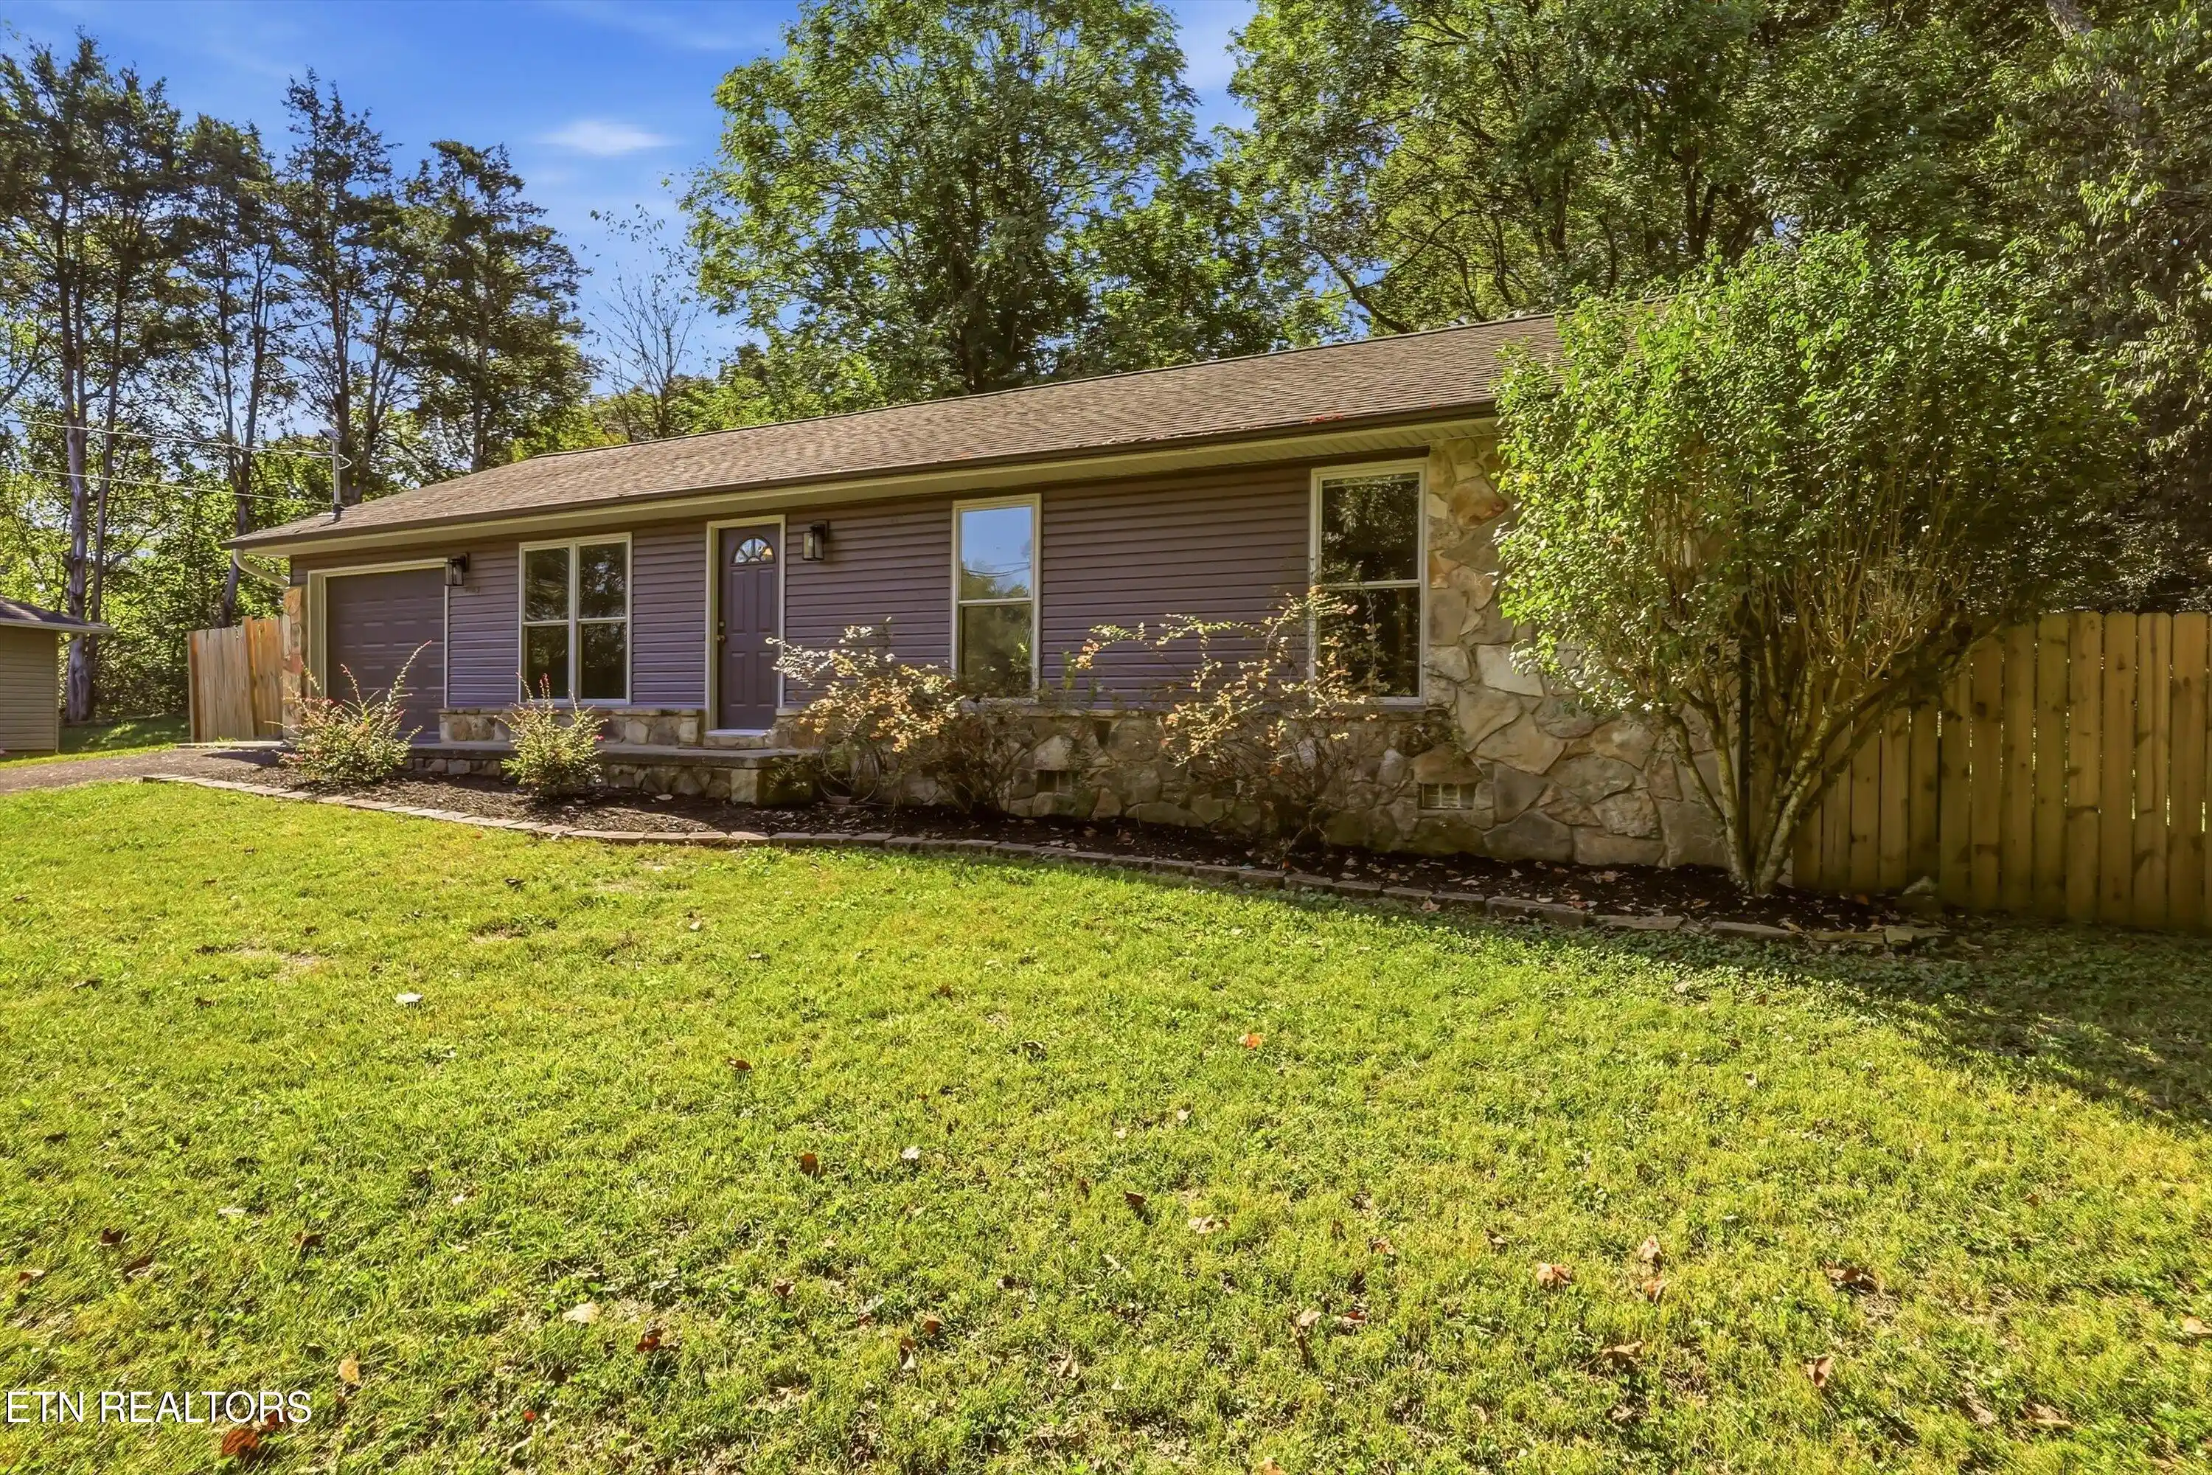
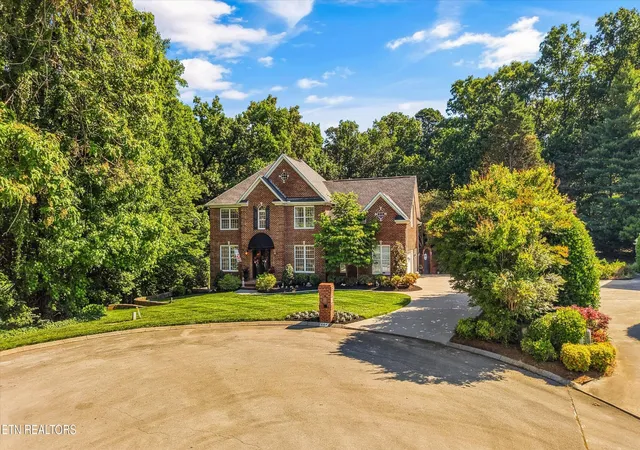

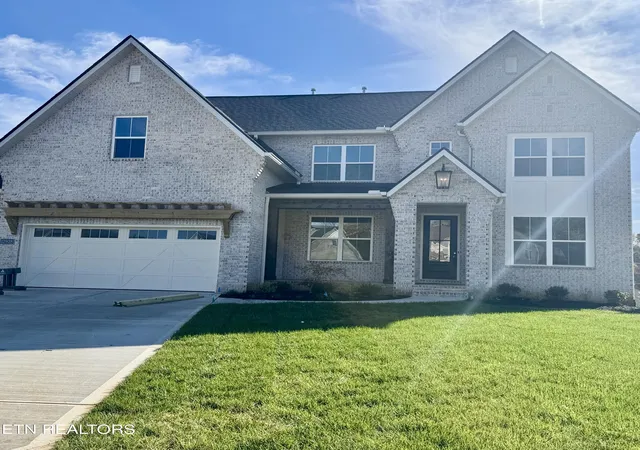

Find Homes by Property Features in Farragut, TN
Nearby New Homes For Sale

Based on information from the Knoxville Area Association of REALTORS MLS through Nov 04, 2026, 08:15PM. Information is provided exclusively for consumers’ personal, non-commercial use. It may not be used for any purpose other than to identify prospective properties that consumers may be interested in purchasing. The data is deemed reliable but is not guaranteed accurate by the MLS. This website may not include listings or property addresses of sellers who have directed their listing brokers to withhold their listing or their property address from display on the Internet. © 2026 Knoxville Area Association of REALTORS® MLS. All Rights Reserved. Angela Fowler Real Estate, LLC | 423.320.4620 | afowler@catt.com Mailing Address: 452 Kailors Cove Cir, Ringgold, GA 30736
 Advertising Broker: Angela Fowler | Angela Fowler Real Estate, LLC.
