- Overview
- Description
- Property Details
- Location
- HOA Management
- Facts & Features
- Getting Around
- Nearby Homes

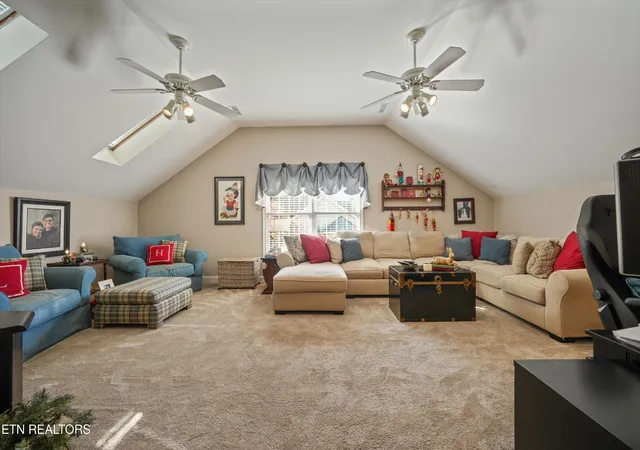


$1,099,000
Monthly Est:$5,470
 5 Beds
 5 Baths
4 full baths + 1 half bath
 4,581sqft
864 Oconnell Dr, Farragut, TN 37934
$1,099,000
$5,470/moEst:
Get Pre-Approved
Single Family Residence
Built in 2001
$22.92/mo HOA
0.47 acre lot
$240/sq.ft
Description
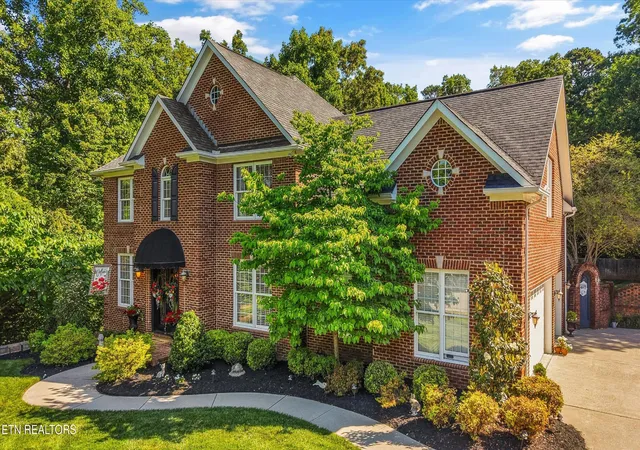
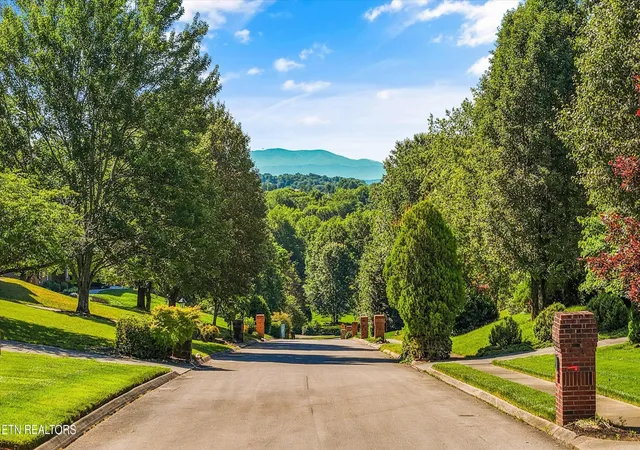
Tucked within one of Farragut's most desirable locations, this custom-built home offers the perfect balance of warmth, functionality, and elevated living. Thoughtfully designed with attention to detail throughout, the home features three finished levels with inviting gathering spaces, custom millwork, hardwood flooring, transom windows, and timeless architectural character.
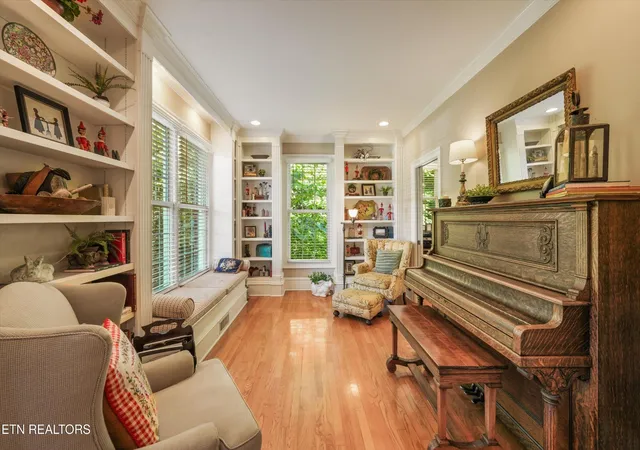
The main level was designed for both everyday comfort and entertaining, featuring a welcoming living room with gas fireplace, built-in bookshelves, surround sound, and seamless access to the back deck overlooking the private backyard retreat. The kitchen offers custom cabinetry, granite countertops, gas cooktop, breakfast bar seating, tile flooring, and a sunny breakfast nook framed by a bay window. Formal dining and library/piano room spaces add flexibility and charm, while the built-in drop zone off the garage adds convenience for daily living.
Upstairs, the spacious primary suite includes two custom closets and a well-appointed bath with dual vanities, whirlpool tub, walk-in shower, and tile flooring. Three additional bedrooms, including a Jack-and-Jill layout and private ensuite option, provide comfortable accommodations for family or guests. A large bonus room with skylights and built-in storage offers additional flex space for recreation, media, hobbies, or play.
The finished walk-out basement creates an entirely separate living experience, complete with a theatre room featuring projector and surround sound, game area with bay window, private guest suite with full bath and backyard access, plus a heated and cooled workshop space not included in the finished square footage.
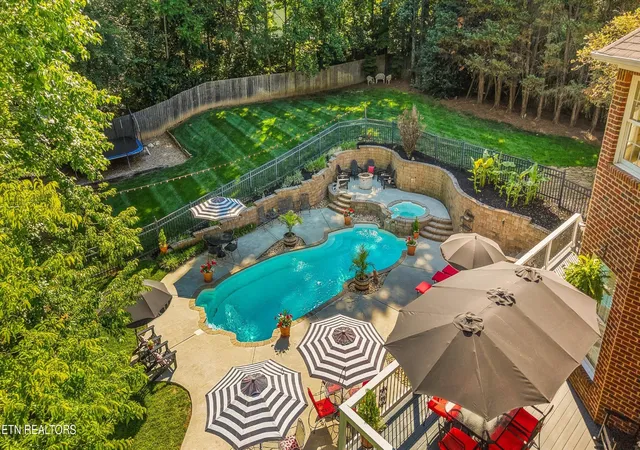
Outside, the backyard was designed to be enjoyed year-round with an in-ground pool and hot tub, outdoor grilling bar, koi pond, irrigation system, mature landscaping, and multiple spaces for entertaining and relaxing.
- Houzeo last checked: 3 minutes ago
- Listing updated: October 8, 2026 at 5:09 pm
- Listing Provided by: Scott Wilson (423) 836-4745 DRE #312319 | Realty Executives Associates Main Street (423) 836-9494
- Source: Nashville (RealTracs Mid) MLS-TN | MLS#: 3531942

Property Details
Status
Active
Type
Single Family Residence
No. of Stories
-
County
City
Neighborhood
--
Year Built
2001
HOA Fees
$22.92/mo
Finished Area
4,581 sqft
Lot Size
0.47 acre lot
Basement Area
- sqft
MLS Name
Nashville (RealTracs Mid) MLS
MLS Number
3531942
MLS Status
Active
Days on Market
11
Open House

Continue Your Journey in App
Find your dream home, receive real-time updates, and many more!
Download App
Continue Your Journey in App
Find your dream home, receive real-time updates, and many more!
Location
HOA Management
N/A
HOA Fees
$275/ Annually
Amenities
 Amenities and services may be covered by one or multiple associations and service providers.
 Walk path
Disclaimer: Amenities are based on third-party information and may vary; buyers must independently verify all amenities, as information is deemed reliable but not guaranteed.
Facts & Features
Rooms
Bedrooms & bathrooms
Bedrooms: 5
Bathrooms: 5
Interior
Sewer
Public Sewer
Interior Features
Central Vacuum, Walk In Closet(s), Wet Bar, Pantry, Ceiling Fan(s), High Speed Internet
Cooling
Central Air, Ceiling Fan(s)
Flooring
Carpet, Wood, Other, Tile
Heating
Heat Pump, Natural Gas
Exterior Features
Gas Grill
Appliances
Dishwasher, Microwave, Refrigerator, Oven
Construction
Year Built
Year Built: 2001
Home type
Single Family Residence
Architectural Style
Traditional
Foundation Details
Slab
Construction Materials
Other, Brick
Utilities & Energy
Laundry Features
Washer Hookup, Electric Dryer Hookup
Water Source
Public
Basement
Partially Finished, Exterior Entry, Other
Utilities
Natural Gas Available, Water Available, Cable Connected
Pool Features
In Ground
Security Features
Smoke Detector(s)
Association Amenities
Sidewalks
Parking Features
Garage Door Opener, Garage Faces Side
Other Features
Subdivision Name
Prestwick Place
Lot Features
Cul De Sac, Other, Level, Rolling Slope
Patio And Porch Features
Deck
Price History
| Date | Event | Price |
|---|---|---|
09/29/2026 Source: | Listed for Sale | $1,099,000 -2.22% $240/sqft |
09/24/2026 Source: | Coming Soon | $1,124,000 $245/sqft |
09/23/2026 Source: | Listed for Sale | $1,124,000 $245/sqft |
09/11/2026 Source: | Contingent (Active Under Contract) | $1,124,000 $245/sqft |
08/14/2026 Source: | Pending | $1,124,000 $245/sqft |


Show more
Nearby Homes

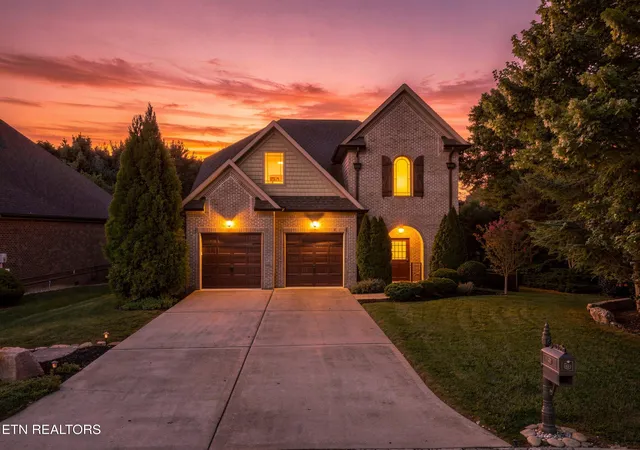


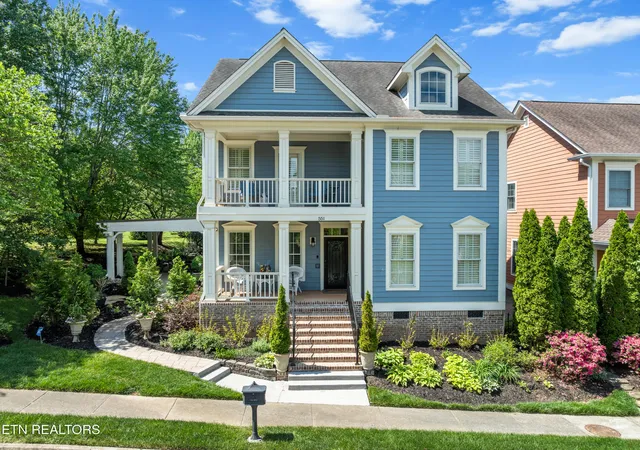
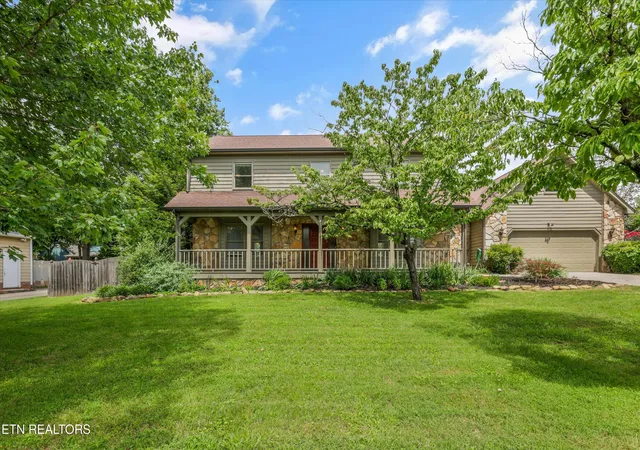


Find Homes by Property Features in Farragut, TN
Nearby New Homes For Sale

Based on information from Realtracs® through Oct 11, 2026, 10:15AM. Data courtesy of Realtracs® MLS as distributed by MLS GRID. Some IDX listings have been excluded from this website. All data is obtained from various sources and may not have been verified by the broker or MLS GRID. Supplied Open House Information is subject to change without notice. All information should be independently reviewed and verified for accuracy. Properties may or may not be listed by the office/agent presenting the information. IDX information is provided exclusively for consumers’ personal, noncommercial use. It may not be used for any purpose other than to identify prospective properties consumers may be interested in purchasing. The data is deemed reliable but is not guaranteed by MLS GRID. The use of the MLS GRID Data may be subject to an end-user license agreement prescribed by Realtracs® MLS. © 2026 RealTracs Solutions. All Rights Reserved. Angela Fowler Real Estate, LLC | 423.320.4620 | afowler@catt.com Mailing Address: 452 Kailors Cove Cir, Ringgold, GA 30736
 Advertising Broker: Angela Fowler | Angela Fowler Real Estate, LLC.