- Overview
- Description
- Property Details
- Location
- HOA Management
- Facts & Features
- Getting Around
- Nearby Homes

 New Construction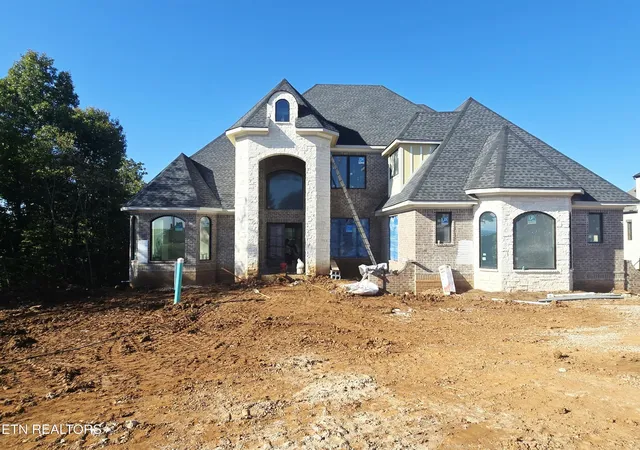

Street View
$3,799,900
Monthly Est:$18,913
 5 Beds
 6 Baths
5 full baths + 1 half bath
 7,656sqft
12797 Highwick Cir, Farragut, TN 37934
$3,799,900
$18,913/moEst:
Get Pre-Approved
Single Family Residence
Built in 2026
$250/mo HOA
0.47 acre lot
$496/sq.ft
Description
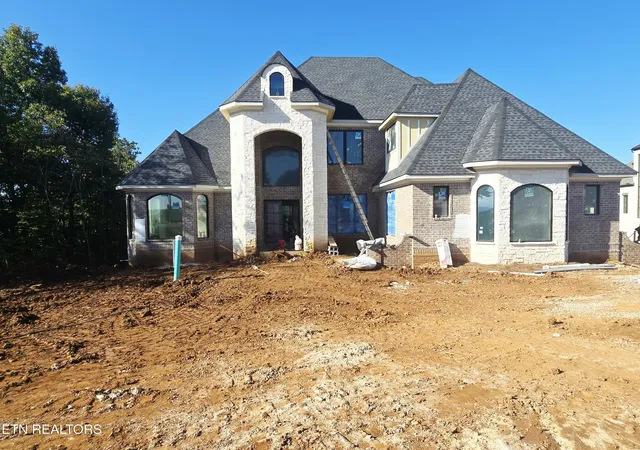
Situated within the prestigious Bridgemore community, this Exceptional New-Construction Residence presents a rare opportunity to own a truly distinctive Luxury Home with commanding views of the Smoky Mountains! Thoughtfully designed with European-inspired architecture and an elegant Brick-and-Stone Exterior, this Custom Residence is anticipated to be completed by the end of November.
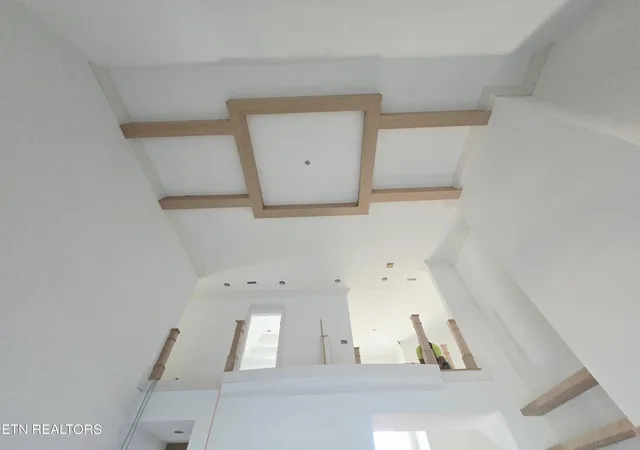
Offering approximately 7,656 SF of beautifully designed living space across 3 levels, the Home combines timeless architectural detail with sophisticated modern finishes and exceptional functionality. A Grand Foyer welcomes you into the Home, where a striking Spiral Staircase serves as an architectural centerpiece. The main living areas are designed with an Open and seamless flow, connecting the Living Room, Dining Room, and Kitchen while maintaining a sense of scale, warmth, and elegance. The Gourmet Kitchen is designed to serve as the Heart of the Home and will feature extensive Custom Cabinetry, premium Stainless-Steel Appliances including a Gas Range, and an oversized Center Island providing generous preparation space, seating, and storage.
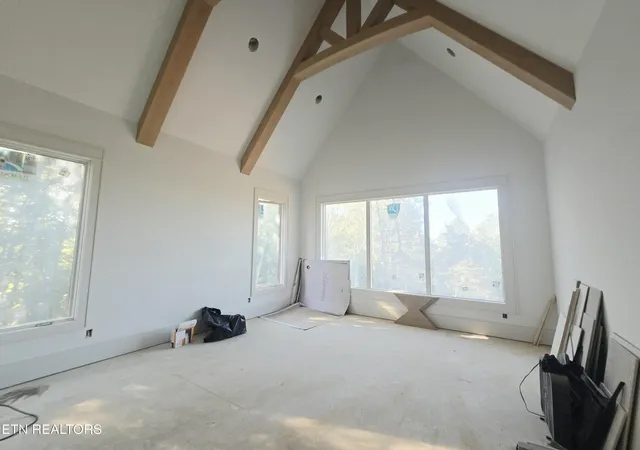
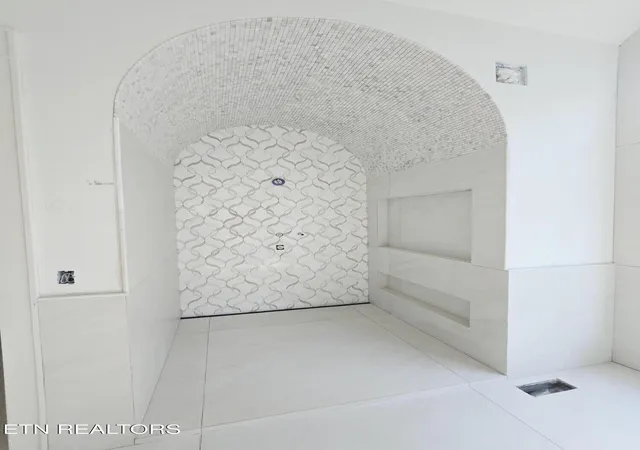
The Primary Suite offers a private and sophisticated retreat with beautifully designed Vaulted Ceilingl, spacious Walk-in Closet, and luxurious Spa-inspired Bath. The ensuite includes Dual Vanities, a Freestanding soaking Tub, and an expansive tiled Walk-in Shower, creating a relaxing and refined atmosphere.
The Upper Level continues the home's thoughtful design with three generously sized Bedrooms, each offering a large walk-in closet, two well-appointed Bathrooms, and an exceptionally spacious Bonus Room suitable for a variety of uses.
The finished Lower Level is designed for exceptional entertaining and guest accommodations. This level features a Media Room, oversized Recreation Room, Family Room, additional Bedroom, Full Bath, and a Kitchenette/Wet bar ideal for hosting family and guests.
Outdoor living is equally impressive.
- Houzeo last checked: 4 minutes ago
- Listing updated: October 8, 2026 at 12:53 am
- Listing Provided by: Oleg Cheban (865) 323-2487 DRE #317222 | Realty Executives Associates (865) 588-3232
- Source: Nashville (RealTracs Mid) MLS-TN | MLS#: 3613212

Property Details
Status
Active
Type
Single Family Residence
No. of Stories
-
County
City
Neighborhood
--
Year Built
2026
HOA Fees
$250/mo
Finished Area
7,656 sqft
Lot Size
0.47 acre lot
Basement Area
- sqft
MLS Name
Nashville (RealTracs Mid) MLS
MLS Number
3613212
MLS Status
Active
Days on Market
2

Continue Your Journey in App
Find your dream home, receive real-time updates, and many more!
Download App
Continue Your Journey in App
Find your dream home, receive real-time updates, and many more!
Location
HOA Management
N/A
HOA Fees
$750/ Quarterly
Amenities
 Amenities and services may be covered by one or multiple associations and service providers.
 Pool
Pool
 Walk path
Disclaimer: Amenities are based on third-party information and may vary; buyers must independently verify all amenities, as information is deemed reliable but not guaranteed.
Facts & Features
Rooms
Bedrooms & bathrooms
Bedrooms: 5
Bathrooms: 6
Interior
Sewer
Public Sewer
Interior Features
Walk In Closet(s), Pantry
Cooling
Central Air
Flooring
Wood, Tile
Heating
Central, Electric, Natural Gas
Appliances
Dishwasher, Disposal, Microwave, Refrigerator, Oven
Construction
Year Built
Year Built: 2026
Home type
Single Family Residence
Architectural Style
Contemporary
Construction Materials
Frame, Stone, Other, Brick
Utilities & Energy
Laundry Features
Washer Hookup, Electric Dryer Hookup
Water Source
Public
Basement
Finished, Exterior Entry
Utilities
Electricity Available, Natural Gas Available, Water Available
Pool Features
In Ground
Security Features
Smoke Detector(s)
Association Amenities
Pool, Sidewalks
Parking Features
Garage Door Opener, Garage Faces Side
Other Features
Subdivision Name
Bridgemore S/d Phase 1
Lot Features
Level
Patio And Porch Features
Porch, Covered
Price History
| Date | Event | Price |
|---|---|---|
10/07/2026 Source: | Listed for Sale | $3,799,900 $496/sqft |

Nearby Homes





Find Homes by Property Features in Farragut, TN
Nearby New Homes For Sale

Based on information from Realtracs® through Oct 10, 2026, 03:30PM. Data courtesy of Realtracs® MLS as distributed by MLS GRID. Some IDX listings have been excluded from this website. All data is obtained from various sources and may not have been verified by the broker or MLS GRID. Supplied Open House Information is subject to change without notice. All information should be independently reviewed and verified for accuracy. Properties may or may not be listed by the office/agent presenting the information. IDX information is provided exclusively for consumers’ personal, noncommercial use. It may not be used for any purpose other than to identify prospective properties consumers may be interested in purchasing. The data is deemed reliable but is not guaranteed by MLS GRID. The use of the MLS GRID Data may be subject to an end-user license agreement prescribed by Realtracs® MLS. © 2026 RealTracs Solutions. All Rights Reserved. Angela Fowler Real Estate, LLC | 423.320.4620 | afowler@catt.com Mailing Address: 452 Kailors Cove Cir, Ringgold, GA 30736
 Advertising Broker: Angela Fowler | Angela Fowler Real Estate, LLC.