- Overview
- Description
- Property Details
- Location
- HOA Management
- Facts & Features
- Getting Around
- Nearby Homes


$1,650,000
Monthly Est:$8,213
 5 Beds
 5 Baths
4 full baths + 1 half bath
 3,740sqft
12537 Equine Ln, Wellington, FL 33414
$1,650,000
$8,213/moEst:
Get Pre-Approved
Single Family Residence
Built in 2005
$468/mo HOA
14,810.4 sqft lot
$441/sq.ft
Description
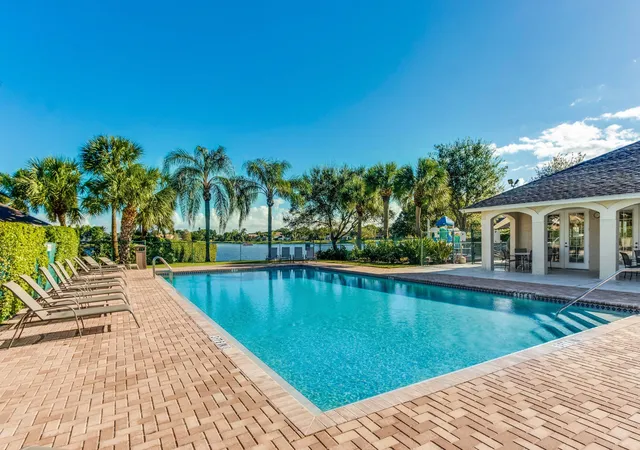
Spectacular waterfront views take center stage in this exceptional home, perfectly positioned on one of the premier lots in the exclusive Equestrian Club. Offering one of the longest lake views in the community, this remarkable home combines elegance, privacy, custom upgrades, and an unforgettable indoor-outdoor living experience. From the moment you enter, oversized custom-engineered windows immediately draw your attention to the breathtaking backyard setting. A natural rock lagoon-style pool with an infinity edge and two custom waterfalls appears to blend seamlessly into the lake beyond, creating a truly dramatic backdrop from the main living areas. Designed for both entertaining and everyday luxury, the home features soaring ceilings, spacious bedrooms, refined architectural details, and expansive living areas filled with natural light. The open-concept living and dining rooms are enhanced by beautiful coffered ceilings, while a custom fireplace creates an impressive focal point in the living room. At the heart of the home is the completely remodeled gourmet kitchen, thoughtfully customized with quartz countertops, a center island, gas cooktop, stainless steel appliances, abundant cabinetry, and generous storage. The kitchen opens to the breakfast area and family room, where walls of windows continue to showcase spectacular pool and lake views. The residence offers five bedrooms and 4.5 bathrooms, including a grand primary suite featuring dual walk-in closets, a spacious shower, and peaceful views overlooking the pool and waterfront. Step outside and experience your own private resort. Relax in the pool while taking in the expansive lake views, entertain family and friends from the outdoor kitchen, enjoy poolside drinks, or walk through the rear gate toward the lake for a picturesque sunset stroll. The setting is private, serene, and truly one of a kind. Additional features include a custom-designed circular driveway created to maximize space and ease of access, along with a generous three-car garage. Located just minutes from Wellington's world-renowned equestrian venues, including WEF and IPC, as well as highly regarded Wellington schools, shopping, dining, and more, this home offers an extraordinary combination of location, lifestyle, and luxury. This is a rare opportunity to own an exceptional waterfront residence on one of the most desirable lots in Equestrian Club.
- Houzeo last checked: 12 hours ago
- Listing updated: October 4, 2026 at 3:13 pm
- Listing Provided by: Ryan L Jennings DRE #3071853 | Keller Williams Realty - Wellington (561) 472-1236
- Source: Beaches MLS-FL | MLS#: B26079018

Property Details
Status
Active
Type
Single Family Residence
No. of Stories
1
County
City
Neighborhood
Year Built
2005
HOA Fees
$468/mo
Finished Area
3,740 sqft
Lot Size
14,810.4 sqft lot
Basement Area
- sqft
MLS Name
Beaches MLS
MLS Number
B26079018
MLS Status
Active
Days on Market
17
Cumulative Days on Market
1

Continue Your Journey in App
Find your dream home, receive real-time updates, and many more!
Download App
Continue Your Journey in App
Find your dream home, receive real-time updates, and many more!
Location
HOA Management
N/A
HOA Fees
$468/ Monthly
Amenities
 Amenities and services may be covered by one or multiple associations and service providers.
 Bike Trails
 Tennis
 Gym
Gym
 Club House
 Security Guard
 Walk path
RecreationFacilities
BusinessCenter
CommonAreas
Disclaimer: Amenities are based on third-party information and may vary; buyers must independently verify all amenities, as information is deemed reliable but not guaranteed.
Facts & Features
Rooms
Bedrooms & bathrooms
Bedrooms: 5
Bathrooms: 5
Den
Level: Main
Area: 156.00 Square Feet
Dimensions: 13 X 12
FamilyRoom
Level: Main
Area: 352.00 Square Feet
Dimensions: 22 X 16
DiningRoom
Level: Main
Area: 156.00 Square Feet
Dimensions: 13 X 12
Bedroom5
Level: Main
Area: 182.00 Square Feet
Dimensions: 14 X 13
Bedroom4
Level: Main
Area: 182.00 Square Feet
Dimensions: 14 X 13
Bedroom3
Level: Main
Area: 156.00 Square Feet
Dimensions: 13 X 12
Bedroom2
Level: Main
Area: 169.00 Square Feet
Dimensions: 13 X 13
PrimaryBedroom
Level: Main
Area: 396.00 Square Feet
Dimensions: 22 X 18
Kitchen
Level: Main
Area: 272.00 Square Feet
Dimensions: 17 X 16
LivingRoom
Level: Main
Area: 221.00 Square Feet
Dimensions: 17 X 13
Interior
Sewer
Public Sewer
Interior Features
Breakfast Bar, Built In Features, Breakfast Area, Closet Cabinetry, Dining Area, Separate Formal Dining Room, Dual Sinks, Entrance Foyer, High Ceilings, Kitchen Island, Main Level Primary, Pantry, Split Bedrooms, Separate Shower, Vaulted Ceilings, Walk In Closets
Appliances
Cooktop, Dryer, Dishwasher, Electric Water Heater, Gas Cooktop, Disposal, Gas Range, Ice Maker, Microwave, Oven, Refrigerator, Water Heater, Washer
Window Features
Blinds, Sliding
Exterior Features
Built In Barbecue, Barbecue, Outdoor Kitchen, Outdoor Living Area
Flooring
Carpet, Concrete, Ceramic Tile, Laminate, Tile, Wood
Cooling
Central Air, Ceiling Fans, Electric
Heating
Central, Electric
Construction
Year Built
Year Built: 2005
Home type
Single Family Residence
Property Condition
Resale
Foundation Details
Slab
Architectural Style
Mediterranean, Ranch
Roof
Barrel, Spanish Tile
Construction Materials
Cbs Concrete Block Structure, Block, Concrete, Stucco
Utilities & Energy
Security Features
Security System Owned, Fire Alarm, Gated With Guard, Gated Community, Smoke Detectors
Water Source
Public
Laundry Features
Washer Hookup, Inside, Laundry Closet
Fireplace Features
Decorative
Utilities
Cable Available, Natural Gas Available, Sewer Available, Water Available
Association Amenities
Business Center, Clubhouse, Fitness Center, Sidewalks, Tennis Courts, Trails
Parking Features
Attached, Circular Driveway, Driveway, Garage, Garage Door Opener
Electric
Phases3
Pool Features
Fenced, In Ground, Pool Equipment, Private, Pool Sweep
Other Features
Community Features
Home Owners Association, Equestrian Facilities, Gated, Street Lights, Sidewalks
Patio And Porch Features
Covered, Patio, Porch
Lot Features
Quarter To Half Acre Lot, Sprinklers Automatic, Sprinkler System
Subdivision Name
Equestrian Club
Price History
| Date | Event | Price |
|---|---|---|
10/03/2026 Source: | Listed for Sale | $1,650,000 $441/sqft |
09/22/2026 Source: | Coming Soon | $1,650,000 +83.33% $441/sqft |
04/29/2019 Source: | Price Decreased | $900,000 -5.21% $241/sqft |
04/29/2019 Source: | Sold | $949,500 $254/sqft |

Getting Around 12537 Equine Ln
Bike Score®

Somewhat Bikeable
26/100
Walk Score®

Car-Dependent
5/100
Data provided by Redfin
Nearby Homes



Find Homes by Property Features in Wellington, FL
Nearby New Homes For Sale


IDX information is provided exclusively for consumers’ personal, non-commercial use, that it may not be used for any purpose other than to identify prospective properties consumers may be interested in purchasing, and that the data is deemed reliable but is not guaranteed accurate by BeachesMLS. All listings featuring the BMLS logo are provided by BeachesMLS, Inc. This data is not verified for authenticity or accuracy and may not reflect all real estate activity in the market. Based on information © 2026 BeachesMLS, Inc. All Rights Reserved.
 Advertising Broker: Moe Mossa (Savvy Avenue) | Savvy Avenue, LLC