- Overview
- Description
- Property Details
- Location
- Facts & Features
- Getting Around
- Nearby Homes
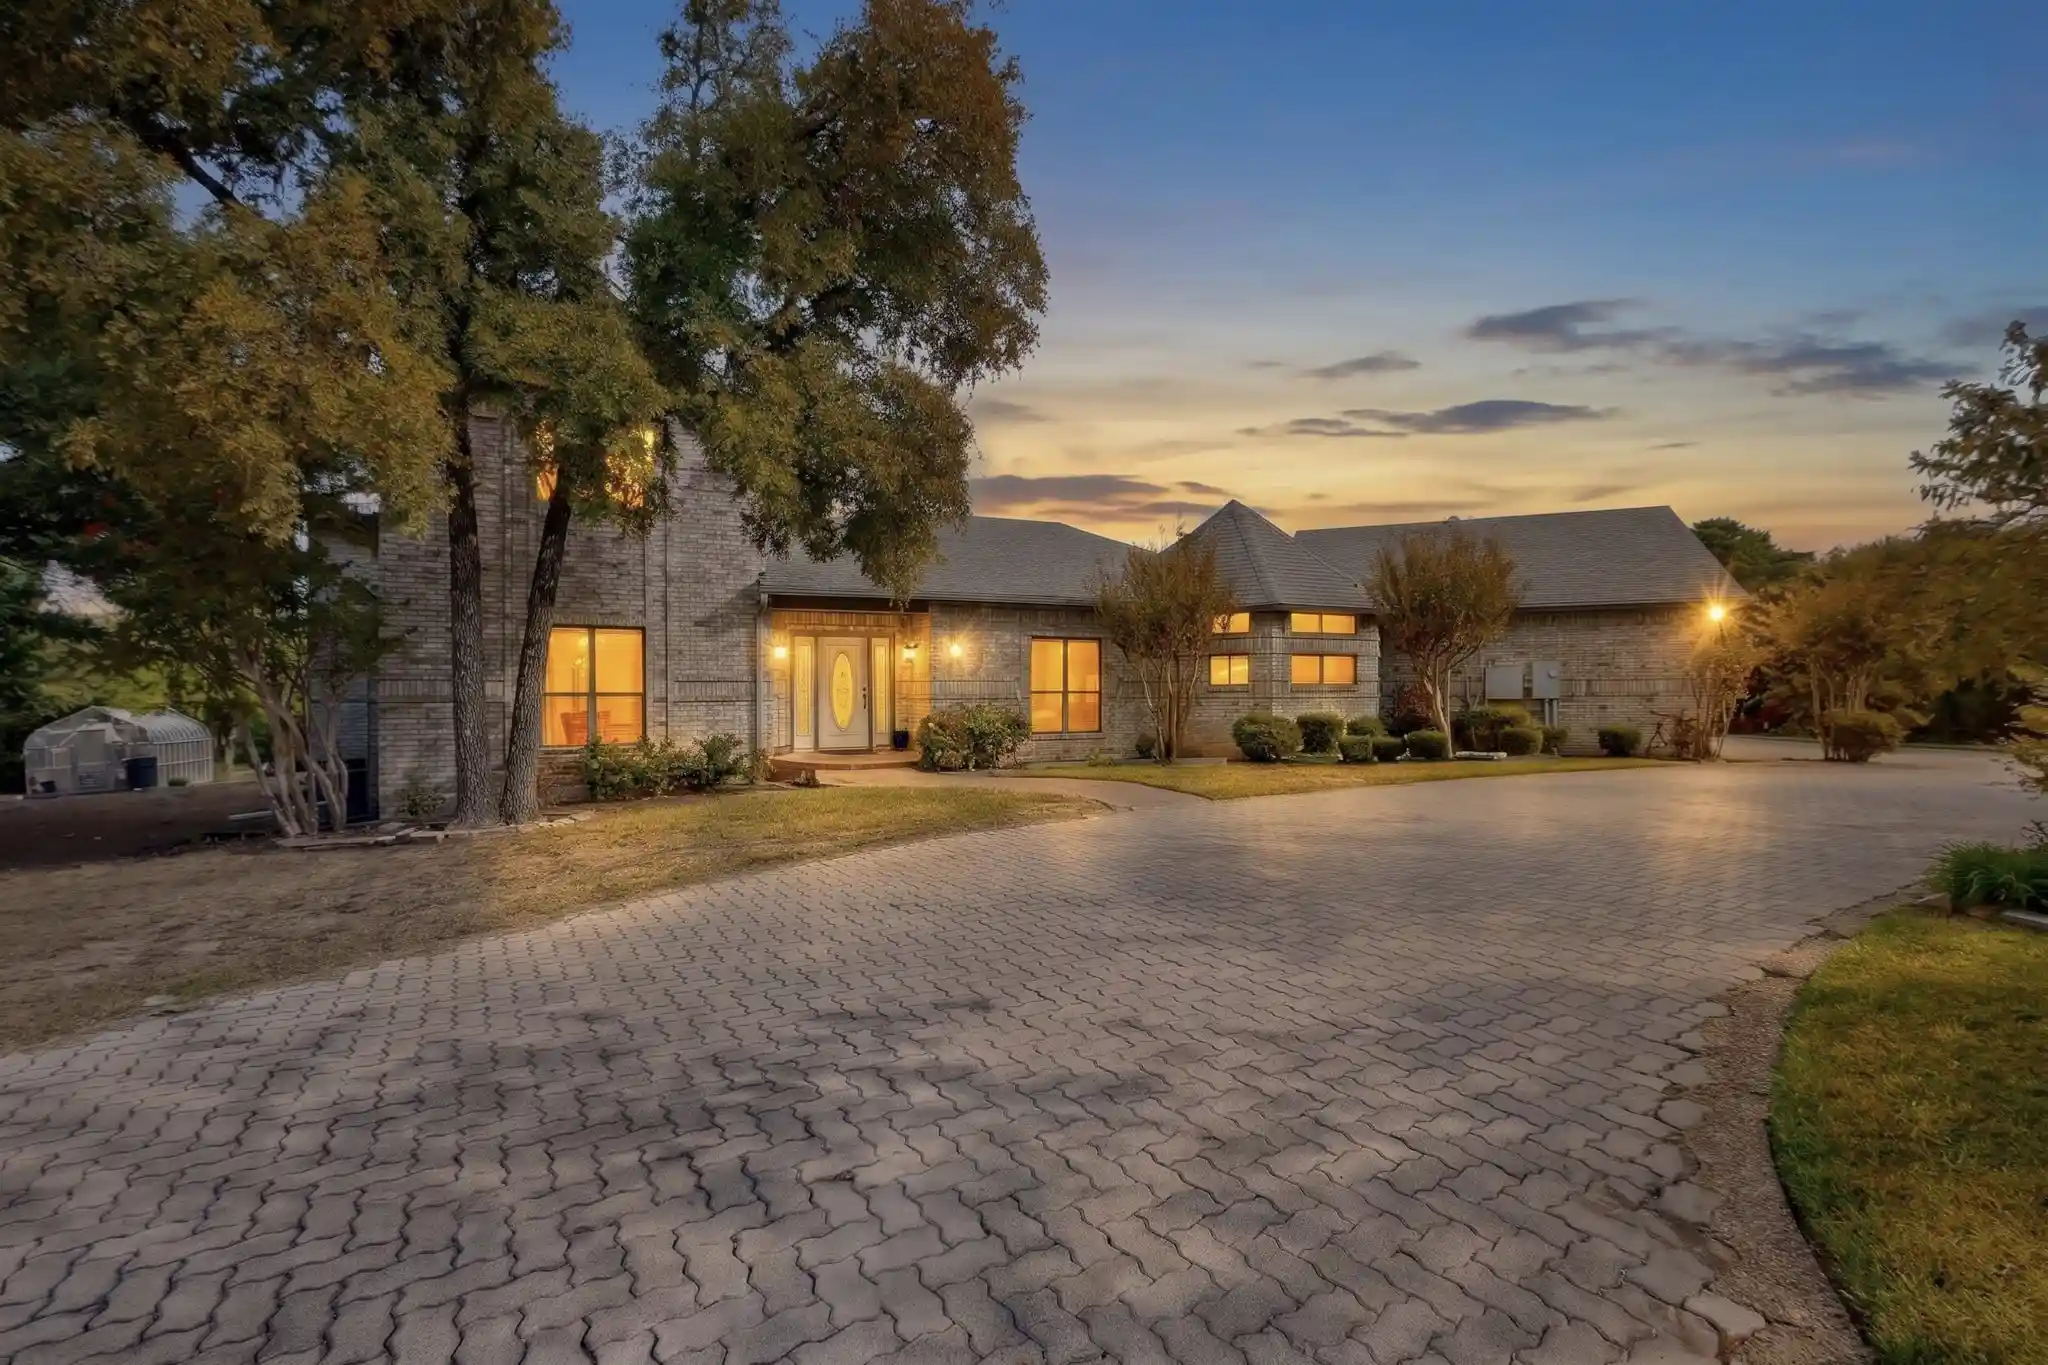


Street View
$1,299,000
Monthly Est:$6,466
 5 Beds
 4 Baths
4 full baths
 4,144sqft
1255 Brockdale Park, Allen, TX 75002
$1,299,000
$6,466/moEst:
Get Pre-Approved
Single Family Residence
Built in 1986
$-- HOA
2.94 acres lot
$313/sq.ft
Description
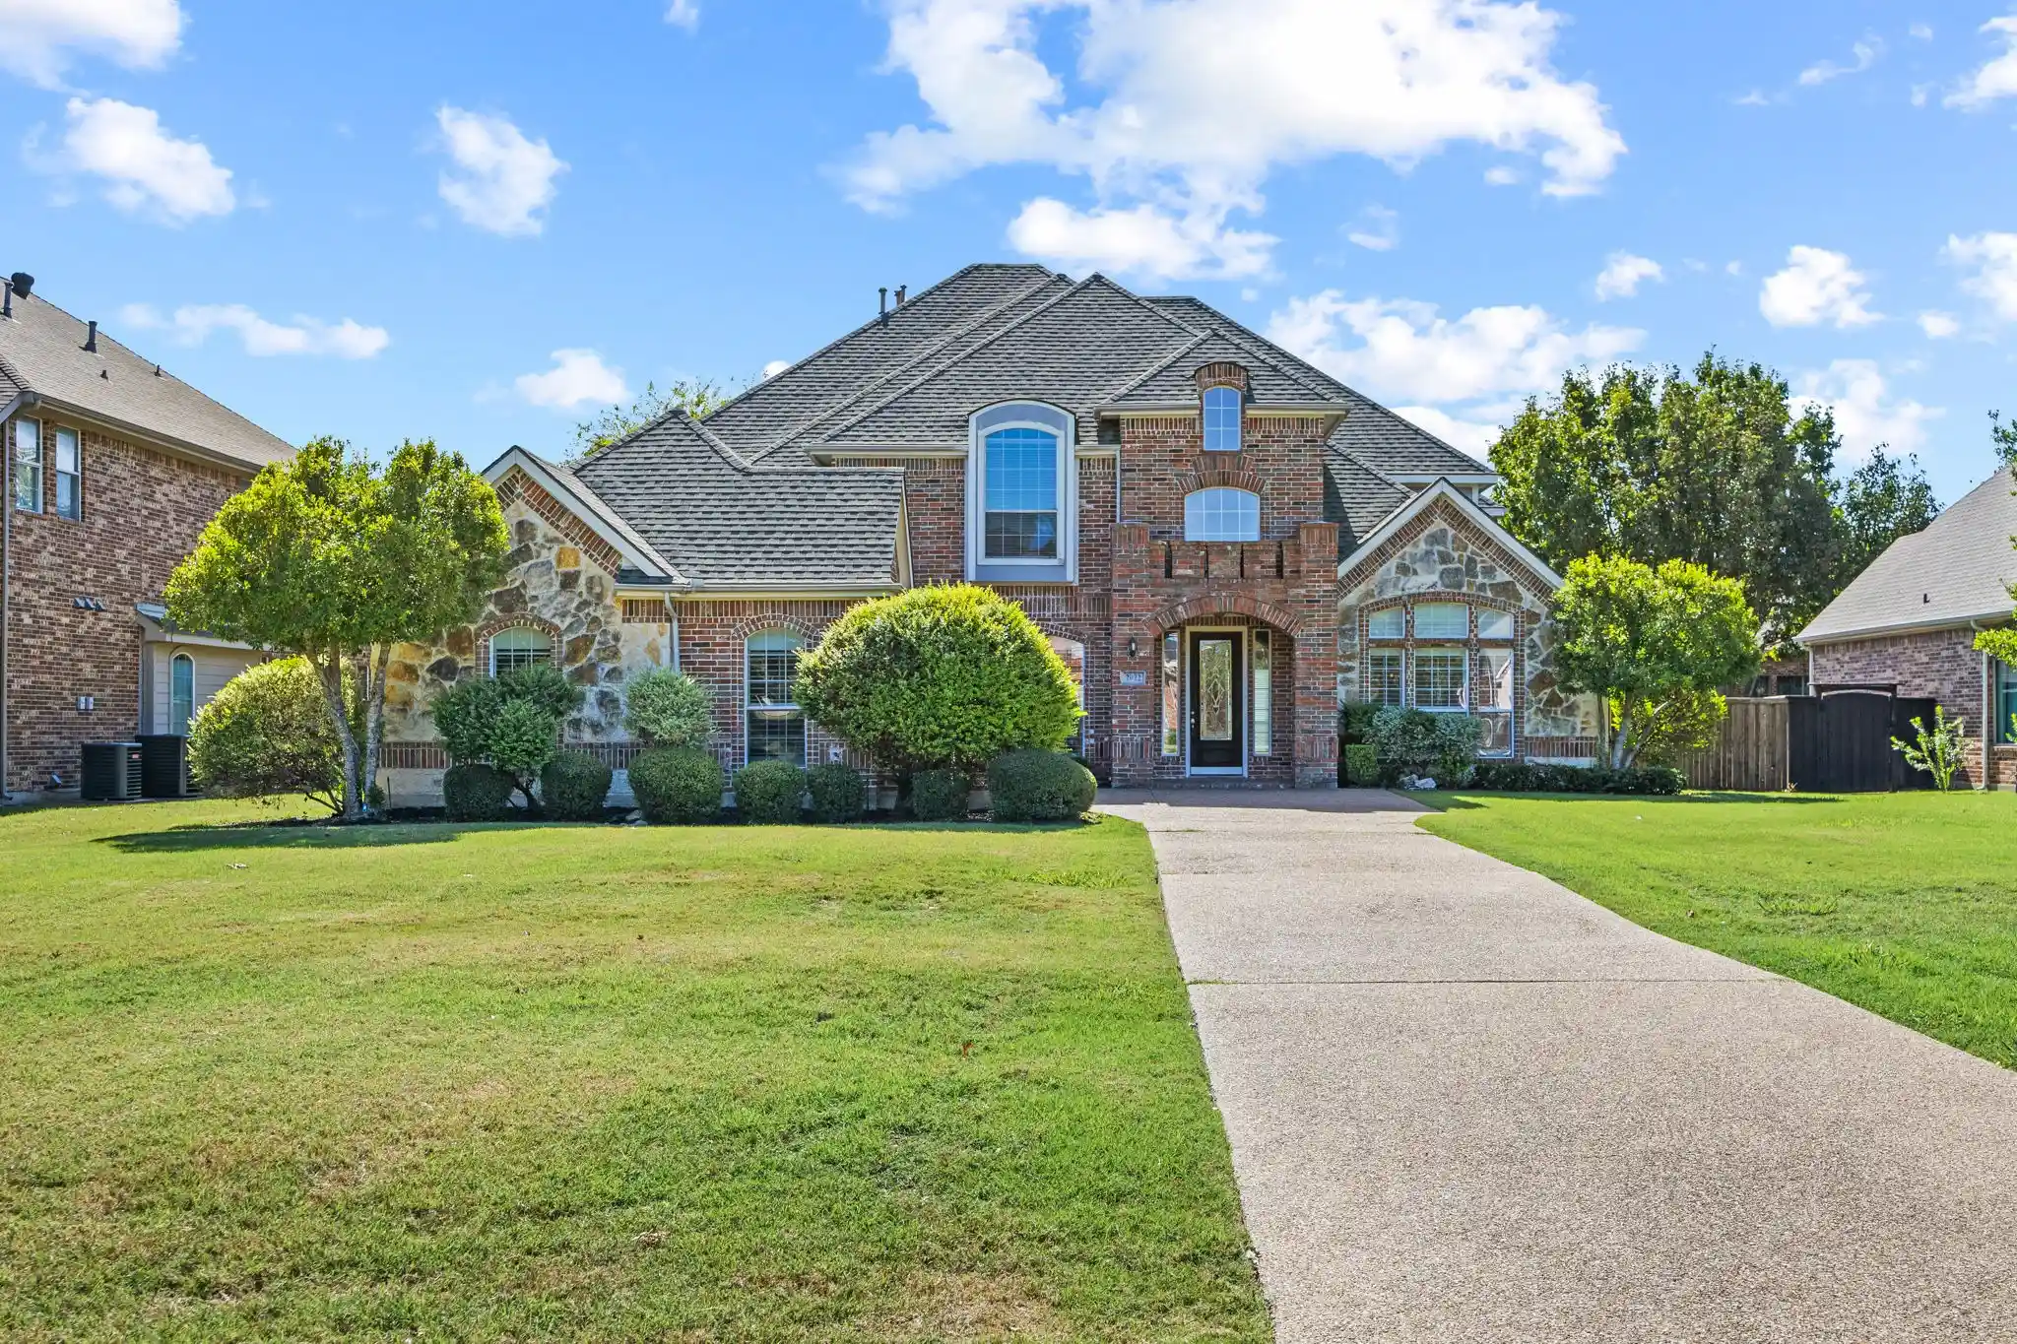
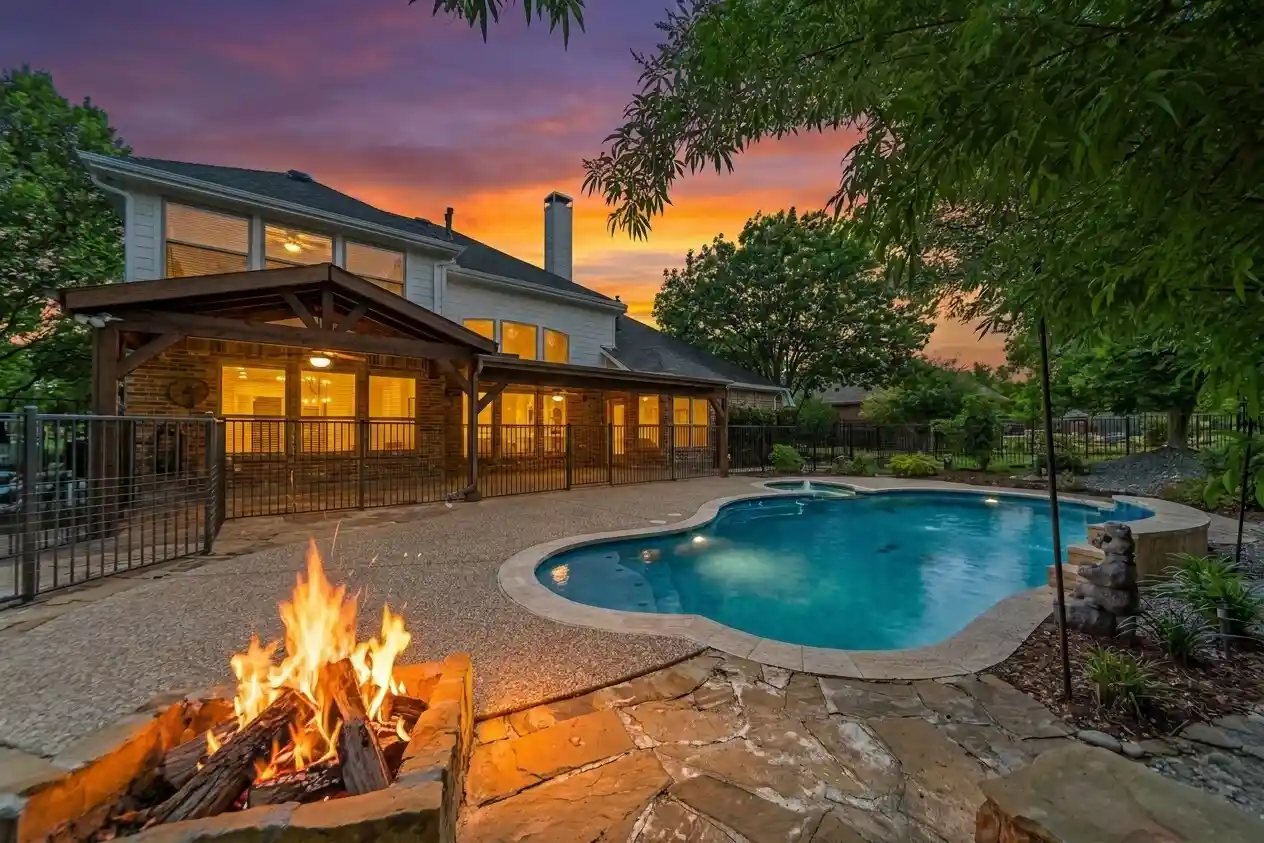
Discover an exceptional opportunity to experience luxury living, privacy, and country elegance in the prestigious community of Lucas, Texas. Situated on 3 beautifully manicured acres, this impressive estate offers a rare combination of refined living, outdoor recreation, and endless possibilities. A private gated entrance welcomes you to this secluded property, where space and tranquility create the perfect setting for an extraordinary lifestyle. The expansive grounds offer room for horses, a dedicated dog run, and a greenhouse for those who enjoy gardening and cultivating their own outdoor retreat. Enjoy the large swimming pool and professionally maintained landscaping, providing an ideal setting for entertaining or simply relaxing in your own private oasis. An additional detached workshop offers tremendous flexibility for hobbies, projects, storage, or additional workspace. Nature enthusiasts will appreciate the ability to walk directly down to the scenic walking trail surrounding Lake Lavon, bringing outdoor recreation right to your doorstep. Located within the highly acclaimed Lovejoy ISD, this remarkable property combines the appeal of an outstanding school district with the privacy and freedom of acreage living. Whether you envision an equestrian estate, a family retreat, or a private sanctuary with room to expand and create, this distinctive property offers a lifestyle and possibilities that are increasingly difficult to find in Lucas.
- Houzeo last checked: 2 minutes ago
- Listing updated: November 1, 2026 at 6:29 am
- Listing Provided by: Jordan Mair , Kevin Mair | Regal, REALTORS (972) 771-6970
- Source: NTREIS MLS-TX | MLS#: 21425513

Property Details
Status
Active
Type
Single Family Residence
No. of Stories
2
County
City
Neighborhood
--
Year Built
1986
HOA Fees
-
Finished Area
4,144 sqft
Lot Size
2.94 acres lot
Basement Area
- sqft
MLS Name
NTREIS MLS
MLS Number
21425513
MLS Status
Active

Continue Your Journey in App
Find your dream home, receive real-time updates, and many more!
Continue Your Journey in App
Find your dream home, receive real-time updates, and many more!
Location
Facts & Features
Rooms
Bedrooms & bathrooms
Bedrooms: 5
Bathrooms: 4
BonusRoom
Level: First
Area: 150.00 Square Feet
Dimensions: 15 x 10
Den
Level: First
Area: 192.00 Square Feet
Dimensions: 16 x 12
PrimaryBedroom
Level: First
Area: 320.00 Square Feet
Dimensions: 20 x 16
LivingRoom
Level: First
Area: 588.00 Square Feet
Dimensions: 28 x 21
Kitchen
Level: First
Area: 306.00 Square Feet
Dimensions: 18 x 17
FullBath
Level: Second
Area: 72.00 Square Feet
Dimensions: 8 x 9
FullBath
Level: First
Area: 72.00 Square Feet
Dimensions: 8 x 9
DiningRoom
Level: First
Area: 168.00 Square Feet
Dimensions: 14 x 12
Bedroom
Level: Second
Area: 208.00 Square Feet
Dimensions: 16 x 13
Bedroom
Level: Second
Area: 221.00 Square Feet
Dimensions: 17 x 13
UtilityRoom
Level: First
Area: 121.00 Square Feet
Dimensions: 11 x 11
Sunroom
Level: First
Area: 270.00 Square Feet
Dimensions: 15 x 18
BonusRoom
Level: First
Area: 120.00 Square Feet
Dimensions: 10 x 12
LivingRoom
Level: Second
Area: 418.00 Square Feet
Dimensions: 22 x 19
Library
Level: First
Area: 100.00 Square Feet
Dimensions: 10 x 10
GameRoom
Level: Second
Area: 360.00 Square Feet
Dimensions: 18 x 20
FullBath
Level: Second
Area: 90.00 Square Feet
Dimensions: 9 x 10
FullBath
Level: First
Area: 72.00 Square Feet
Dimensions: 8 x 9
BreakfastRoomNook
Level: First
Area: 120.00 Square Feet
Dimensions: 12 x 10
Bedroom
Level: Second
Area: 180.00 Square Feet
Dimensions: 15 x 12
Bedroom
Level: First
Area: 132.00 Square Feet
Dimensions: 12 x 11
Interior
Flooring
Carpet, Hardwood, Travertine
Interior Features
Built In Features, Chandelier, Decorative Designer Lighting Fixtures, Double Vanity, Eat In Kitchen, Granite Counters, High Speed Internet, In Law Floorplan, Kitchen Island, Loft, Multiple Staircases, Open Floorplan, Pantry, Smart Home, Cable Tv, Vaulted Ceilings, Wired For Data, Natural Woodwork, Walk In Closets, Wired For Sound
Cooling
Central Air, Electric
Sewer
Aerobic Septic
Exterior Features
Balcony, Rain Gutters
Appliances
Dishwasher, Electric Cooktop, Electric Oven, Electric Water Heater, Disposal
Heating
Central, Electric
Construction
Year Built
Year Built: 1986
Home type
Single Family Residence
Architectural Style
Contemporary Modern, Detached
Construction Materials
Brick, Rock, Stone
Foundation Details
Slab
Roof
Tile
Property Condition
Resale
Utilities & Energy
Pool Features
Heated, In Ground, Pool
Parking Features
Additional Parking, Circular Driveway, Door Multi, Enclosed, Garage, Garage Door Opener, Gated, Rv Access Parking, Garage Faces Side, Secured, Storage
Fireplace Features
Wood Burning
Utilities
Septic Available, Cable Available
Other Features
Lot Features
Acreage, Back Yard, Backs To Greenbelt Park, Interior Lot, Lawn, Landscaped, Pond On Lot, Many Trees
Patio And Porch Features
Deck, Front Porch, Rooftop, Balcony, Covered
Subdivision Name
Mccollum Estates
Community Features
Boat Facilities, Lake
Price History
| Date | Event | Price |
|---|---|---|
11/01/2026 Source: | Listed for Sale | $1,299,000 $313/sqft |

Nearby Homes
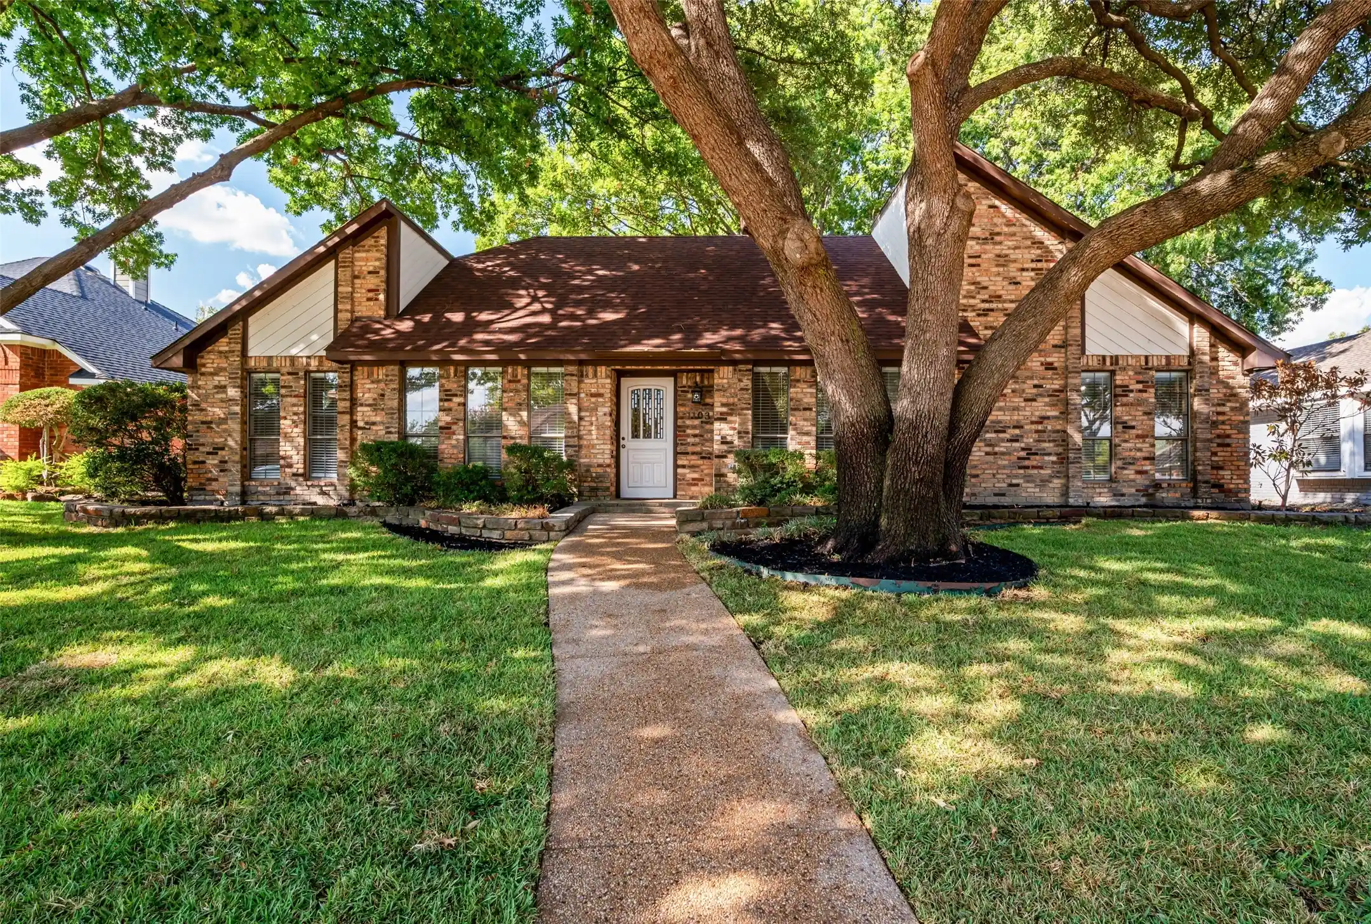
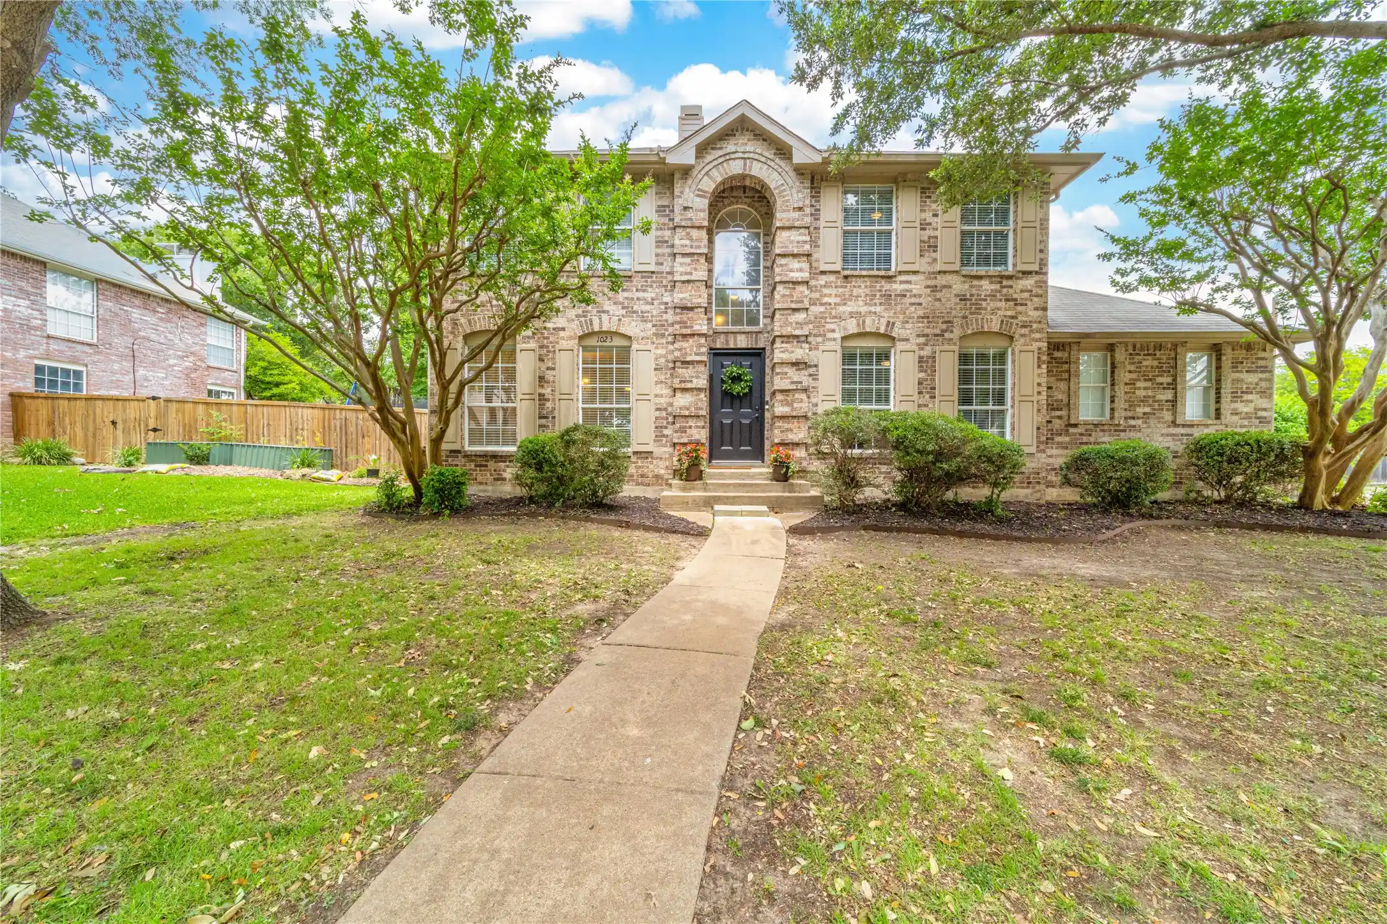
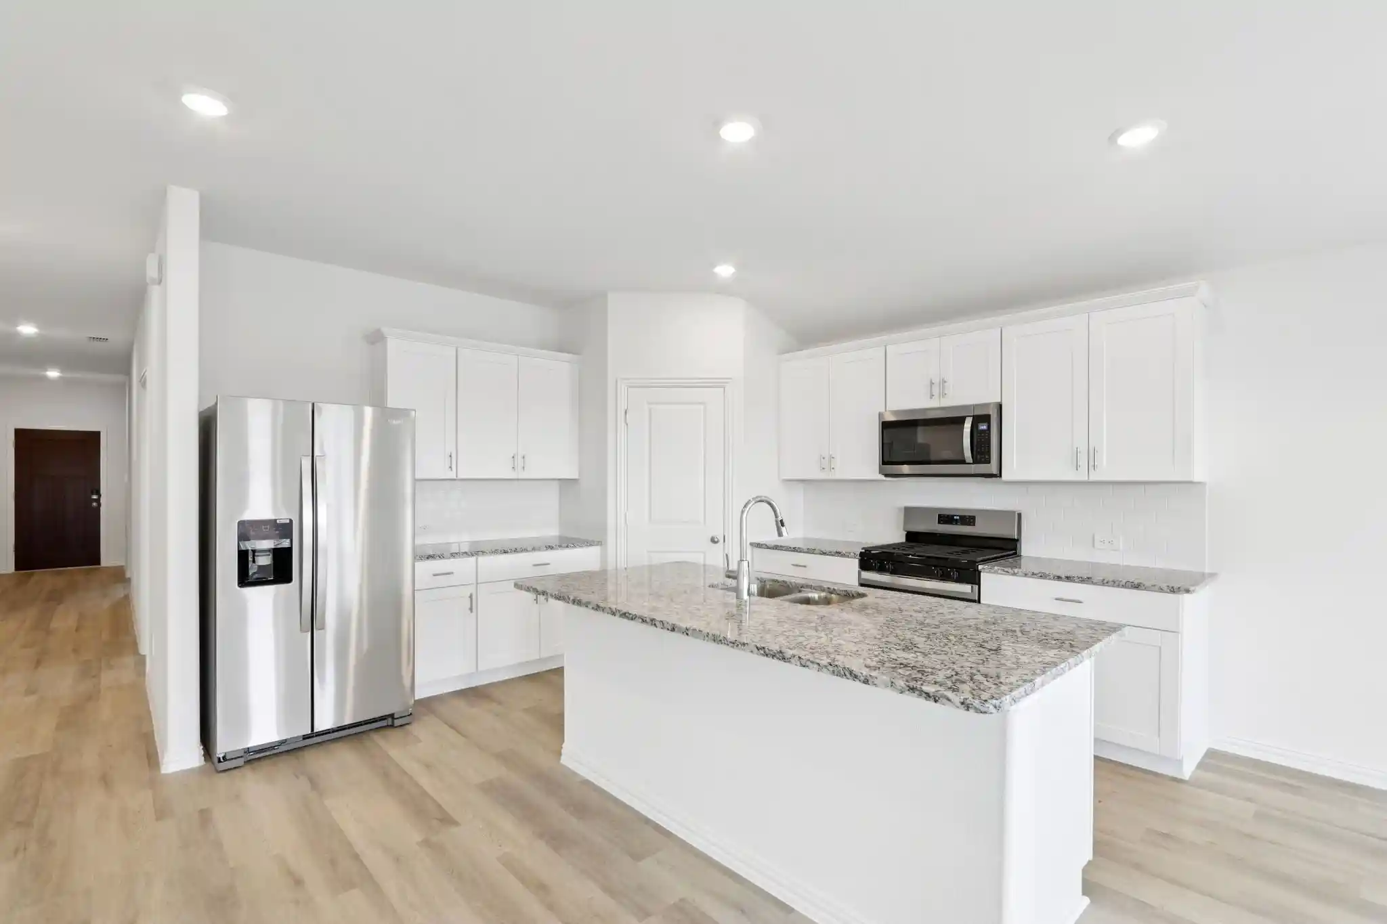
Find Homes by Property Features in Allen, TX
Nearby New Homes For Sale

Based on information from the North Texas Real Estate Information Systems, Inc., through Nov 01, 2026, 08:45AM. Information is provided exclusively for consumers’ personal, non-commercial use. It may not be used for any purpose other than to identify prospective properties consumers may be interested in purchasing. Data is deemed reliable but is not guaranteed accurate. This website may not include listings or property addresses of sellers who have directed their listing brokers to withhold their listing or their property address from display on the Internet. ©2026 North Texas Real Estate Information Systems, Inc. All Rights Reserved.
 Advertising Broker: Michelle Brecker | Pathway To Home Realty
