Andover RE
Powered by 
- 0
- 4
- Overview
- Description
- Property Details
- Location
- Facts & Features
- Getting Around
- Nearby Homes

Street View
$399,900
Monthly Est:$1,990
 5 Beds
 3 Baths
3 full baths
 2,200sqft
1255 Glendale St, Burton, MI 48509
$399,900
$1,990/moEst:
Get Pre-Approved
Single Family Residence
Built in 1936
$-- HOA
0.74 acre lot
$182/sq.ft
Description
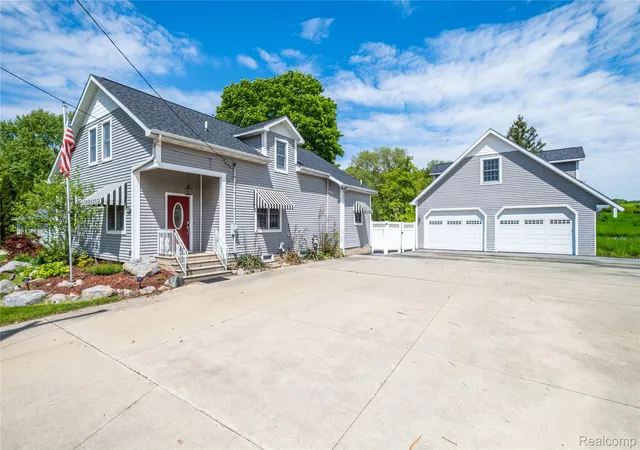
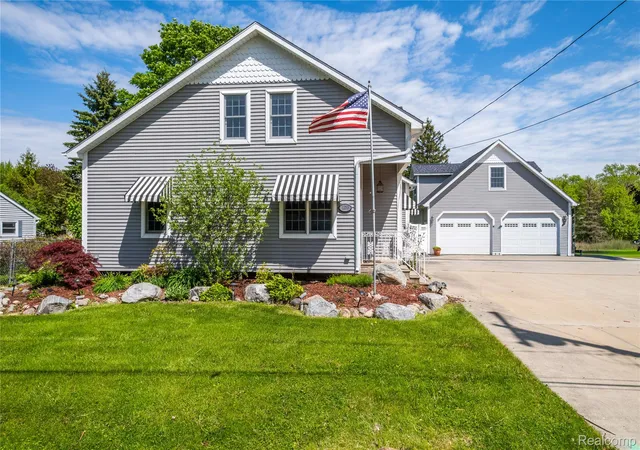
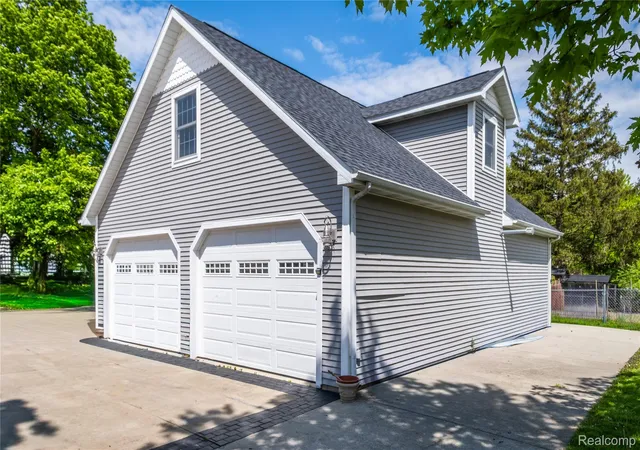
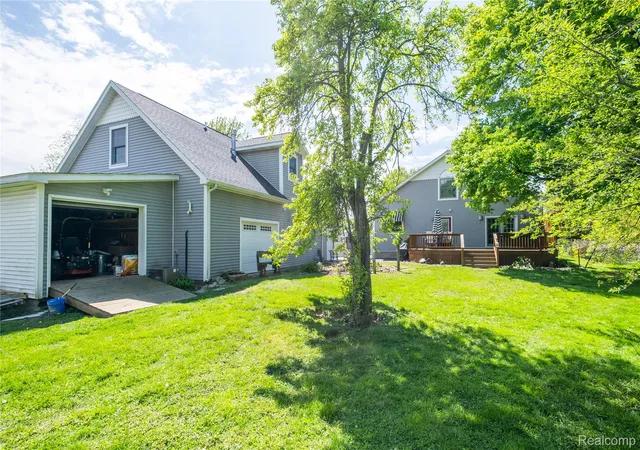
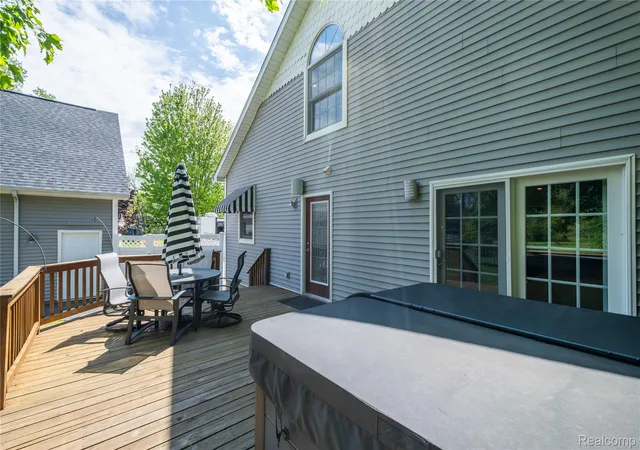
Beautiful Bentley Custom Home / Nearly 1 Acre Stately 5 Bed 3 Bath Paradise / Remodeled Fully For You To Enjoy / Fenced Yard / Ample Storage & Parking / 3 Car Garage / Full Basement / Mother In Law Suite Above Garage / 200 Amp Service / Truly Unique Home / Upgrades Such As Central Vacuum and Custom Toe-Kick Vacuum Inlet Under Kitchen Sink / Bonus Room / Landscape Pond / Chicken Coop / This Is A Family Home Ready For A Wonderful Homestead Life Style / Large Custom Concrete Driveway / Huge Rooms / Newer Windows / Siding / Roof / Paint / Flooring / LED Lights / Electrical / Everything Is Done / Tons Of Entertaining / Hot Tub On 341 Sq.Ft. Deck / 1200 Sq.Ft Garage With Air House Lines With Front And Side Entry Garage Doors Plus Additional Shed / Truly A Dream Home You Must See / Located Well To 69/75/475 & M15
- Houzeo last checked: 12 minutes ago
- Listing updated: June 1, 2026 at 5:30 pm
- Listing Provided by: Eric Stamm (810) 730-3434 | Eric Stamm Team Real Estate (810) 730-3434
- Source: Realcomp MLS-MI | MLS#: 20261039194

- Originating MLS: Realcomp II Ltd
Property Details
Status
Active
Type
Single Family Residence
No. of Stories
-
County
City
Neighborhood
--
Year Built
1936
HOA Fees
-
Finished Area
2,200 sqft
Lot Size
0.74 acre lot
Basement Area
- sqft
MLS Name
Realcomp MLS
MLS Number
20261039194
MLS Status
Active
Days on Market
134
Cumulative Days on Market
4

Continue Your Journey in App
Find your dream home, receive real-time updates, and many more!
Download App
Continue Your Journey in App
Find your dream home, receive real-time updates, and many more!
Location
Facts & Features
Rooms
Bedrooms & bathrooms
Bedrooms: 5
Bathrooms: 3
Interior
Sewer
Public Sewer
Cooling
Ceiling Fans, Central Air
Heating
Forced Air, Natural Gas
Exterior Features
Awnings, Lighting, Spa Hottub
Appliances
Dryer, Energy Star Qualified Dishwasher, Energy Star Qualified Refrigerator, Free Standing Gas Range, Microwave, Stainless Steel Appliances, Washer, Water Softener Owned
Construction
Year Built
Year Built: 1936
Home type
Single Family Residence
Roof
Asphalt
Architectural Style
Cape Cod
Foundation Details
Basement, Block, Sump Pump
Construction Materials
Vinyl Siding
Utilities & Energy
Water Source
Well
Basement
Full, Unfinished
Utilities
Above Ground Utilities, Cable Available
Pool Features
None
Electric
Volts220, Circuit Breakers
Parking Features
Assigned2spaces, Three Car Garage, Detached, Driveway, Electricityin Garage, Garage Faces Front, Heated Garage, Garage Door Opener, Oversized, Side Entrance, Workshop In Garage
Other Features
Subdivision Name
Glendale Acres
Disclosures
No Restrictions, Taxes Homestead Exempt
Patio And Porch Features
Breezeway, Deck, Patio, Porch
Price History
| Date | Event | Price |
|---|---|---|
05/29/2026 Source: | Listed for Sale | $399,900 $182/sqft |

Nearby Homes

Find Homes by Property Features in Burton, MI
Nearby New Homes For Sale


Based on information from the Board/Association of REALTORS® (alternatively, from the Realcomp II Ltd. MLS) through Oct 10, 2026, 10:45PM. All information provided is deemed reliable, but is not guaranteed to be accurate and should be independently verified. IDX provided courtesy of Realcomp II Ltd. via Andover Real Estate & Houzeo, Copyright 2026 Realcomp II Ltd. Shareholders Any use of search facilities of data on the site, other than by a consumer looking to purchase real estate, is prohibited. IDX information is provided exclusively for consumers' personal, noncommercial use and may not be used for any purpose other than to identify prospective properties consumers may be interested in purchasing. The accuracy of all information, regardless of source, is not guaranteed or warranted. All information should be independently verified. Listing Information presented by local MLS brokerage: Andover Real Estate, local REALTOR®- Scott Rubin - (248)206-3666 . Any use of search facilities of data on the site, other than by a consumer looking to purchase real estate, is prohibited. © 2024 Realcomp II Ltd. MLS. All Rights Reserved.
 Advertising Broker: Andover Real Estate | Andover Real Estate