- Overview
- Description
- Property Details
- Location
- HOA Management
- Facts & Features
- Getting Around
- Nearby Homes
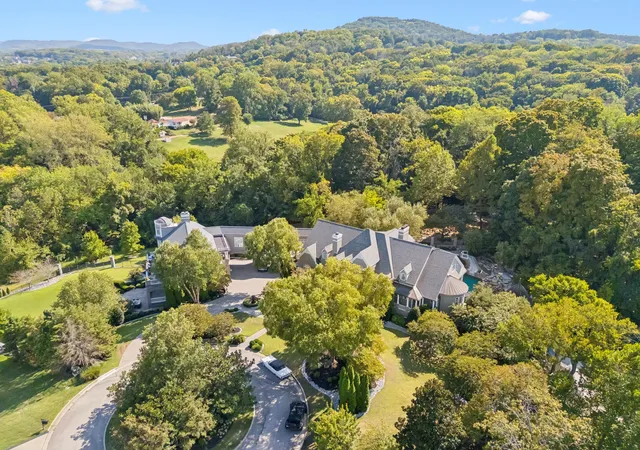

Street View
$5,175,000
Monthly Est:$25,758
 10 Beds
 12 Baths
9 full baths + 3 half baths
 15,350sqft
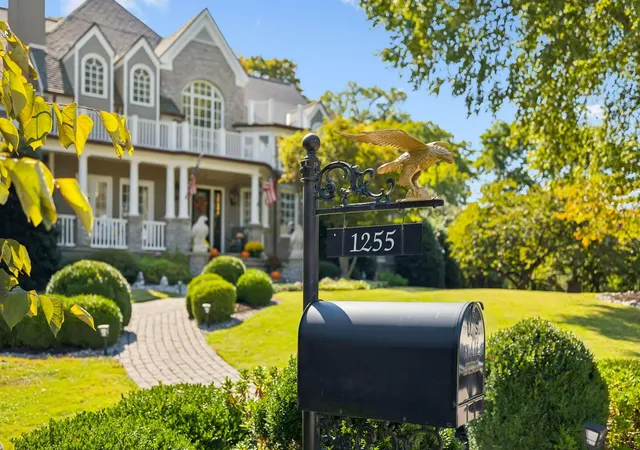
1255 Morning Glory Ct, Brentwood, TN 37027
$5,175,000
$25,758/moEst:
Get Pre-Approved
Single Family Residence
Built in 2003
$104.17/mo HOA
1.13 acres lot
$337/sq.ft
Description
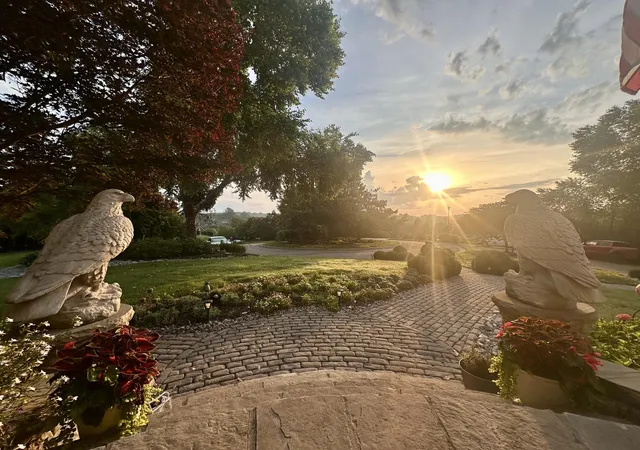
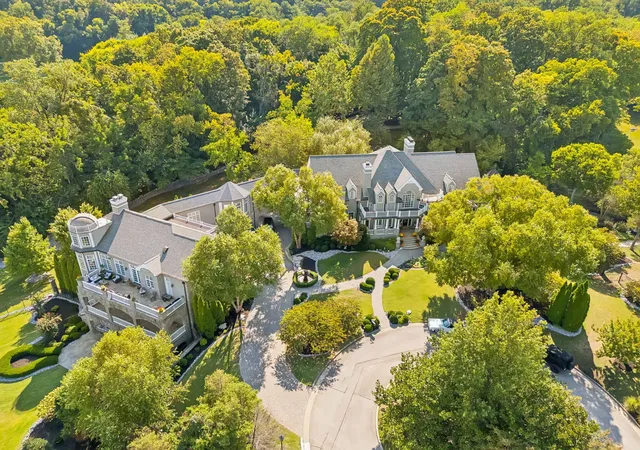
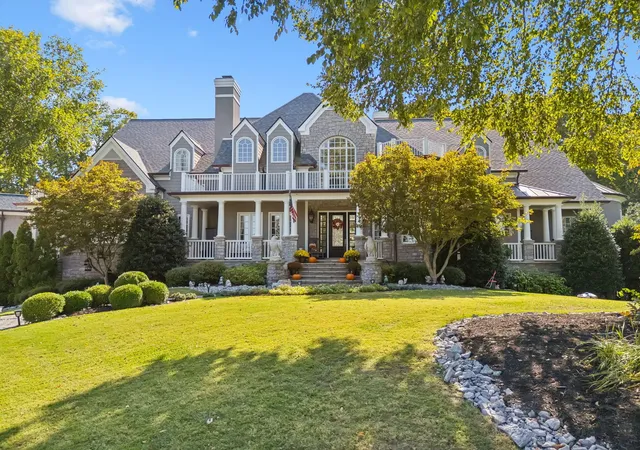
With new builds of this size taking upwards of 2+ years, this magnificent estate is completely move-in ready and represents an exceptional value for its scale. Perfectly situated, the property provides a rare combination of absolute privacy and urban convenience—tucked away to feel miles away from it all, yet located only 15 minutes from downtown Nashville and 20 minutes from the airport.
Since its acquisition in 2022, the property has undergone over $1 million in premium upgrades.
Recent Improvements:
Climate Control: 7 of the 8 HVAC systems replaced with ultra-efficient units (featuring 10-year parts and labor warranties). Brand-new hot water heaters.
Roof & Infrastructure: 5-year-old roof paired with premium copper gutters.
Automation & Sound: Fully upgraded Control4 automation system featuring whole-house audio, underwater pool audio, fire and security systems.
Elevator: Brand-new mechanical systems and modern controls.
Pool Restoration: Complete overhaul with modern, high-efficiency mechanical and control equipment.
Fully renovated primary suite: A 300 gallon water storage system provides endless water for the Kohler and Mr. Steam shower systems, expanded and updated closets, private gym/wellness area.
Fully renovated kitchen: Expansive pantry with refrigerator, kitchen has full size refrigerator and freezer.
Fully renovated primary garage: Built in pet grooming station, built in 72" commercial refrigerator and freezer, multiple closets and endless cabinets provide amble storage.
Estate Features:
Expansive first floor primary.
2 full indoor and 2 outdoor kitchens.
10 seat movie theater with full bar.
4 laundry's
Sports bar entertainment room with 150" projection, 5 tv's , a custom 14-foot climbing wall, outdoor entertainment with 12 person spa and 6 person cedar sauna.
Featuring 6 garage spaces with a 12-car capacity utilizing car lifts, 8-car driveway parking. And Much More!
A comprehensive list of these high-end improvements is available upon request.
- Houzeo last checked: 4 minutes ago
- Listing updated: August 19, 2026 at 5:15 am
- Listing Provided by: Steve Koleno (804) 656-5007 DRE #383485 | Beycome Brokerage Realty, LLC (804) 656-5007
- Source: Nashville (RealTracs Mid) MLS-TN as distributed by MLS GRID | MLS#: 3231271

Property Details
Status
Active
Type
Single Family Residence
No. of Stories
3
County
City
Neighborhood
--
Year Built
2003
HOA Fees
$104.17/mo
Finished Area
15,350 sqft
Lot Size
1.13 acres lot
Basement Area
- sqft
MLS Name
Nashville (RealTracs Mid) MLS
MLS Number
3231271
MLS Status
Active
Days on Market
148

Continue Your Journey in App
Find your dream home, receive real-time updates, and many more!
Continue Your Journey in App
Find your dream home, receive real-time updates, and many more!
Location
HOA Management
N/A
HOA Fees
$1,250/ Annually
Disclaimer: Amenities are based on third-party information and may vary; buyers must independently verify all amenities, as information is deemed reliable but not guaranteed.
Facts & Features
Rooms
Bedrooms & bathrooms
Bedrooms: 10
Bathrooms: 12
Interior
Exterior Features
Balcony, Smart Irrigation, Storm Shelter
Flooring
Carpet, Wood, Tile
Cooling
Central Air
Interior Features
Bookcases, Built In Features, Ceiling Fan(s), Central Vacuum, Elevator, Entrance Foyer, Extra Closets, High Ceilings, In Law Floorplan, Pantry, Smart Light(s), Smart Thermostat, Walk In Closet(s), Wet Bar
Heating
Central, Natural Gas
Appliances
Double Oven, Gas Range, Dishwasher, Disposal
Sewer
Public Sewer
Construction
Year Built
Year Built: 2003
Home type
Single Family Residence
Construction Materials
Fiber Cement, Stone
Foundation Details
Concrete Perimeter
Utilities & Energy
Utilities
Natural Gas Available, Water Available
Parking Features
Garage Faces Side
Pool Features
In Ground
Water Source
Public
Basement
Finished, Full
Other Features
Subdivision Name
Hampton Reserve Sec 1
Price History
| Date | Event | Price |
|---|---|---|
07/08/2026 Source: | Price Decreased | $5,175,000 -0.96% $336/sqft |
06/17/2026 Source: | Price Decreased | $5,225,000 -5.00% $340/sqft |
06/05/2026 Source: | Price Increased | $5,500,000 +4.76% $358/sqft |
03/05/2026 Source: | Price Change | $5,250,000 $341/sqft |
02/10/2026 Source: | Listed for Sale | $5,250,000 -3.67% $341/sqft |

Show more
Nearby Homes
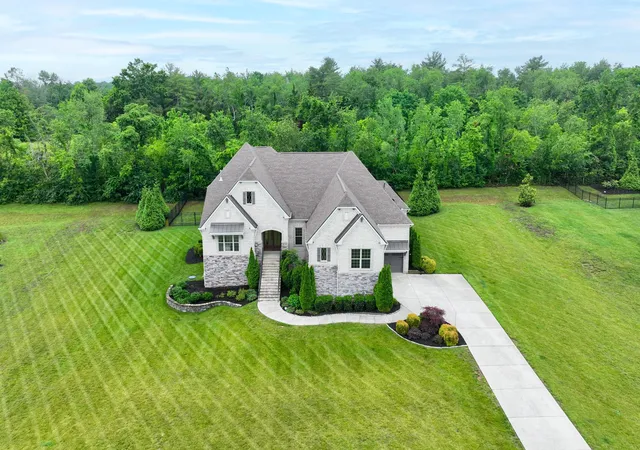
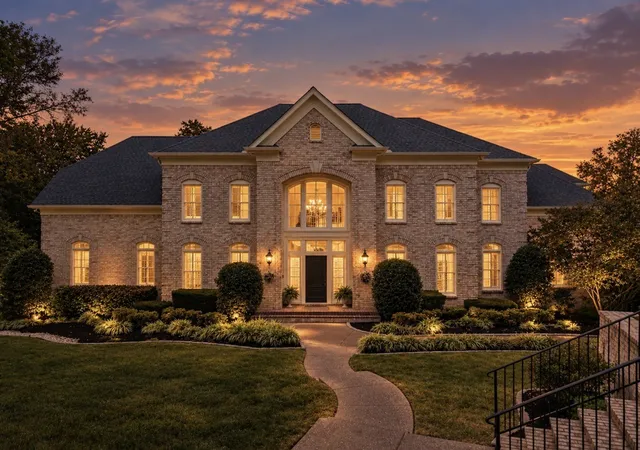
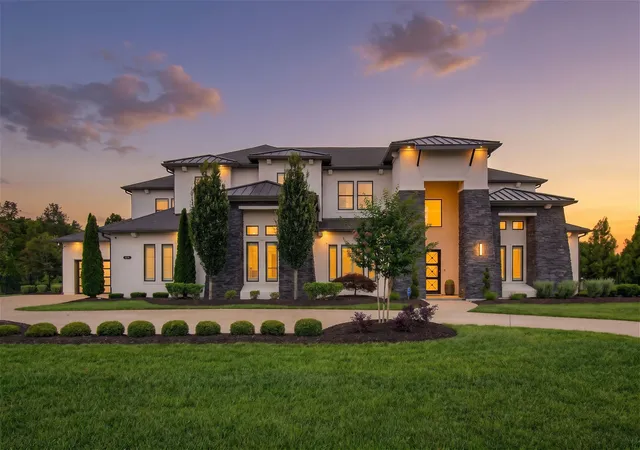
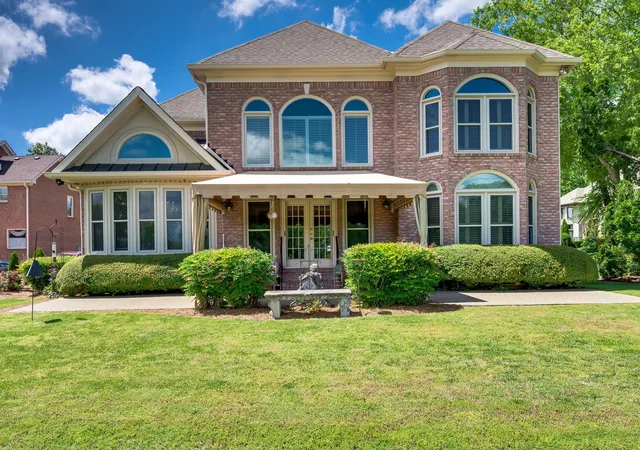
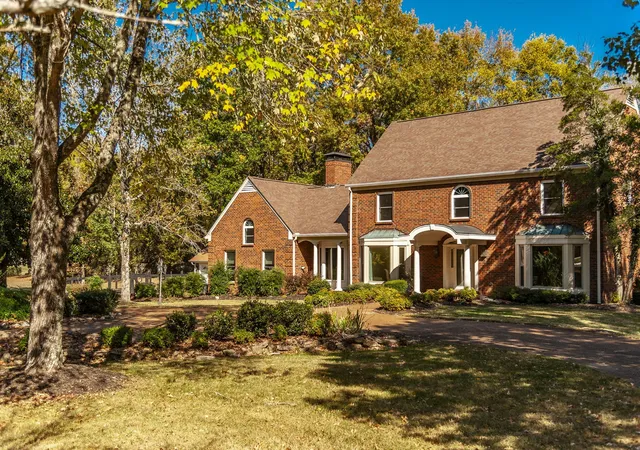
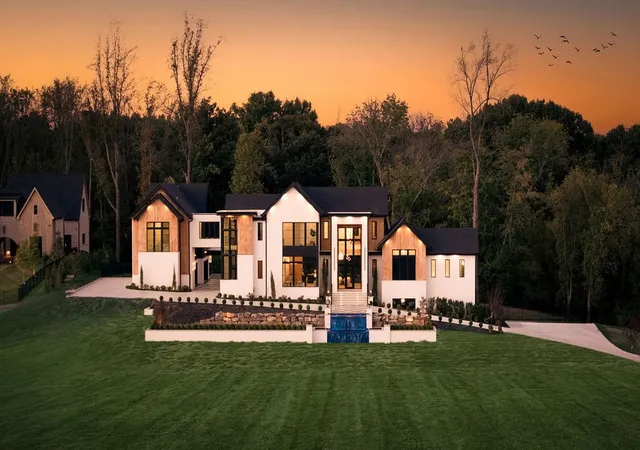
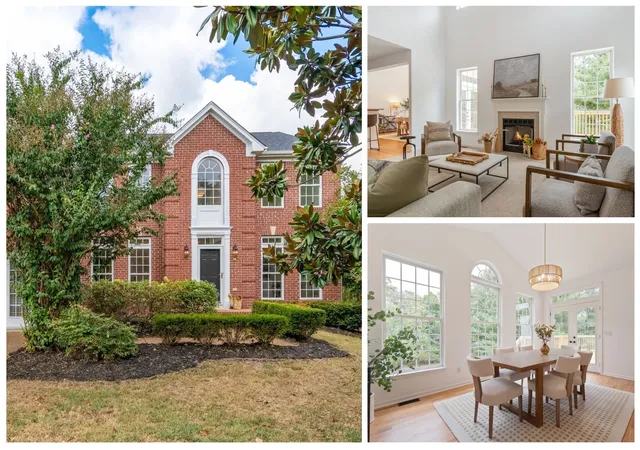
Find Homes by Property Features in Brentwood, TN
Nearby New Homes For Sale

Based on information from Realtracs® through Nov 01, 2026, 10:45AM. Data courtesy of Realtracs® MLS as distributed by MLS GRID. Some IDX listings have been excluded from this website. All data is obtained from various sources and may not have been verified by the broker or MLS GRID. Supplied Open House Information is subject to change without notice. All information should be independently reviewed and verified for accuracy. Properties may or may not be listed by the office/agent presenting the information. IDX information is provided exclusively for consumers’ personal, noncommercial use. It may not be used for any purpose other than to identify prospective properties consumers may be interested in purchasing. The data is deemed reliable but is not guaranteed by MLS GRID. The use of the MLS GRID Data may be subject to an end-user license agreement prescribed by Realtracs® MLS. © 2026 RealTracs Solutions. All Rights Reserved. Angela Fowler Real Estate, LLC | 423.320.4620 | afowler@catt.com Mailing Address: 452 Kailors Cove Cir, Ringgold, GA 30736
 Advertising Broker: Angela Fowler | Angela Fowler Real Estate, LLC.
