- Overview
- Description
- Property Details
- Location
- HOA Management
- Facts & Features
- Getting Around
- Nearby Homes
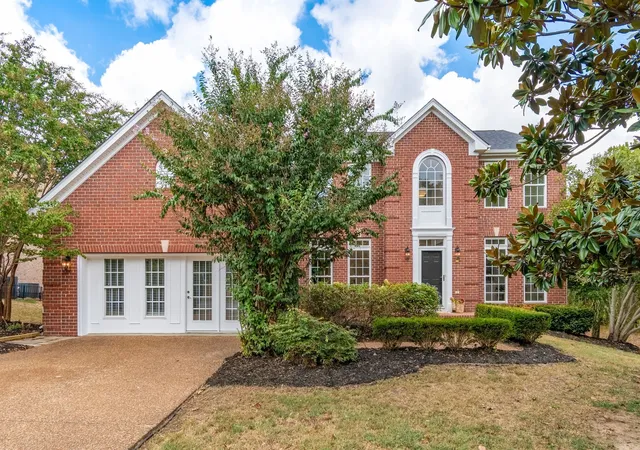

Street View
$950,000
Monthly Est:$4,728
 5 Beds
 3 Baths
2 full baths + 1 half bath
 4,080sqft
1304 Sweetwater Dr, Brentwood, TN 37027
$950,000
$4,728/moEst:
Get Pre-Approved
Single Family Residence
Built in 2000
$62/mo HOA
0.25 acre lot
$233/sq.ft
Description
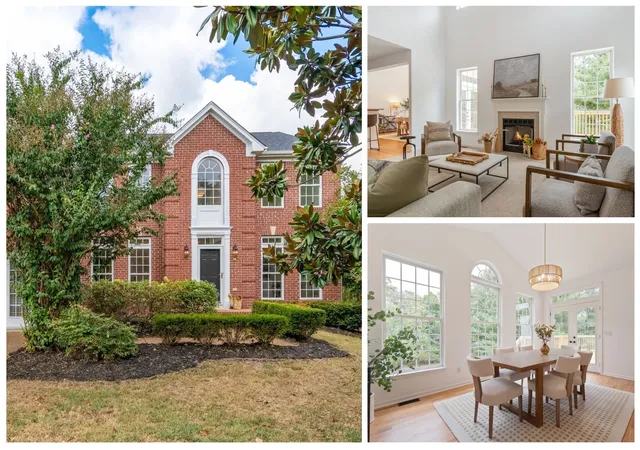
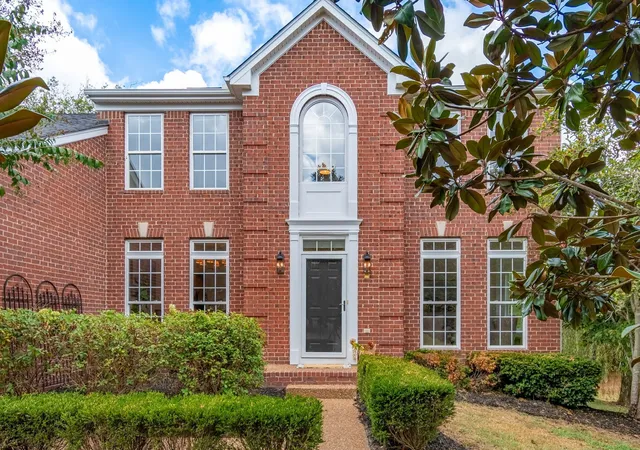
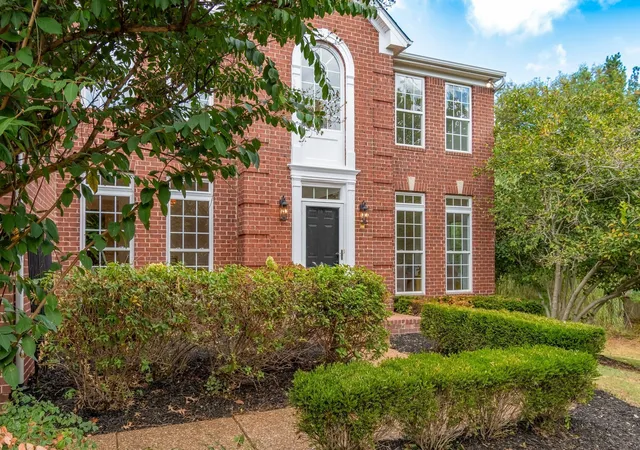
With its welcoming grand entryway, high ceilings, and abundant natural light, this Brentwood home sets an inviting tone in the established neighborhood of Courtside at Southern Woods. The main level balances tradition and comfort with both a formal sitting room and a formal dining room accented by classic millwork. In the heart of the home, a dramatic great room anchors the space with a central fireplace, while newly refinished hardwood floors flow into the kitchen. Outfitted with granite countertops, stainless double ovens, and a breakfast bar, the kitchen opens to a sunlit eat-in dining area as expansive as the kitchen itself—creating the perfect spot to start your morning while taking in peaceful views of the tree-lined backyard.
Main-level living shines with a sprawling primary suite designed as a private retreat, distinguished by a massive walk-in closet and a generously sized bathroom complete with dual vanities, a soaking tub, and a tiled shower. Also on the main floor is a substantial bonus room that adds valuable flex space, with the potential to easily be converted back into a garage. Upstairs, four additional bedrooms are all impressively large, ensuring everyone has plenty of space of their own. Outdoors, the backyard oasis features a newly updated, expansive deck—the perfect setting for al fresco dining or relaxing under the Tennessee canopy.
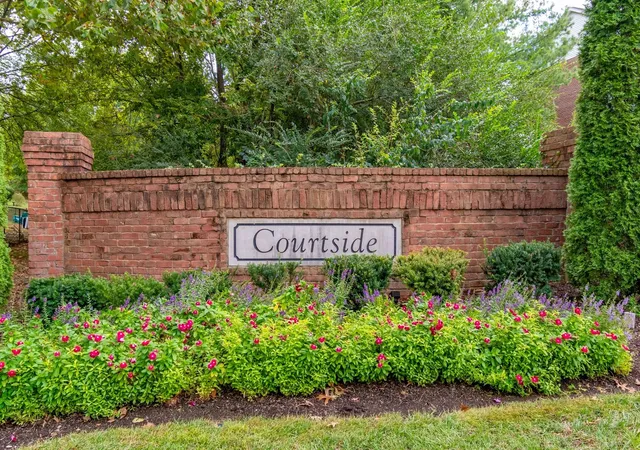
Beyond the property, Courtside at Southern Woods offers a community pool, tennis court, park, and playground. The location keeps local Brentwood favorites close at hand—from Crema Coffee Roasters and Puffy Muffin to top shopping and dining at Hill Center Brentwood, with Cool Springs and McEwen Northside offering even more options nearby.
Spanning over 4,000 square feet, this home brings together architectural volume, flexible gathering spaces, outdoor living, and an amenity-rich community into one cohesive, inviting setting.
- Houzeo last checked: 3 hours ago
- Listing updated: October 20, 2026 at 5:51 pm
- Listing Provided by: Megan Baker Jernigan (615) 594-1990 DRE #329535, Jenna Pineda (615) 753-1989 DRE #347161 | Compass RE (615) 475-5616
- Source: Nashville (RealTracs Mid) MLS-TN | MLS#: 3602830

Property Details
Status
Active
Type
Single Family Residence
No. of Stories
2
County
City
Neighborhood
--
Year Built
2000
HOA Fees
$62/mo
Finished Area
4,080 sqft
Lot Size
0.25 acre lot
Basement Area
- sqft
MLS Name
Nashville (RealTracs Mid) MLS
MLS Number
3602830
MLS Status
Active
Days on Market
19

Continue Your Journey in App
Find your dream home, receive real-time updates, and many more!
Download App
Continue Your Journey in App
Find your dream home, receive real-time updates, and many more!
Location
HOA Management
N/A
HOA Fees
$62/ Monthly
Amenities
 Amenities and services may be covered by one or multiple associations and service providers.
 Park Playground
 Maintenance
 Tennis
 Pool
 Recreation Facilities
Underground Utilities
Disclaimer: Amenities are based on third-party information and may vary; buyers must independently verify all amenities, as information is deemed reliable but not guaranteed.
Facts & Features
Rooms
Bedrooms & bathrooms
Bedrooms: 5
Bathrooms: 3
Interior
Appliances
Double Oven, Built In Gas Range, Dishwasher, Disposal, Microwave, Refrigerator, Stainless Steel Appliance(s)
Interior Features
Ceiling Fan(s), Entrance Foyer, Extra Closets, High Ceilings, Open Floorplan, Pantry, Walk In Closet(s), High Speed Internet
Heating
Central
Cooling
Ceiling Fan(s), Central Air
Sewer
Public Sewer
Flooring
Carpet, Wood, Tile
Construction
Year Built
Year Built: 2000
Home type
Single Family Residence
Construction Materials
Brick, Vinyl Siding
Utilities & Energy
Laundry Features
Electric Dryer Hookup, Washer Hookup
Security Features
Smoke Detector(s)
Water Source
Public
Utilities
Water Available, Cable Connected
Basement
None
Parking Features
Driveway
Association Amenities
Park, Playground, Pool, Tennis Court(s), Underground Utilities
Fireplace Features
Living Room
Other Features
Subdivision Name
Courtside @ Southern Woods
Patio And Porch Features
Deck
Price History
| Date | Event | Price |
|---|---|---|
10/01/2026 Source: | Listed for Sale | $950,000 $233/sqft |
09/29/2026 Source: | Coming Soon | $950,000 $233/sqft |

Nearby Homes
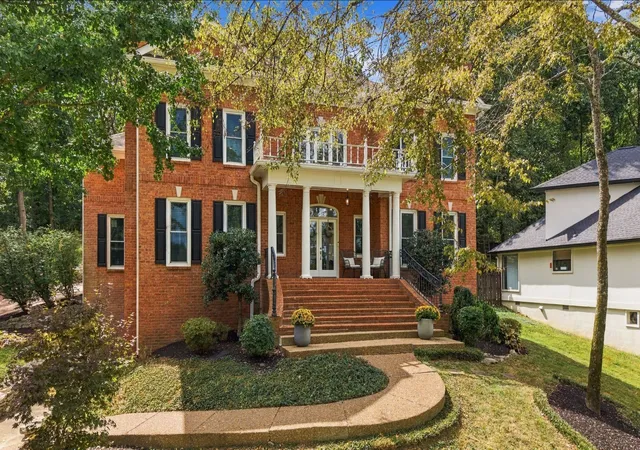
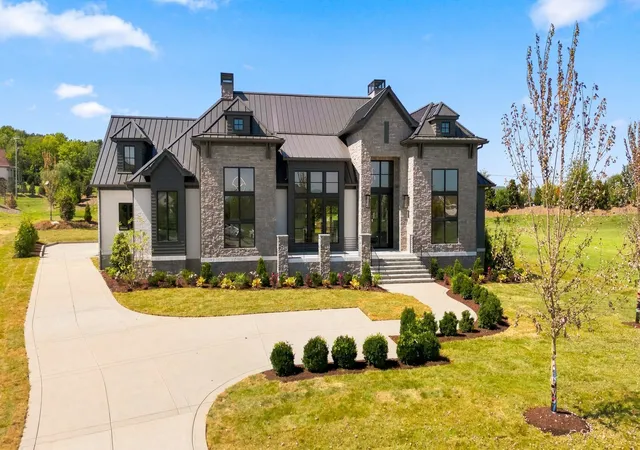
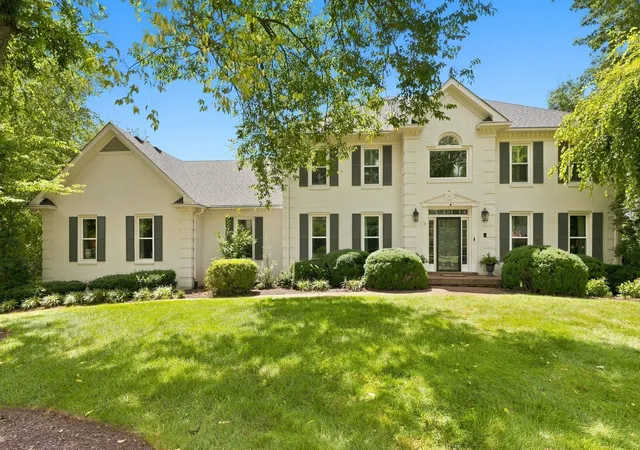
Find Homes by Property Features in Brentwood, TN
Nearby New Homes For Sale

Based on information from Realtracs® through Oct 20, 2026, 04:46PM. Data courtesy of Realtracs® MLS as distributed by MLS GRID. Some IDX listings have been excluded from this website. All data is obtained from various sources and may not have been verified by the broker or MLS GRID. Supplied Open House Information is subject to change without notice. All information should be independently reviewed and verified for accuracy. Properties may or may not be listed by the office/agent presenting the information. IDX information is provided exclusively for consumers’ personal, noncommercial use. It may not be used for any purpose other than to identify prospective properties consumers may be interested in purchasing. The data is deemed reliable but is not guaranteed by MLS GRID. The use of the MLS GRID Data may be subject to an end-user license agreement prescribed by Realtracs® MLS. © 2026 RealTracs Solutions. All Rights Reserved. Angela Fowler Real Estate, LLC | 423.320.4620 | afowler@catt.com Mailing Address: 452 Kailors Cove Cir, Ringgold, GA 30736
 Advertising Broker: Angela Fowler | Angela Fowler Real Estate, LLC.
