- Overview
- Description
- Property Details
- Location
- HOA Management
- Facts & Features
- Getting Around
- Nearby Homes


$310,000
 2 Beds
 2 Baths
2 full baths
 867sqft
1255 Tarpon Center Dr #201, Venice, FL 34285
$310,000
Condominium
Built in 1969
$-- HOA
-- sqft lot
$358/sq.ft
Description
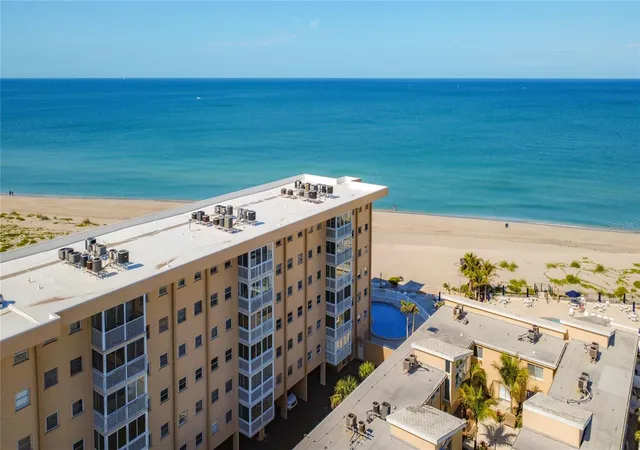
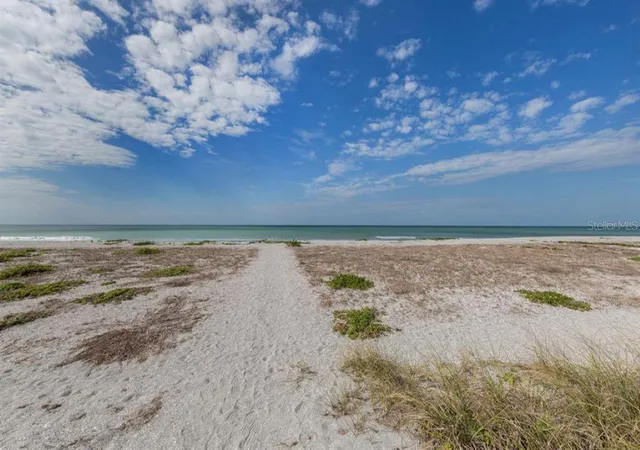
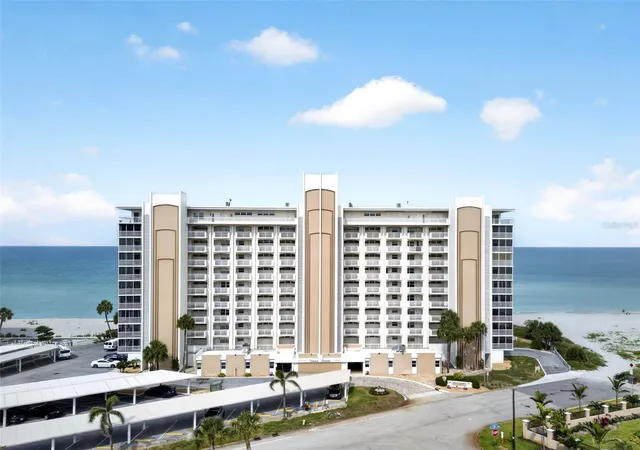
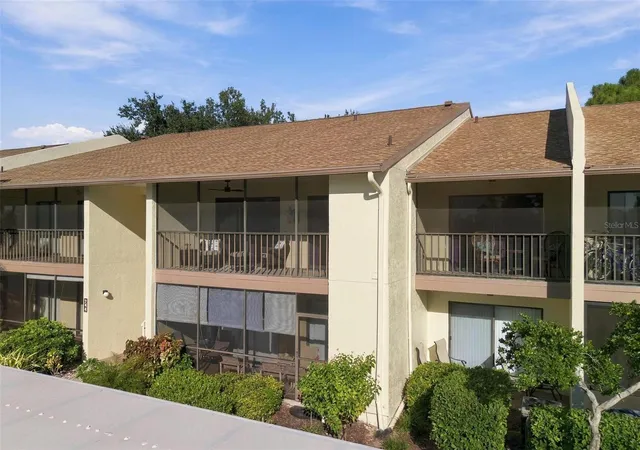
BEACHFRONT CONDO, BEAUTIFULLY REMODELLED!! and VIEWS of GULF and INTERCOSTAL WATERWAY from lanai and master bedroom. This condo has side views of the gulf and intercostal waterway and is only a few blocks to the beachfront convenience store and the restaurant at the jetty. Bike around the island, only a mile to downtown. This condo has a great seasonal rental history and recently updated. Additionally, you will enjoy an END UNIT!! SOUTHERN EXPOSURE!! The advantage of this high rise is LOW CONDO FEES!! Neutral colors, TRAY ceilings, ceiling fans and quality cabinetry throughout. CROWN MOLDING throughout, new GRANITE counters in kitchen, RAISED COUNTERTOPS in bathrooms with additional cupboard space added. Large WALK IN TILED SHOWER with glass sliders in masterbath, bathtub/shower combo in second bath. Redesigned master bedroom closet with TV space between the built in dressers/hanging spaces. This corner unit is being offered FURNISHED. Excellent opportunity to own a gorgeous beachfront condo in move in condition with opportunity to gain income as it is easily rentable. Call me now to place your offer!
- Houzeo last checked: 6 minutes ago
- Listing updated: April 30, 2021 at 4:58 am
- Listing Provided by: Carole Fanelli (941) 441-5671 | CENTURY 21 ALMAR & ASSOCIATES (941) 485-0021
- Bought with: Teresa Haberman | GULF SHORES REALTY
- Source: Stellar MLS-FL as distributed by MLS GRID | MLS#: N5905474

This condo is in:
 Recreation Facilities
 Laundry Facilities
 Resident Storage
 Swimming Pool
 Clubhouse & Club Rooms
 Concierge & Front Desk
Property Details
Status
Closed
Type
Condominium
No. of Stories
7
County
City
Neighborhood
Year Built
1969
HOA Fees
-
Finished Area
867 sqft
Lot Size
-- sqft lot
Basement Area
- sqft
MLS Name
Stellar MLS
MLS Number
N5905474
MLS Status
Sold
Cumulative Days on Market
189

Continue Your Journey in App
Find your dream home, receive real-time updates, and many more!
Continue Your Journey in App
Find your dream home, receive real-time updates, and many more!
Location
HOA Management
Argus 941-408-4713
HOA Fees
$-/
Amenities
 Amenities and services may be covered by one or multiple associations and service providers.
 Storage
 Pool
 Elevator
 Pest Control
 Insurance
 Maintenance
 Trash Pickup
 Laundry
 Cable TV
 Water
 Sewer
 Management
Vehicle Restrictions
Disclaimer: Amenities are based on third-party information and may vary; buyers must independently verify all amenities, as information is deemed reliable but not guaranteed.
Facts & Features
Rooms
Bedrooms & bathrooms
Bedrooms: 2
Bathrooms: 2
Living Room
Level: First
Area: 288.00 Square Feet
Dimensions: 18x16
Master Bedroom
Level: First
Area: 168.00 Square Feet
Dimensions: 14x12
Kitchen
Level: First
Area: 80.00 Square Feet
Dimensions: 8x10
Bedroom 2
Level: First
Area: 132.00 Square Feet
Dimensions: 12x11
Interior
Flooring
Carpet, Ceramic Tile
Cooling
Central Air
Interior Features
Built In Features, Crown Molding, Elevator, Living Room/dining Room Combo, Open Floorplan, Solid Surface Counters, Split Bedroom, Stone Counters, Tray Ceiling(s), Window Treatments
Window Features
Blinds, Window Treatments
Appliances
Built In Oven, Dishwasher, Disposal, Electric Water Heater, Microwave, Range
Sewer
Public Sewer
Exterior Features
Sliding Doors, Balcony, Lighting, Outdoor Grill, Outdoor Shower
Heating
Electric
Construction
Year Built
Year Built: 1969
Home type
Condominium
Roof
Built Up
Foundation Details
Stem Wall, Stilt/on Piling
Utilities & Energy
Laundry Features
Corridor Access
Utilities
Bb/hs Internet Available, Cable Connected, Electricity Connected, Fire Hydrant, Street Lights
Pool Features
Child Safety Fence, Gunite, Heated, In Ground
Water Source
Public
Association Amenities
Elevator(s), Laundry, Storage, Vehicle Restrictions
Security Features
Smoke Detector(s)
Parking Features
Assigned, Guest, Underground
Other Features
Patio And Porch Features
Deck, Enclosed, Patio, Porch, Screened
Community Features
Buyer Approval Required, Deed Restrictions, Pool, Waterfront Complex
Subdivision Name
San Marco
Lot Features
City Limits, Sidewalk, Paved, Zero Lot Line
Price History
| Date | Event | Price |
|---|---|---|
04/15/2016 Source: | Price Decreased | $310,000 -4.59% $358/sqft |
02/08/2016 Source: | Sold | $324,900 -0.64% $375/sqft |
05/16/2015 Source: | Listing Removed | $327,000 $377/sqft |

Nearby Homes

Find Homes by Property Features in Venice, FL
Nearby New Homes For Sale

Based on information from Stellar MLS® through Nov 01, 2026, 10:45PM as submitted to and distributed by MLS GRID. All data is obtained from various sources and may not have been verified by the broker or MLS GRID. Supplied Open House Information is subject to change without notice. All information should be independently reviewed and verified for accuracy. Properties may or may not be listed by the office/agent presenting the information. IDX information is provided exclusively for consumers’ personal non-commercial use. It may not be used for any purpose other than to identify prospective properties consumers may be interested in purchasing. The data is deemed reliable but is not guaranteed by MLS GRID. The use of the MLS GRID Data may be subject to an end-user license agreement prescribed by the Member Participant’s applicable MLS, if any, and as amended from time to time. © 2026 Stellar MLS. All Rights Reserved.
 Advertising Broker: Fred McGill | Simple Showing, Inc
