 Overview
 HOA
 Available Units
 Unit Features
 Getting Around
 Nearby Buildings
 Street View
1255 Tarpon Ctr Dr
1255 Tarpon Ctr Dr, Venice, FL 34285
Rate 1255 Tarpon Ctr Dr

Stories
7

Units
53

Available Units For Sale
0

Unit Types

Built Year
1969

HOA Fees
$215-438.33/mo
About
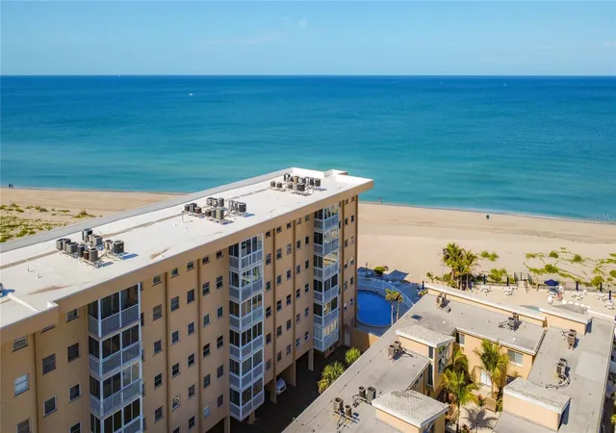
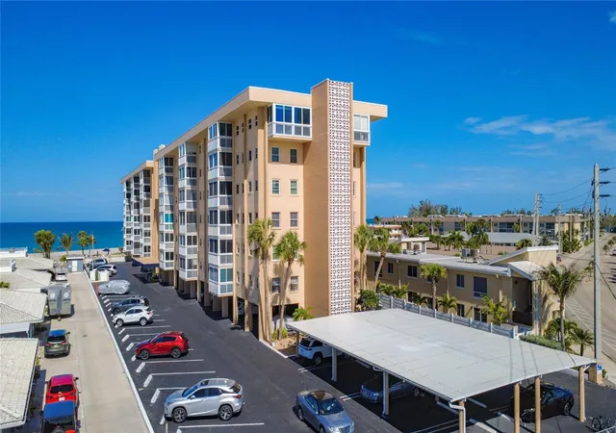
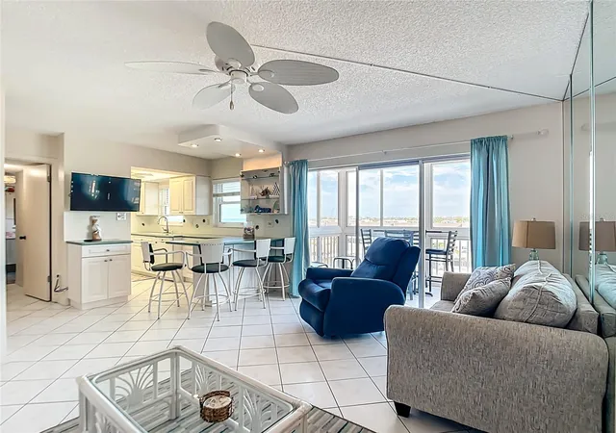
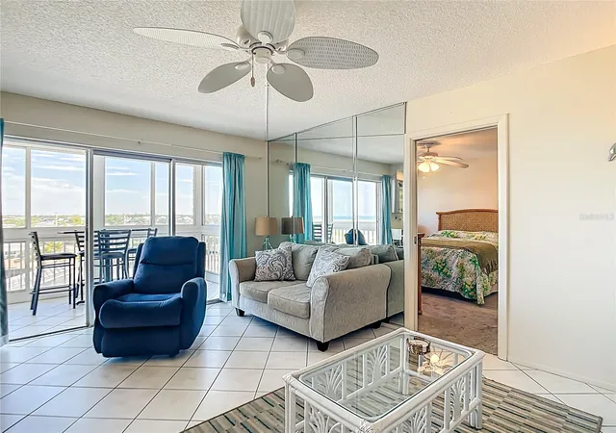
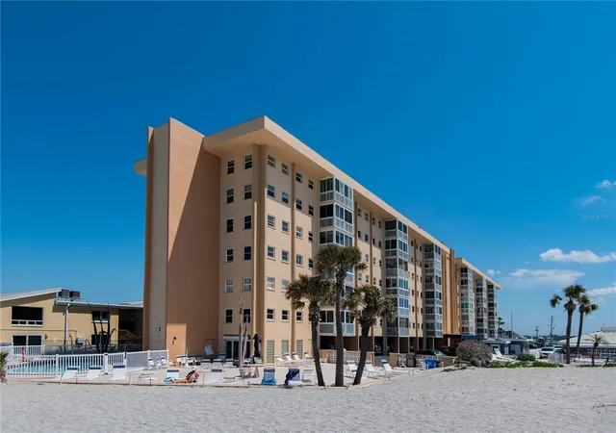
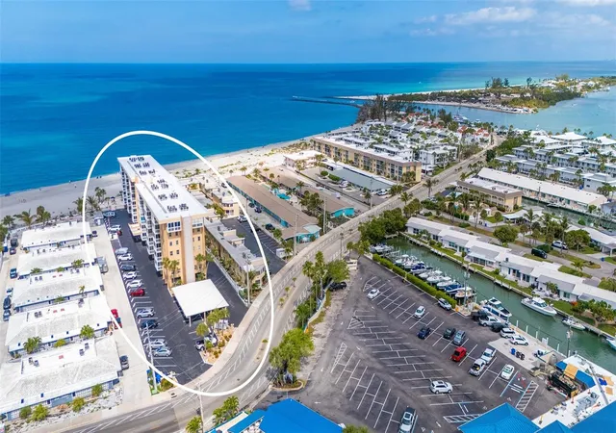
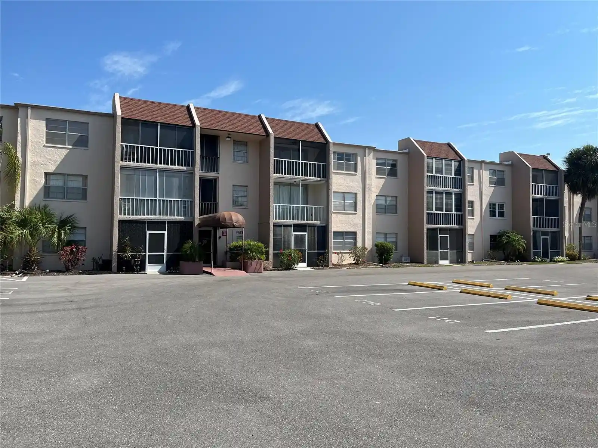
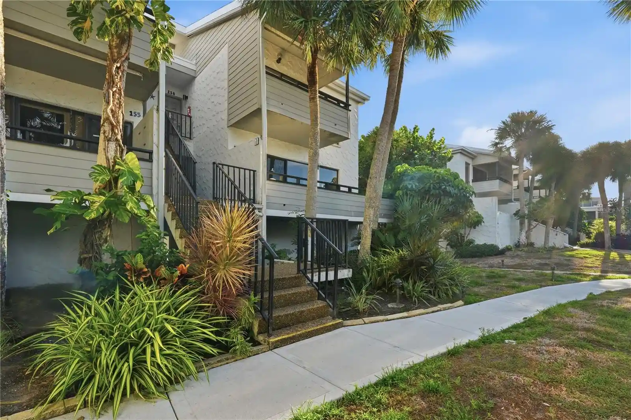
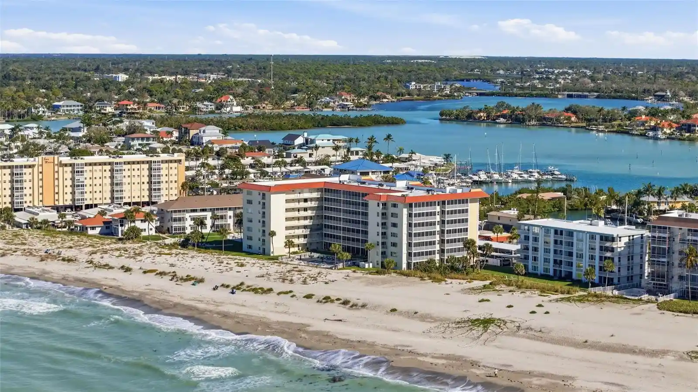
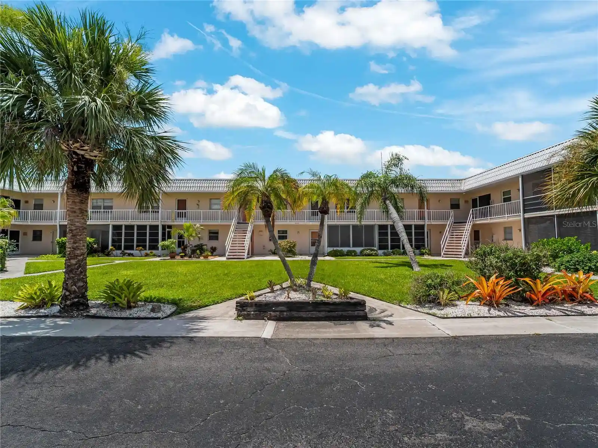
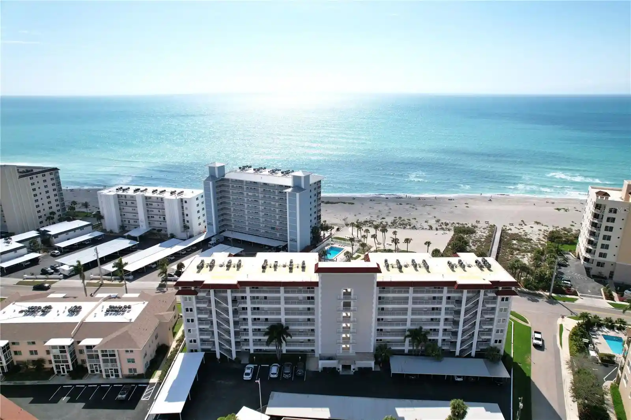
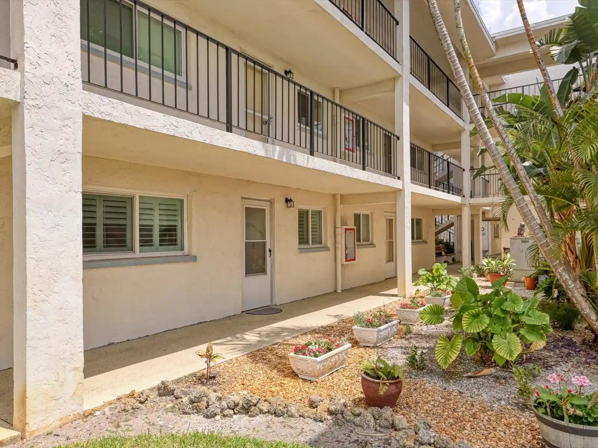
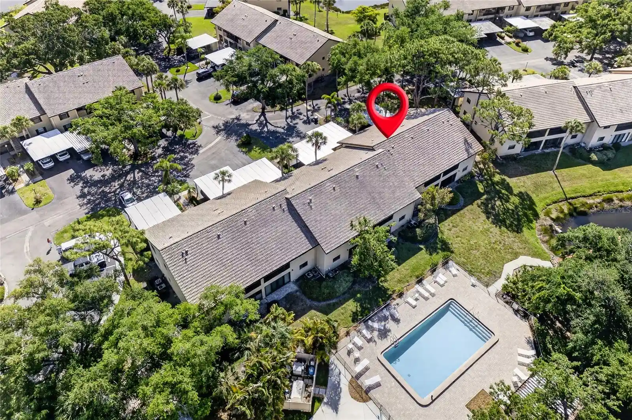
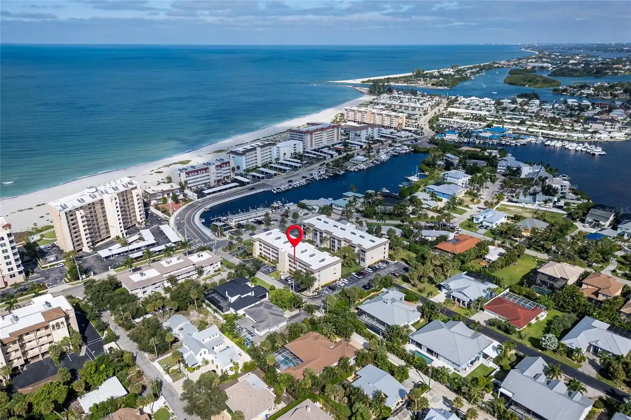
San Marco is a seven-story beachfront condominium completed in 1969 and composed primarily of two-bedroom residences. The exterior presents a low-rise coastal profile with covered parking beneath the building and private balconies or enclosed lanais that provide direct views of the Gulf and Intracoastal waters. Units typically feature mid-century to updated interior finishes including solid wood cabinets, stone or granite counters, tray and crown moldings, ceiling fans, built-in shelving, walk-in closets, and split-bedroom plans; many residences have been renovated over time with new flooring, appliances, and hurricane-grade windows. Common areas are oriented toward seaside living: a heated pool and expansive paver sundeck sit adjacent to the beach, a clubhouse/community room with full kitchen supports events, and on-site laundry and storage add convenience. The association covers water, sewer, cable and building insurance in its fees and maintains ongoing capital improvements such as roof work, exterior repainting, plumbing updates and a building generator. The complex permits short-term rentals (30-day minimums, up to 12 times per year), supports both long-term tenants and seasonal visitors, and sits within walking distance of the Venice Yacht Club, public boat ramp, the South Jetty, and downtown Venice’s restaurants and shops, offering a lifestyle focused on beach access, boating, and local dining.
HOA Management
N/A
HOA Fees
$217/ Monthly
0
HOA Fees
$215/ Monthly
Amenities
 Amenities and services may be covered by one or multiple associations and service providers.
 Television & Cable
 Clubhouse & Club Rooms
 Elevator
 Laundry
 Concierge & Front Desk
 Common Area Maintenance
 Pool
Recreation Facilities
Security & Guard
 Spa & Hot Tub
 Storage
 Vehicle Restrictions
Disclaimer: Amenities are based on third-party information and may vary; buyers must independently verify all amenities, as information is deemed reliable but not guaranteed.
Available Units
Floor
(10 Units)


Floor
(8 Units)



Floor
(7 Units)


Floor
(7 Units)




Floor
(7 Units)


Floor
(9 Units)


Building Features
Interior
Interior Features
Built In Features
Ceiling Fans(s)
Crown Molding
Dry Bar
Eat In Kitchen
Elevator
Kitchen/family Room Combo
Living Room/dining Room Combo
Master Bedroom Main Floor
Open Floorplan
Primary Bedroom Main Floor
Solid Surface Counters
Solid Wood Cabinets
Split Bedroom
Stone Counters
Thermostat
Tray Ceiling(s)
Walk In Closet(s)
Wet Bar
Window Treatments
Flooring
Carpet
Ceramic Tile
Hardwood
Laminate
Luxury Vinyl
Tile
Vinyl
Wood
Heating
Central
Electric
Cooling
Central Air
Humidity Control
Appliances
Built In Oven
Convection Oven
Cooktop
Dishwasher
Disposal
Dryer
Electric Water Heater
Exhaust Fan
Microwave
Microwave Hood
Oven
Range
Range Hood
Refrigerator
Wine Refrigerator
Amenities & Parking
Other Features
Parking Features
Assigned
Basement
Common
Covered
Ground Level
Guest
None
Off Street
Open
Reserved
Tandem
Under Building
Underground
Exterior Amenities
Awning(s)
Balcony
Fence
Irrigation System
Lighting
Outdoor Grill
Outdoor Shower
Rain Gutters
Sidewalk
Sliding Doors
Storage
Disclaimer: Unit Features may vary by unit; buyers must independently verify all features. Information is deemed reliable but not guaranteed
Nearby Buildings
- Home
- Homes For Sale
- Florida
- Venice
- 1255 Tarpon Ctr Dr
Frequently Asked Questions
How many units are for sale at 1255 Tarpon Ctr Dr?

How much does a condo at 1255 Tarpon Ctr Dr cost?
What are the HOA fees at 1255 Tarpon Ctr Dr?
What bedroom options are available in 1255 Tarpon Ctr Dr?