- Overview
- Description
- Property Details
- Location
- HOA Management
- Facts & Features
- Getting Around
- Nearby Homes


$373,000
 2 Beds
 2 Baths
2 full baths
 867sqft
1255 Tarpon Center Dr #410, Venice, FL 34285
$373,000
Condominium
Built in 1969
$-- HOA
-- sqft lot
$430/sq.ft
Description
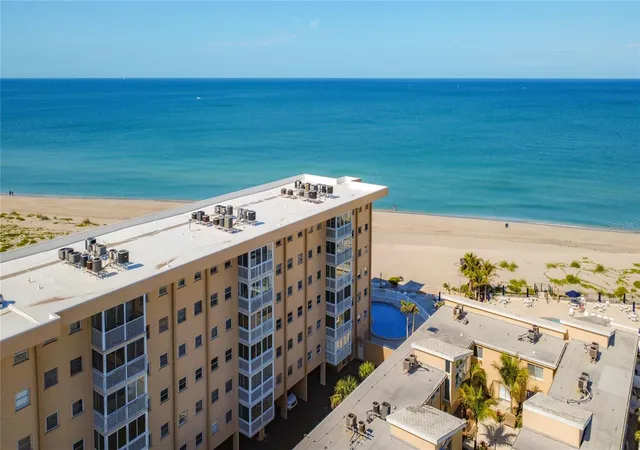
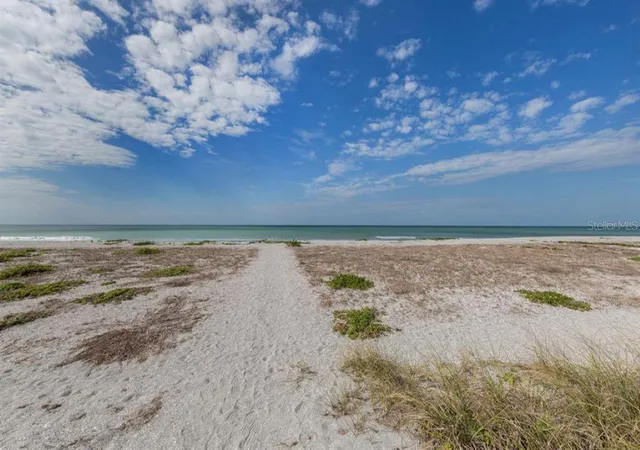
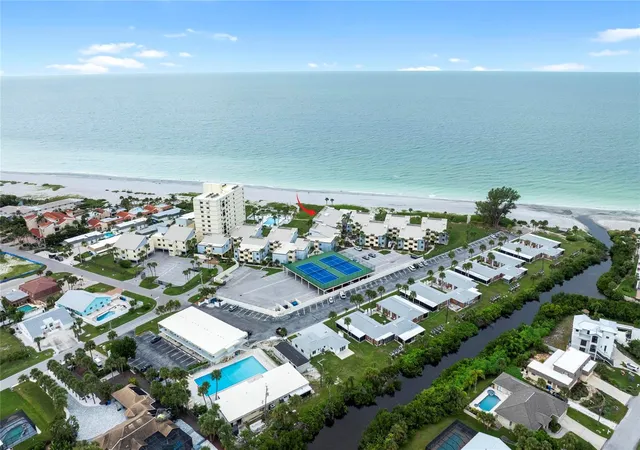
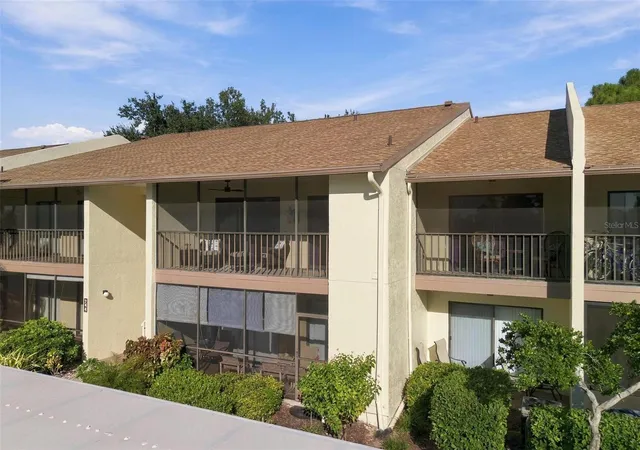
This is the perfect turn-key condo for you to enjoy beachfront living on Venice Island. You will be captivated by the expansive views of the Gulf of Mexico, the jetty, and the harbor from your relaxing lanai. When you enter the condo, you are welcomed by the bright living room and multiple windows on the lanai. The split floor plan provides privacy, with one bedroom to the left and one to the right of the living room, both with en-suite bathrooms. This bright and updated condo is tastefully decorated, with tile flooring throughout and stainless steel appliances in the kitchen. New windows, new paint, and new furniture less than a year ago. It is move-in ready, allowing you to simply unpack your bags and enjoy the island lifestyle right away. You can spend sun-filled days at the beach, or at the heated pool. There is a large deck around the pool and a clubhouse. You will have a designated parking space, along with visitor parking available for guests. Bike racks are available for your use. Laundry facilities are on every floor and you get a storage closet for beach chairs and umbrellas. Rental possibilities are abundant with one-month minimum rentals allowed 12 times a year. The Crows Nest restaurant and the jetty are nearby, as well as many restaurants and shops on Venice Avenue. The Venice Yacht Club and Freedom Boat Club are both nearby for your boating pleasure. Call now to make an appointment to see this condo today!
- Houzeo last checked: 1 minute ago
- Listing updated: January 18, 2023 at 1:37 am
- Listing Provided by: Lisa Kinney (941) 587-9753 | COLDWELL BANKER REALTY (941) 493-1000
- Bought with: Brittany Merring | COLDWELL BANKER REALTY
- Source: Stellar MLS-FL as distributed by MLS GRID | MLS#: N6113138

This condo is in:
 Recreation Facilities
 Laundry Facilities
 Resident Storage
 Swimming Pool
 Clubhouse & Club Rooms
 Elevator
 Concierge & Front Desk
Property Details
Status
Closed
Type
Condominium
No. of Stories
7
County
City
Neighborhood
Year Built
1969
HOA Fees
-
Finished Area
867 sqft
Lot Size
-- sqft lot
Basement Area
- sqft
MLS Name
Stellar MLS
MLS Number
N6113138
MLS Status
Sold
Cumulative Days on Market
25

Continue Your Journey in App
Find your dream home, receive real-time updates, and many more!
Continue Your Journey in App
Find your dream home, receive real-time updates, and many more!
Location
HOA Management
Argus Management of Venice - Barbara
HOA Fees
$-/ Quarterly
Amenities
 Amenities and services may be covered by one or multiple associations and service providers.
 Pool
 Pest Control
 Insurance
 Maintenance
 Trash Pickup
 Cable TV
 Water
 Sewer
 Escrow Reserves Fund
Disclaimer: Amenities are based on third-party information and may vary; buyers must independently verify all amenities, as information is deemed reliable but not guaranteed.
Facts & Features
Rooms
Bedrooms & bathrooms
Bedrooms: 2
Bathrooms: 2
Master Bedroom
Level: First
Area: 168.00 Square Feet
Dimensions: 12x14
Bedroom 2
Level: First
Area: 130.54 Square Feet
Dimensions: 12.2x10.7
Kitchen
Level: First
Area: 56.24 Square Feet
Dimensions: 7.6x7.4
Living Room
Level: First
Area: 224.00 Square Feet
Dimensions: 16x14
Dining Room
Level: First
Area: 57.78 Square Feet
Dimensions: 10.7x5.4
Balcony/Porch/Lanai
Level: First
Area: 66.00 Square Feet
Dimensions: 11x6
Interior
Sewer
Public Sewer
Flooring
Tile
Exterior Features
Lighting, Outdoor Grill, Outdoor Shower, Storage
Interior Features
Ceiling Fans(s), Walk In Closet(s)
Heating
Electric
Cooling
Central Air
Appliances
Dishwasher, Electric Water Heater, Microwave, Range, Refrigerator
Construction
Year Built
Year Built: 1969
Home type
Condominium
Foundation Details
Slab
Construction Materials
Concrete, Stucco
Roof
Built Up, Membrane
Utilities & Energy
Parking Features
Assigned, Covered
Water Source
Public
Pool Features
Deck, Heated, In Ground
Utilities
Cable Connected, Public
Other Features
Community Features
Association Recreation Owned, No Truck/rv/motorcycle Parking, Pool, Water Access, Waterfront
Subdivision Name
San Marco
Lot Features
Near Golf Course, Near Marina
Price History
| Date | Event | Price |
|---|---|---|
03/11/2021 Source: | Price Decreased | $373,000 -3.12% $430/sqft |
03/11/2021 Source: | Sold | $385,000 $444/sqft |

Nearby Homes

Find Homes by Property Features in Venice, FL
Nearby New Homes For Sale

Based on information from Stellar MLS® through Nov 01, 2026, 11:45PM as submitted to and distributed by MLS GRID. All data is obtained from various sources and may not have been verified by the broker or MLS GRID. Supplied Open House Information is subject to change without notice. All information should be independently reviewed and verified for accuracy. Properties may or may not be listed by the office/agent presenting the information. IDX information is provided exclusively for consumers’ personal non-commercial use. It may not be used for any purpose other than to identify prospective properties consumers may be interested in purchasing. The data is deemed reliable but is not guaranteed by MLS GRID. The use of the MLS GRID Data may be subject to an end-user license agreement prescribed by the Member Participant’s applicable MLS, if any, and as amended from time to time. © 2026 Stellar MLS. All Rights Reserved.
 Advertising Broker: Fred McGill | Simple Showing, Inc
