- Overview
- Description
- Property Details
- Location
- HOA Management
- Facts & Features
- Getting Around
- Nearby Homes


$280,000
 2 Beds
 2 Baths
2 full baths
 867sqft
1255 Tarpon Center Dr #205, Venice, FL 34285
$280,000
Condominium
Built in 1969
$-- HOA
20,884 sqft lot
$323/sq.ft
Description
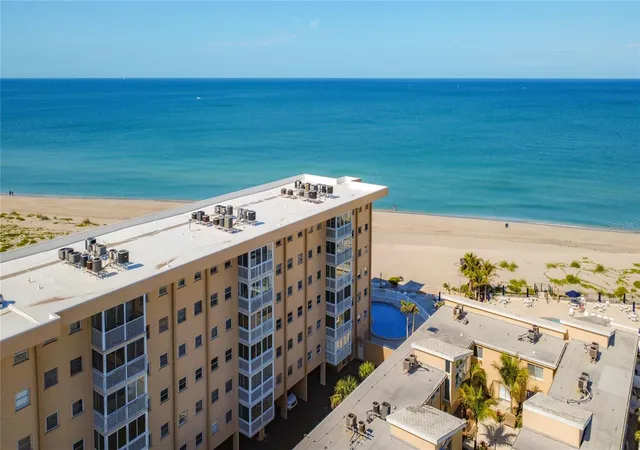
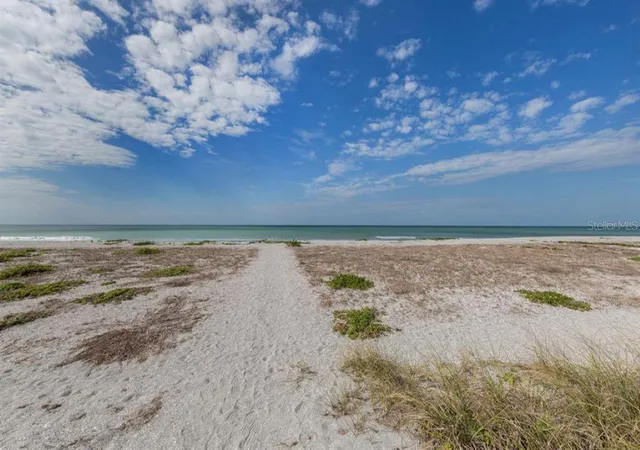
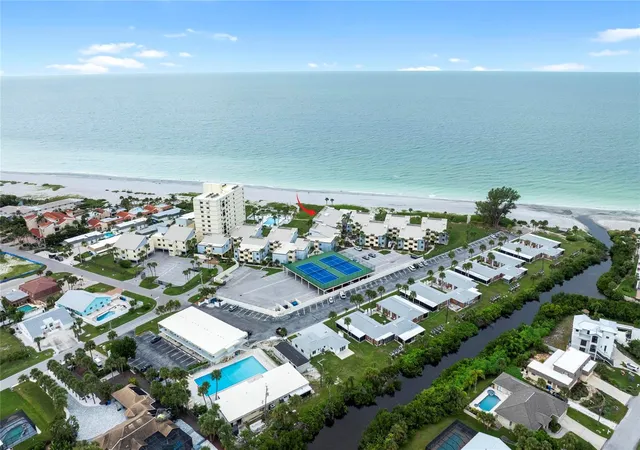
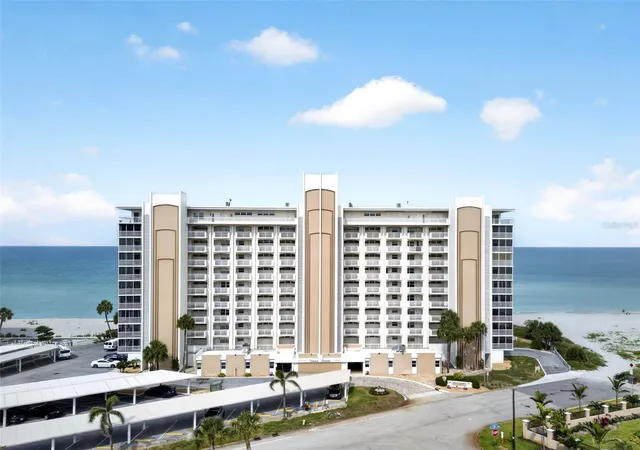
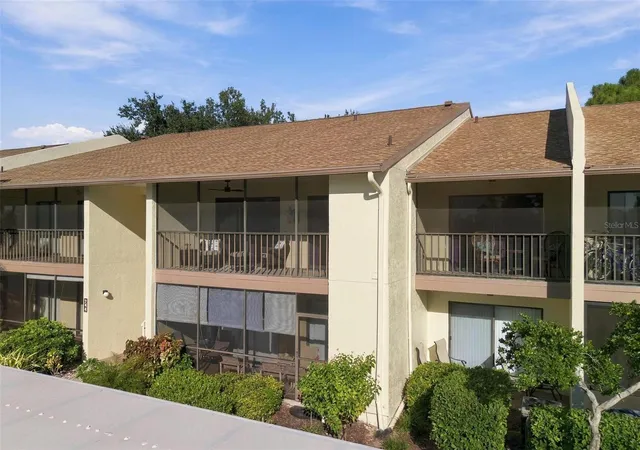
Live the beach lifestyle in this 2nd floor unit with majestic Gulf views, located in a beachfront complex on Venice Island. The Gulf of Mexico views are impressive, and this partially updated condominium has Gulf views from almost every room. The newer carpet in the living area and bedrooms enhance the ambiance of this amazing space. On the enclosed and screened lanai, you will have a truly tropical experience with a serene view of the Gulf of Mexico. This is a great area to dine, watch dolphins play and experience incredible sunsets while enjoying casual conversation. Each bedroom has an en-suite bathroom. The master bath offers an inviting shower while the guest bath provides a shower/tub combo. San Marco has a clubhouse as well as designated parking spaces and a grilling area for you and your guests to enjoy. This inviting condominium complex is a short distance to the Jetties where you can enjoy fishing and bird watching. Walk to Venice Yacht Club and the Crow's Nest for dinner and drinks, or launch your boat from across the street at Higel public boat ramp. Enjoy the restaurants and shops in downtown Venice Island, just a short jaunt away. The HOA fee includes building maintenance, water, sewer and basic cable. Convenient community laundry. San Marco is an investor's choice with 30-day minimum rentals 12 times a year. For the long term investor, annual tenant already in place. This is your opportunity to own a beachfront condominium on Venice Island. Call to view today!
- Houzeo last checked: 13 minutes ago
- Listing updated: April 30, 2021 at 1:36 pm
- Listing Provided by: Martha Pike (941) 716-4392 | PREMIER SOTHEBYS INTL REALTY (941) 412-3323
- Bought with: Martina Hornjak | RE/MAX ALLIANCE GROUP
- Source: Stellar MLS-FL as distributed by MLS GRID | MLS#: N6109692

This condo is in:
 Recreation Facilities
 Laundry Facilities
 Resident Storage
 Swimming Pool
 Clubhouse & Club Rooms
 Concierge & Front Desk
Property Details
Status
Closed
Type
Condominium
No. of Stories
7
County
City
Neighborhood
Year Built
1969
HOA Fees
-
Finished Area
867 sqft
Lot Size
20,884 sqft lot
Basement Area
- sqft
MLS Name
Stellar MLS
MLS Number
N6109692
MLS Status
Sold
Cumulative Days on Market
64

Continue Your Journey in App
Find your dream home, receive real-time updates, and many more!
Continue Your Journey in App
Find your dream home, receive real-time updates, and many more!
Location
HOA Management
Argus Property Management
HOA Fees
$-/ Quarterly
Amenities
 Amenities and services may be covered by one or multiple associations and service providers.
 Sewer
 Laundry
 Trash Pickup
 Pool
 Cable TV
 Maintenance
 Elevator
 Insurance
 Pest Control
 Water
 Fidelity Bond
Management
Lobby Key Required
Escrow Reserves Fund
Vehicle Restrictions
Recreation Facilities
Disclaimer: Amenities are based on third-party information and may vary; buyers must independently verify all amenities, as information is deemed reliable but not guaranteed.
Facts & Features
Rooms
Bedrooms & bathrooms
Bedrooms: 2
Bathrooms: 2
Great Room
Level: First
Area: 272.00 Square Feet
Dimensions: 17x16
Kitchen
Level: First
Area: 56.00 Square Feet
Dimensions: 7x8
Master Bedroom
Level: First
Area: 143.00 Square Feet
Dimensions: 11x13
Bedroom 2
Level: First
Area: 168.00 Square Feet
Dimensions: 14x12
Balcony/Porch/Lanai
Level: First
Area: 66.00 Square Feet
Dimensions: 11x6
Interior
Interior Features
Ceiling Fans(s), Living Room/dining Room Combo, Split Bedroom, Walk In Closet(s)
Heating
Central, Electric
Exterior Features
Lighting, Outdoor Grill, Outdoor Shower, Sliding Doors, Storage
Sewer
Public Sewer
Cooling
Central Air, Humidity Control
Flooring
Carpet, Ceramic Tile
Window Features
Blinds
Appliances
Dishwasher, Electric Water Heater, Microwave, Range, Refrigerator
Construction
Year Built
Year Built: 1969
Home type
Condominium
Foundation Details
Stilt/on Piling
Construction Materials
Block, Stucco
Roof
Built Up, Membrane
Property Condition
Completed
Architectural Style
Key West
Utilities & Energy
Parking Features
Under Building
Pool Features
Gunite, Heated, In Ground, Lighting
Association Amenities
Cable Tv, Elevator(s), Laundry, Lobby Key Required, Maintenance, Pool, Recreation Facilities, Vehicle Restrictions
Water Source
Public
Utilities
Cable Connected, Electricity Connected, Phone Available, Public, Sewer Connected, Water Connected
Security Features
Fire Sprinkler System, Key Card Entry
Laundry Features
Outside
Other Features
Subdivision Name
San Marco
Patio And Porch Features
Enclosed, Patio
Lot Features
Coastal Construction Control Line, Flood Zone, City Limits
Community Features
Association Recreation Owned, Buyer Approval Required, Deed Restrictions, No Truck/rv/motorcycle Parking, Pool, Water Access, Waterfront
Price History
| Date | Event | Price |
|---|---|---|
09/02/2020 Source: | Price Decreased | $280,000 -6.64% $323/sqft |
09/02/2020 Source: | Sold | $299,900 $346/sqft |

Nearby Homes

Find Homes by Property Features in Venice, FL
Nearby New Homes For Sale

Based on information from Stellar MLS® through Nov 01, 2026, 09:45PM as submitted to and distributed by MLS GRID. All data is obtained from various sources and may not have been verified by the broker or MLS GRID. Supplied Open House Information is subject to change without notice. All information should be independently reviewed and verified for accuracy. Properties may or may not be listed by the office/agent presenting the information. IDX information is provided exclusively for consumers’ personal non-commercial use. It may not be used for any purpose other than to identify prospective properties consumers may be interested in purchasing. The data is deemed reliable but is not guaranteed by MLS GRID. The use of the MLS GRID Data may be subject to an end-user license agreement prescribed by the Member Participant’s applicable MLS, if any, and as amended from time to time. © 2026 Stellar MLS. All Rights Reserved.
 Advertising Broker: Fred McGill | Simple Showing, Inc
