- Overview
- Description
- Property Details
- Location
- HOA Management
- Facts & Features
- Getting Around
- Nearby Homes



$2,295,000
Monthly Est:$11,423
 5 Beds
 6 Baths
5 full baths + 1 half bath
 4,291sqft
1256 High St, The Colony, TX 75056
$2,295,000
$11,423/moEst:
Get Pre-Approved
Single Family Residence
Built in 2025
$726/mo HOA
0.22 acre lot
$535/sq.ft
Description
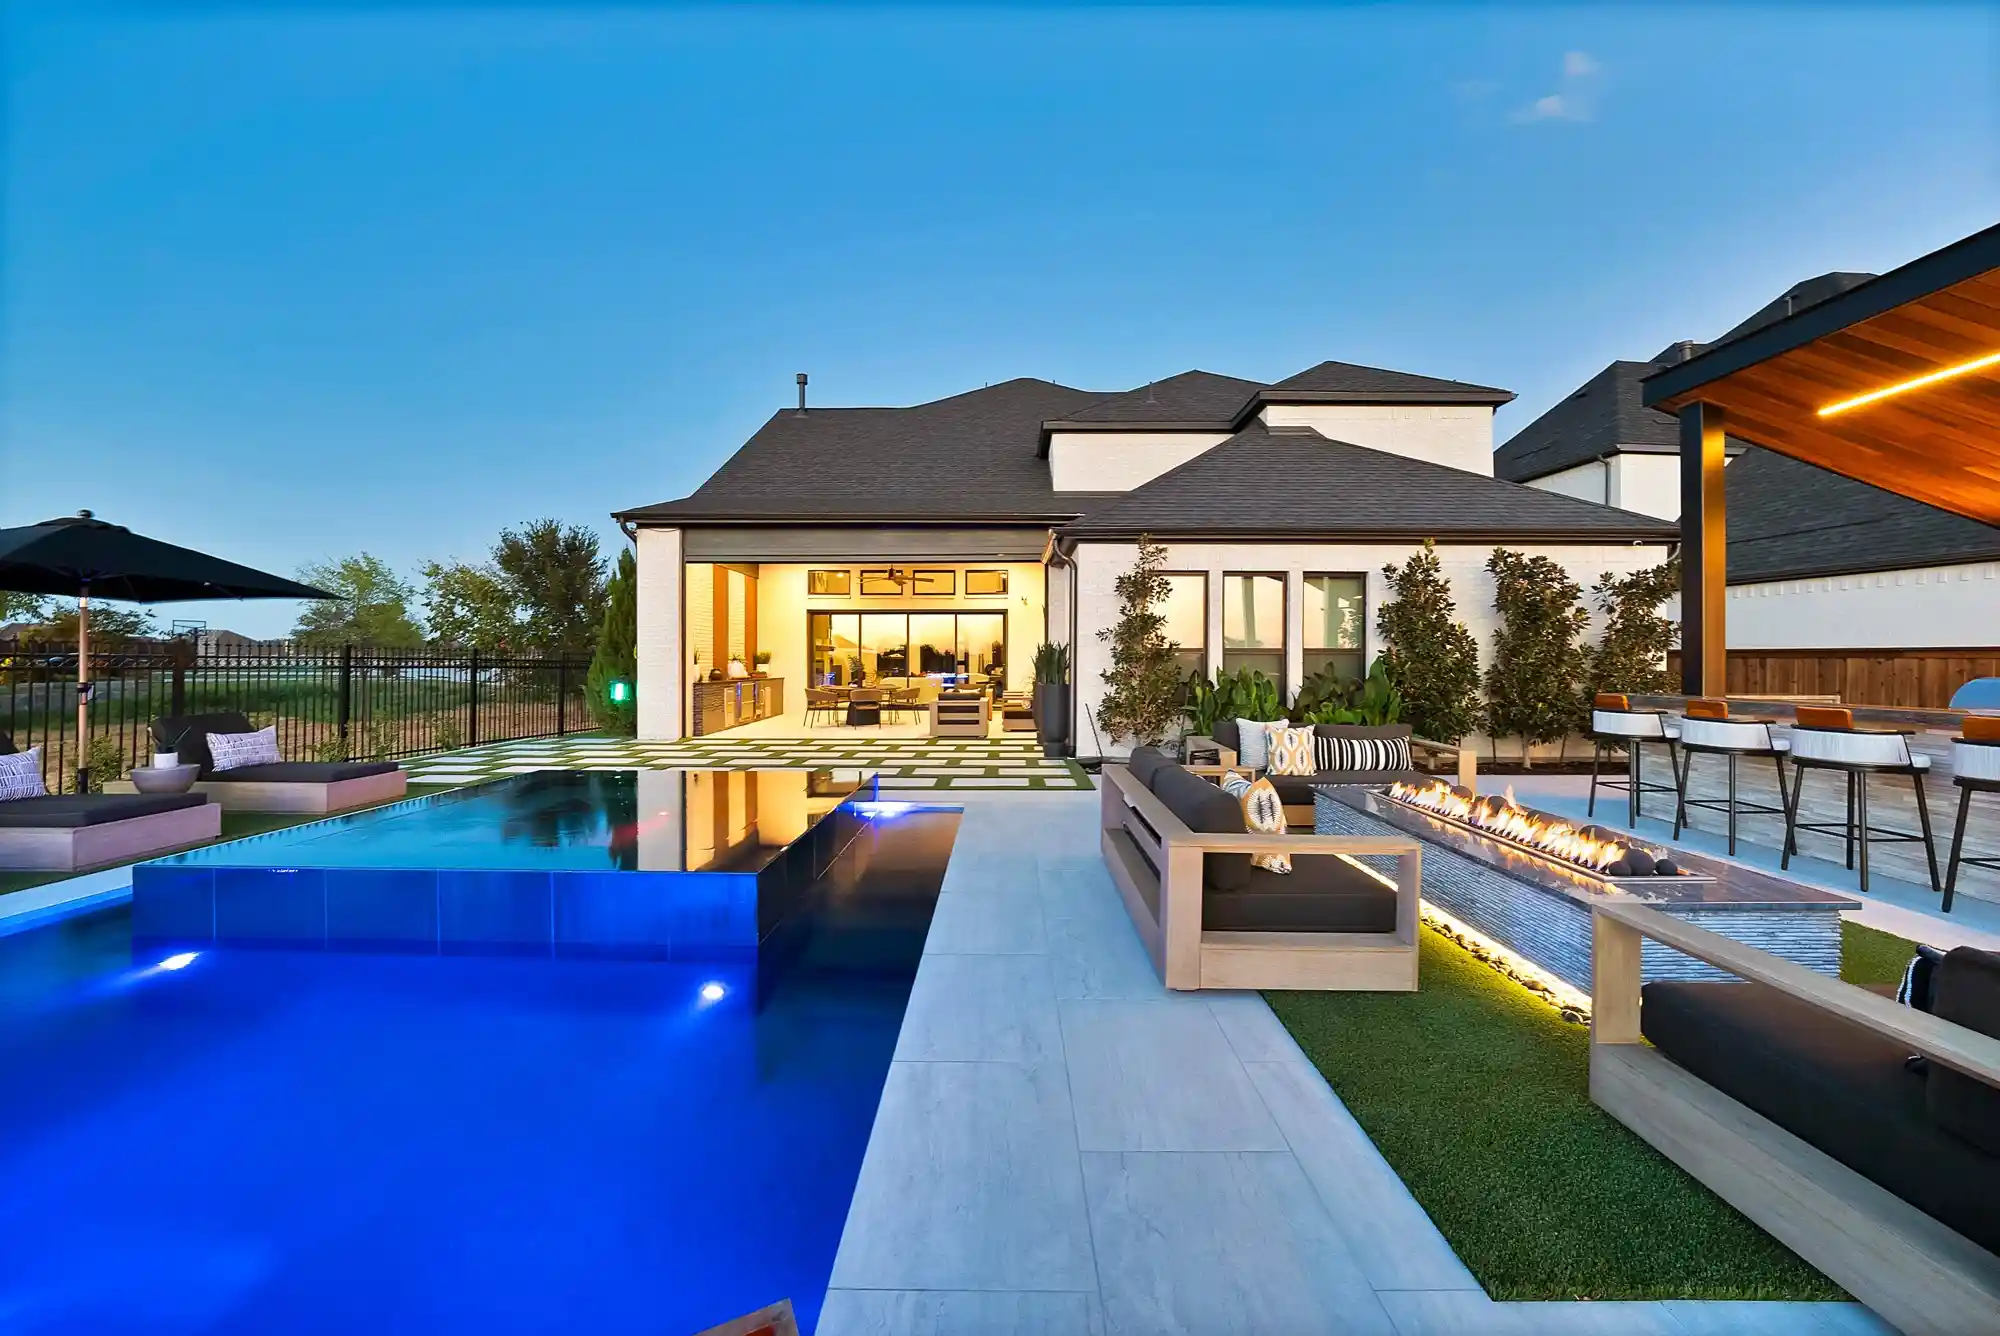
An extraordinary residence created for exceptional living and entertaining, 1256 High Street pairs sophisticated design, extensive customization, and resort-caliber living in a golf-course setting rarely found in The Tribute. Built in 2025 and overlooking the 1st hole of Old American Golf Club, the home offers a level of customization and outdoor living that is difficult to replicate.
A striking entry sets the tone with a sweeping staircase, bold architectural details, and curated finishes. Throughout the home, extensive custom millwork, designer lighting, engineered hardwoods, marble, quartzite, travertine, and leathered granite create interiors that are distinctly one of a kind.
The chef’s kitchen commands attention with a dramatic 12-foot waterfall island, white oak cabinetry, built-in refrigeration, and commercial-grade Monogram appliances. The spa-inspired primary retreat features a beautifully appointed bath with oversized dual showers, soaking tub, floating vanities, floor-to-ceiling tile, and two custom walk-in closets. Three secondary bedrooms offer ensuite baths.
Designed to entertain beyond the expected, the home features a private speakeasy with custom paneling and built-in humidor, media room, game room, and multiple custom bars. Expansive sliders reveal a spectacular golf-course backdrop and outdoor retreat with waterfall-edge pool, oversized infinity spa, dramatic fire-and-water features, putting green, and custom fire pit. A fully equipped outdoor kitchen and covered lounge with 14-foot leathered granite bar create an exceptional setting for entertaining day into night.
Enjoy championship golf, resort pools, trails, and lakeside amenities. The future Tribute Marina and Lakeside Park are within walking distance.
A truly distinctive home where exceptional design, extraordinary entertaining spaces, and an irreplaceable golf-course setting create a home meant to be experienced.
DISCLOSURE: Owner is a licensed Texas Real Estate Agent.
- Houzeo last checked: 1 hour ago
- Listing updated: October 28, 2026 at 10:10 pm
- Listing Provided by: Cammi Thomas | Monument Realty (214) 705-7827
- Source: NTREIS MLS-TX | MLS#: 21398666

Property Details
Status
Active
Type
Single Family Residence
No. of Stories
2
County
City
Neighborhood
Year Built
2025
HOA Fees
$726/mo
Finished Area
4,291 sqft
Lot Size
0.22 acre lot
Basement Area
- sqft
MLS Name
NTREIS MLS
MLS Number
21398666
MLS Status
Active
Open House

Continue Your Journey in App
Find your dream home, receive real-time updates, and many more!
Continue Your Journey in App
Find your dream home, receive real-time updates, and many more!
Location
HOA Management
CMA Management
HOA Fees
$726/ SemiAnnually
Amenities
 Amenities and services may be covered by one or multiple associations and service providers.
 AssociationManagement
AllFacilities
Disclaimer: Amenities are based on third-party information and may vary; buyers must independently verify all amenities, as information is deemed reliable but not guaranteed.
Facts & Features
Rooms
Bedrooms & bathrooms
Bedrooms: 5
Bathrooms: 6
BonusRoom
Level: Second
Area: 135.00 Square Feet
Dimensions: 15 x 9
MediaRoom
Level: Second
Area: 210.00 Square Feet
Dimensions: 15 x 14
GameRoom
Level: Second
Area: 266.00 Square Feet
Dimensions: 14 x 19
Bedroom
Level: Second
Area: 165.00 Square Feet
Dimensions: 15 x 11
Bedroom
Level: Second
Area: 144.00 Square Feet
Dimensions: 12 x 12
Bedroom
Level: Second
Area: 120.00 Square Feet
Dimensions: 12 x 10
Bedroom
Level: First
Area: 143.00 Square Feet
Dimensions: 13 x 11
PrimaryBedroom
Level: First
Area: 238.00 Square Feet
Dimensions: 17 x 14
Office
Level: First
Area: 160.00 Square Feet
Dimensions: 16 x 10
Kitchen
Level: First
Area: 209.00 Square Feet
Dimensions: 19 x 11
DiningRoom
Level: First
Area: 209.00 Square Feet
Dimensions: 19 x 11
LivingRoom
Level: First
Area: 285.00 Square Feet
Dimensions: 19 x 15
Interior
Appliances
Built In Refrigerator, Convection Oven, Double Oven, Dryer, Dishwasher, Disposal, Gas Oven, Gas Range, Ice Maker, Microwave, Refrigerator, Tankless Water Heater, Washer
Flooring
Carpet, Engineered Hardwood, Stone, Tile
Exterior Features
Built In Barbecue, Barbecue, Fire Pit, Lighting, Outdoor Grill, Outdoor Kitchen, Outdoor Living Area, Permeable Paving, Private Yard, Rain Gutters
Heating
Central, Fireplaces
Sewer
Public Sewer
Window Features
Shutters, Window Coverings
Cooling
Central Air
Interior Features
Wet Bar, Built In Features, Chandelier, Cathedral Ceilings, Dry Bar, Decorative Designer Lighting Fixtures, Double Vanity, Granite Counters, High Speed Internet, Kitchen Island, Open Floorplan, Paneling Wainscoting, Natural Woodwork, Walk In Closets, Wired For Sound
Construction
Year Built
Year Built: 2025
Home type
Single Family Residence
Construction Materials
Brick, Concrete, Rock, Stone
Property Condition
Resale
Roof
Composition
Architectural Style
Other, Detached
Foundation Details
Slab
Utilities & Energy
Security Features
Carbon Monoxide Detectors, Smoke Detectors
Utilities
Cable Available, Sewer Available, Water Available
Parking Features
Concrete, Direct Access, Driveway, Epoxy Flooring, Garage Faces Front, Garage, Golf Cart Garage, Garage Door Opener, Tandem
Fireplace Features
Living Room
Pool Features
Gunite, Outdoor Pool, Other, Pool, Pool Spa Combo, Water Feature, Community
Water Source
Public
Laundry Features
Electric Dryer Hookup, Laundry In Utility Room
Other Features
Lot Features
Back Yard, Backs To Greenbelt Park, Lawn, Landscaped, On Golf Course, Subdivision, Sprinkler System
Subdivision Name
The Tribute
Community Features
Marina, Playground, Park, Pickleball, Pool, Sidewalks, Trails Paths, Putting Green
Patio And Porch Features
Front Porch, Covered
Disclosures
Familial Relation, Owner Is Listing Agent
Price History
| Date | Event | Price |
|---|---|---|
09/30/2026 Source: | Listed for Sale | $2,295,000 +18.49% $535/sqft |
05/15/2025 Source: | Sold | $1,936,900 $451/sqft |
01/13/2025 Source: | Pending | $1,936,900 $451/sqft |

Getting Around 1256 High St
Bike Score®

Somewhat Bikeable
25/100
Walk Score®

Car-Dependent
2/100
Data provided by Redfin
Nearby Homes

Find Homes by Property Features in The Colony, TX
Nearby New Homes For Sale

Based on information from the North Texas Real Estate Information Systems, Inc., through Oct 29, 2026, 06:30AM. Information is provided exclusively for consumers’ personal, non-commercial use. It may not be used for any purpose other than to identify prospective properties consumers may be interested in purchasing. Data is deemed reliable but is not guaranteed accurate. This website may not include listings or property addresses of sellers who have directed their listing brokers to withhold their listing or their property address from display on the Internet. ©2026 North Texas Real Estate Information Systems, Inc. All Rights Reserved.
 Advertising Broker: Michelle Brecker | Pathway To Home Realty
