- Overview
- Description
- Property Details
- Location
- HOA Management
- Facts & Features
- Getting Around
- Nearby Homes
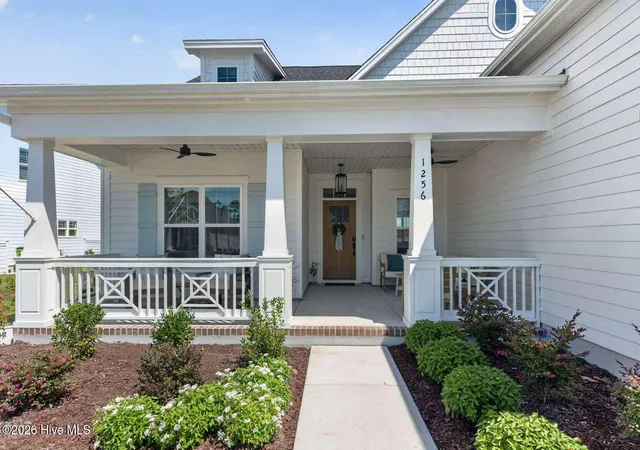
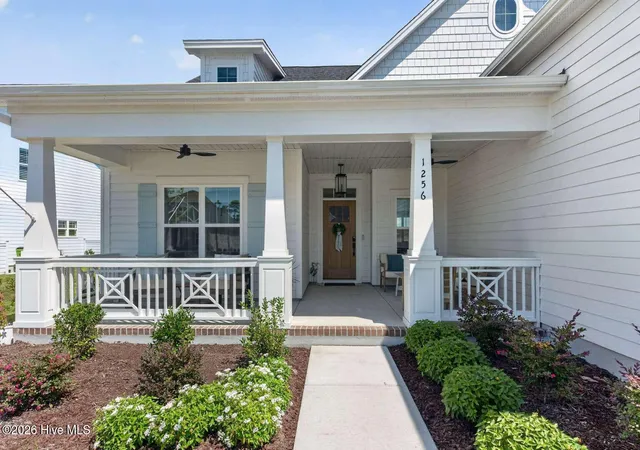
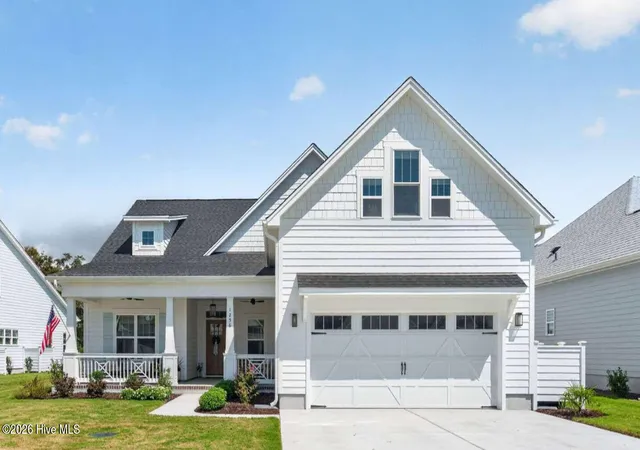
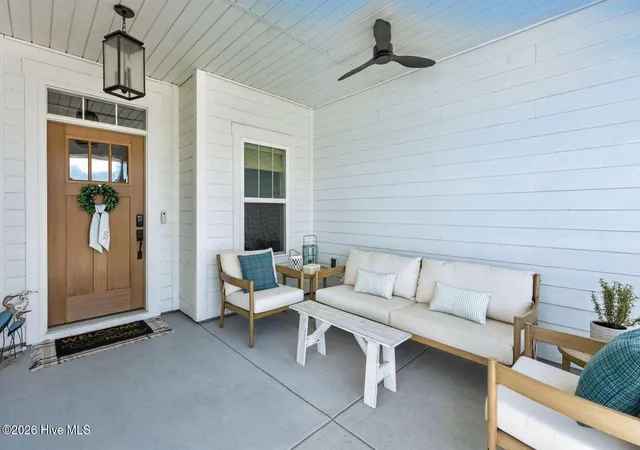

Street View
$762,900
Monthly Est:$3,797
 4 Beds
 3 Baths
3 full baths
 2,902sqft
1256 Ocean Sands Dr, Southport, NC 28461
$762,900
$3,797/moEst:
Get Pre-Approved
Single Family Residence
Built in 2026
$16.25/mo HOA
0.21 acre lot
$263/sq.ft
Description
**A Little Southern Charm, A Lot of Coastal Living**
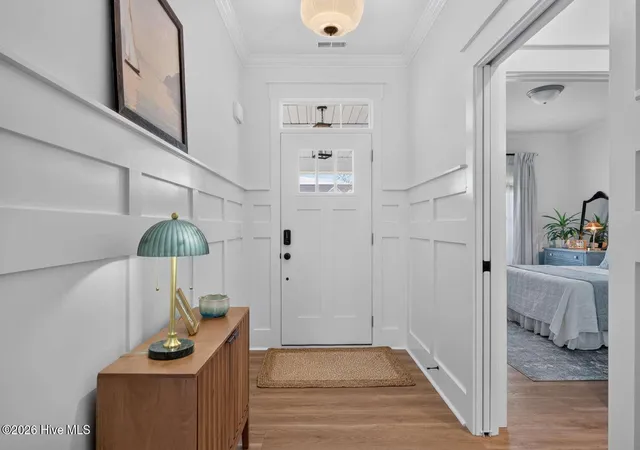
Come on in and make yourself at home! Built in 2026, this beautiful two-story Southport home offers approximately 3,000 square feet with four bedrooms and three full baths, all designed with easy coastal living in mind.
The main level is especially inviting, with a spacious primary suite, a private guest suite, and a dedicated office. The open living spaces feel bright and relaxed, with a double sliding door that opens the home to the porches and backyard--just right for letting in the Carolina sunshine and gathering with family and friends.
You'll find thoughtful details throughout, including soft-close cabinetry and drawers, upgraded countertops, designer lighting, custom window treatments, and easy-care LVP and tile flooring. Upstairs are two additional bedrooms, a huge bonus room, and another porch where you can sit a spell and enjoy the coastal breeze.
And speaking of porches, this home has three of them--including a screened porch that's made for morning coffee, afternoon naps, or lingering over a glass of sweet tea with good company. The fully fenced and irrigated yard is ready for backyard games, four-legged friends, or simply enjoying a quiet Carolina evening. The HOA maintains the landscaping, leaving you more time to enjoy the things that make Southport special.
The oversized, insulated garage offers plenty of room for cars, bikes, golf carts, and all your coastal toys. The home is also prewired for a whole house generator, and residents have access to a community pool.
Best of all, downtown Southport is close enough to golf cart or bike to--making it easy to enjoy the waterfront, local shops, restaurants, and the timeless charm of this beloved coastal town.
Come for the coastal lifestyle, stay for the front-porch kind of living.
- Houzeo last checked: 5 minutes ago
- Listing updated: October 2, 2026 at 10:48 pm
- Listing Provided by: Susan H Ayers (678) 344-1600 DRE #347205 | Clickit Realty (888) 875-4218
- Source: Hive MLS-NC | MLS#: 100604631

Property Details
Status
Active
Type
Single Family Residence
No. of Stories
2
County
City
Neighborhood
--
Year Built
2026
HOA Fees
$16.25/mo
Finished Area
2,902 sqft
Lot Size
0.21 acre lot
Basement Area
- sqft
MLS Name
Hive MLS
MLS Number
100604631
MLS Status
Active
Days on Market
48

Continue Your Journey in App
Find your dream home, receive real-time updates, and many more!
Continue Your Journey in App
Find your dream home, receive real-time updates, and many more!
Location
HOA Management
Osprey Landing Property Owners Association
HOA Fees
$195/ Annually
Amenities
 Amenities and services may be covered by one or multiple associations and service providers.
 Maintenance
 Road Maintenance
 Pool
Disclaimer: Amenities are based on third-party information and may vary; buyers must independently verify all amenities, as information is deemed reliable but not guaranteed.
Facts & Features
Rooms
Bedrooms & bathrooms
Bedrooms: 4
Bathrooms: 3
Interior
Flooring
Lvt/lvp
Heating
Heat Pump, Electric
Interior Features
Walk In Closet(s), Tray Ceiling(s), High Ceilings, Kitchen Island, Ceiling Fan(s), Walk In Shower, Blinds/shades, Gas Log, Walk In Closet(s)
Exterior Features
Irrigation System, Thermal Doors
Appliances
Built In Microwave, Disposal, Dishwasher, Cooktop
Cooling
Heat Pump
Window Features
Thermal Windows
Construction
Year Built
Year Built: 2026
Home type
Single Family Residence
Foundation Details
Slab
Construction Materials
Wood Frame
Roof
Architectural Shingle
Utilities & Energy
Security Features
Smoke Detector(s)
Pool Features
None
Water Source
Community Water
Association Amenities
Community Pool, Maintenance Grounds, Maintenance Roads
Parking Features
Concrete, Garage Door Opener
Laundry Features
Laundry Room
Fireplace Features
Gas Log
Utilities
Sewer Connected, Water Connected
Other Features
Patio And Porch Features
Covered, Enclosed, Porch, Screened, Balcony
Subdivision Name
Osprey Landing
Price History
| Date | Event | Price |
|---|---|---|
09/18/2026 Source: | Price Decreased | $762,900 -1.55% $263/sqft |
09/18/2026 Source: | Listed for Sale | $774,900 $267/sqft |

Nearby Homes










Find Homes by Property Features in Southport, NC
Nearby New Homes For Sale

Based on information from the Hive MLS, through Nov 06, 2026, 02:45AM. This website may not include listings or property addresses of sellers who have directed their listing brokers to withhold their listing or their property address from display on the Internet. The data relating to real estate on this web site comes in part from the Internet Data Exchange program of Hive MLS, and is updated as of Nov 06, 2026, 02:45AM. All information is deemed reliable but not guaranteed and should be independently verified. All properties are subject to prior sale, change, or withdrawal. Neither listing broker(s) nor Chosen Realty LLC nor Houzeo shall be responsible for any typographical errors, misinformation, or misprints, and shall be held totally harmless from any damages arising from reliance upon these data. IDX information is provided exclusively for personal, non-commercial use, and may not be used for any purpose other than to identify prospective properties consumers may be interested in purchasing. © 2026 Hive MLS. All Rights Reserved.
 Advertising Broker: Nicholas Huscroft | Chosen Realty
